Pending
$475,000
4beds
2,106sqft
504 Plumtree Rd, Bel Air, MD 21015
4beds
2,106sqft
Single family residence
Built in 1962
0.54 Acres
5 Open parking spaces
$226 price/sqft
What's special
Additional storageCozy fireplaceRenovated kitchenFinished walk-up lower levelOversized paved drivewayExpansive covered deckCathedral ceiling
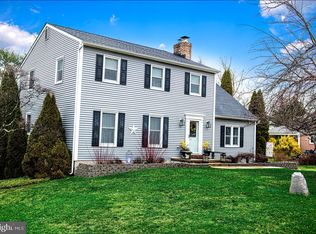
Welcome home to this beautifully maintained property situated on a peaceful ½-acre lot on a quiet street in Bel Air. Enjoy relaxing on the covered extended front porch or entertaining on the expansive covered deck featuring a cathedral ceiling, skylight, and ceiling fans, all overlooking the rear yard and pool. Inside, ...
- 15 days |
- 3,124 |
- 149 |
Likely to sell faster than
Source: Bright MLS,MLS#: MDHR2056008
Travel times
Living Room
Kitchen
Dining Room
Zillow last checked:
Listing updated:
Listed by:
Laura Snyder 410-375-5779,
American Premier Realty, LLC 4435120090,
Listing Team: Laura Snyder Home Group
Source: Bright MLS,MLS#: MDHR2056008
Facts & features
Interior
Bedrooms & bathrooms
- Bedrooms: 4
- Bathrooms: 2
- Full bathrooms: 2
- Main level bathrooms: 1
- Main level bedrooms: 1
Rooms
- Room types: Living Room, Dining Room, Bedroom 2, Bedroom 3, Bedroom 4, Kitchen, Basement, Bedroom 1, Bathroom 1, Bathroom 2
Bedroom 1
- Features: Flooring - HardWood, Ceiling Fan(s)
- Level: Main
- Area: 154 Square Feet
- Dimensions: 11 X 14
Bedroom 2
- Features: Flooring - HardWood, Ceiling Fan(s)
- Level: Upper
- Area: 176 Square Feet
- Dimensions: 11 X 16
Bedroom 3
- Features: Flooring - HardWood, Ceiling Fan(s)
- Level: Upper
- Area: 150 Square Feet
- Dimensions: 10 X 15
Bedroom 4
- Features: Flooring - HardWood, Walk-In Closet(s)
- Level: Upper
- Area: 150 Square Feet
- Dimensions: 10 X 15
Bathroom 1
- Features: Flooring - Ceramic Tile, Bathroom - Walk-In Shower
- Level: Main
- Area: 48 Square Feet
- Dimensions: 6 X 8
Bathroom 2
- Features: Bathroom - Tub Shower, Flooring - Ceramic Tile
- Level: Upper
- Area: 40 Square Feet
- Dimensions: 5 X 8
Basement
- Features: Recessed Lighting, Flooring - Laminated, Basement - Finished
- Level: Lower
- Area: 552 Square Feet
- Dimensions: 23 X 24
Dining room
- Features: Flooring - HardWood
- Level: Main
- Area: 156 Square Feet
- Dimensions: 12 X 13
Kitchen
- Features: Breakfast Bar, Granite Counters, Countertop(s) - Solid Surface, Flooring - Ceramic Tile, Kitchen - Gas Cooking, Pantry
- Level: Main
- Area: 144 Square Feet
- Dimensions: 12 X 12
Living room
- Features: Flooring - HardWood, Ceiling Fan(s), Fireplace - Other, Recessed Lighting
- Level: Main
- Area: 299 Square Feet
- Dimensions: 13 X 23
Heating
- Forced Air, Natural Gas
Cooling
- Central Air, Ceiling Fan(s), Electric
Appliances
- Included: Microwave, Dryer, Exhaust Fan, Ice Maker, Refrigerator, Stainless Steel Appliance(s), Washer, Water Heater, Oven, Cooktop, Gas Water Heater
- Laundry: Lower Level, Washer In Unit, Dryer In Unit
Features
- Bathroom - Tub Shower, Breakfast Area, Ceiling Fan(s), Entry Level Bedroom, Floor Plan - Traditional, Eat-in Kitchen, Recessed Lighting, Upgraded Countertops, Wainscotting, Walk-In Closet(s), Dry Wall, Cathedral Ceiling(s)
- Flooring: Hardwood, Ceramic Tile, Wood
- Doors: Storm Door(s)
- Windows: Bay/Bow, Replacement, Screens, Skylight(s), Window Treatments
- Basement: Full,Partially Finished,Heated,Improved,Walk-Out Access
- Number of fireplaces: 1
- Fireplace features: Wood Burning, Mantel(s)
Interior area
- Total structure area: 2,340
- Total interior livable area: 2,106 sqft
- Finished area above ground: 1,404
- Finished area below ground: 702
Video & virtual tour
Property
Parking
- Total spaces: 5
- Parking features: Driveway
- Uncovered spaces: 5
Accessibility
- Accessibility features: None
Features
- Levels: Three
- Stories: 3
- Patio & porch: Deck, Porch, Patio, Roof
- Exterior features: Lighting
- Has private pool: Yes
- Pool features: Above Ground, Vinyl, Private
Lot
- Size: 0.54 Acres
- Dimensions: 100.00 x
Details
- Additional structures: Above Grade, Below Grade
- Parcel number: 1303119548
- Zoning: R1
- Special conditions: Standard
Construction
Type & style
- Home type: SingleFamily
- Architectural style: Cape Cod
- Property subtype: Single Family Residence
Materials
- Brick
- Foundation: Permanent
- Roof: Architectural Shingle
Condition
- Very Good
- New construction: No
- Year built: 1962
Utilities & green energy
- Sewer: Private Sewer
- Water: Well
- Utilities for property: Fiber Optic
Community & HOA
Community
- Security: Smoke Detector(s)
- Subdivision: Clear Springs Estates
HOA
- Has HOA: No
Location
- Region: Bel Air
Financial & listing details
- Price per square foot: $226/sqft
- Tax assessed value: $306,233
- Annual tax amount: $3,165
- Date on market: 7/10/2026
- Listing agreement: Exclusive Right To Sell
- Listing terms: Cash,Conventional,FHA,VA Loan
- Inclusions: Ring Floodlight Camera
- Ownership: Fee Simple
Price history
| Date | Event | Price |
|---|---|---|
| 7/22/2026 | Pending sale | $475,000$226/sqft |
Source: | ||
| 7/17/2026 | Listing removed | $475,000$226/sqft |
Source: | ||
| 7/10/2026 | Listed for sale | $475,000+171.4%$226/sqft |
Source: | ||
| 6/23/2003 | Sold | $175,000+23.7%$83/sqft |
Source: Public Record Report a problem | ||
| 2/7/1994 | Sold | $141,500$67/sqft |
Source: Public Record Report a problem | ||
Public tax history
| Year | Property taxes | Tax assessment |
|---|---|---|
| 2025 | $3,225 +6% | $290,400 +4% |
| 2024 | $3,043 +4.2% | $279,167 +4.2% |
| 2023 | $2,920 +4.4% | $267,933 +4.4% |
| 2022 | $2,798 -3.4% | $256,700 +0.9% |
| 2021 | $2,897 -0.4% | $254,333 +0.9% |
| 2020 | $2,908 +0.9% | $251,967 +0.9% |
| 2019 | $2,880 +2.1% | $249,600 +2.1% |
| 2018 | $2,821 -2.1% | $244,433 -2.1% |
| 2017 | $2,880 | $249,600 +6.6% |
| 2016 | -- | $234,100 |
| 2015 | -- | $234,100 |
| 2014 | $2,776 | $234,100 -2.5% |
| 2013 | -- | $240,100 |
| 2012 | -- | $240,100 |
| 2011 | -- | $240,100 -15.2% |
| 2010 | -- | $283,250 +11.1% |
| 2009 | -- | $255,036 +12.4% |
| 2008 | -- | $226,823 +14.2% |
| 2007 | -- | $198,610 +8.4% |
| 2006 | -- | $183,226 +9.2% |
| 2005 | -- | $167,843 +10.1% |
| 2004 | -- | $152,460 +4% |
| 2003 | -- | $146,606 +4.2% |
| 2002 | -- | $140,753 +4.3% |
| 2001 | -- | $134,900 |
Find assessor info on the county website
Monthly payment
Est. payment
$2,716/mo
Principal & interest
$2395
Property taxes
$321
Estimated market value
$480,100
$456,000 - $504,000
$3,069/mo
Climate risks
Explore flood, wildfire, and other predictive climate risk information for this property on First Street®️.
Neighborhood: 21015
Nearby schools
Emmorton Elementary School
Grades K-5 • 1 miles9/10
GreatSchools® Rating
Test Score Rating
9/10Student Progress Rating
9/10Bel Air Middle School
Grades 6-8 • 2 miles8/10
GreatSchools® Rating
Test Score Rating
8/10Student Progress Rating
8/10Bel Air High School
Grades 9-12 • 2.2 miles5/10
GreatSchools® Rating
Test Score Rating
6/10College Readiness Rating
5/10