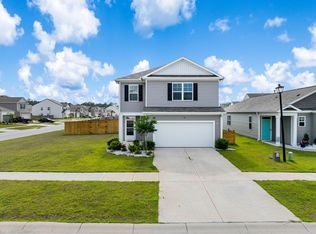
Welcome to 504 Purple Finch Road in North Creek Village in Nexton! Built in 2023, this 3-bedroom, 2.5-bath home offers approximately 2,136 square feet with an open floor plan designed for comfortable everyday living and entertaining. The spacious kitchen features granite countertops and a pantry, while the adjoining living and dining areas provide room to gather and unwind. Large windows bring natural light into the home, and a dedicated laundry room and attached garage add everyday convenience. Enjoy a Summerville location with access to shopping, dining, and the destinations of Nexton Square. With modern finishes and a versatile layout, this home offers a welcoming place to make your own.
Active
$365,000
504 Purple Finch Rd, Summerville, SC 29486
3beds
2,136sqft
Single Family Residence
Built in 2023
4,356 Square Feet Lot
$364,300 Zestimate®
$171/sqft
$-- HOA
What's special
- 7 days
- 171
- 16
Likely to sell faster than
Zillow last checked:
Listing updated:
Listed by:
Keller Williams Realty Charleston
Source: CTMLS,MLS#: 26029652
Facts & features
Interior
Bedrooms & bathrooms
- Bedrooms: 3
- Bathrooms: 3
- Full bathrooms: 2
- 1/2 bathrooms: 1
Rooms
- Room types: Family Room, Living/Dining Combo, Loft, Family, Laundry
Heating
- Natural Gas
Cooling
- Central Air
Appliances
- Laundry: Laundry Room
Features
- Ceiling - Smooth
- Flooring: Luxury Vinyl
- Windows: Window Treatments
- Has fireplace: No
Interior area
- Total structure area: 2,136
- Total interior livable area: 2,136 sqft
Video & virtual tour
Property
Parking
- Total spaces: 1
- Parking features: Off Street, Garage
- Garage spaces: 1
Features
- Levels: Two
- Stories: 2
- Entry location: Ground Level
- Patio & porch: Patio
Lot
- Size: 4,356 Square Feet
- Features: 0 - .5 Acre
Details
- Parcel number: 1941604066
Construction
Type & style
- Home type: SingleFamily
- Architectural style: Traditional
- Property subtype: Single Family Residence
Materials
- Vinyl Siding
- Foundation: Slab
- Roof: Architectural,Asphalt
Condition
- New construction: No
- Year built: 2023
Utilities & green energy
- Sewer: Public Sewer
- Water: Public
- Utilities for property: BCW & SA, Berkeley Elect Co-Op, Dominion Energy
Community & HOA
Community
- Features: Clubhouse, Pool, Walk/Jog Trails
- Subdivision: Nexton
Location
- Region: Summerville
Financial & listing details
- Price per square foot: $171/sqft
- Tax assessed value: $372,200
- Annual tax amount: $6,528
- Date on market: 11/1/2026
- Listing terms: Any
Estimated market value
$364,300
$346,000 - $383,000
$2,628/mo
Price history
| Date | Event | Price |
|---|---|---|
| 11/4/2026 | Listed for sale | $365,000-2.7%$171/sqft |
Source:  CTMLS #26029652 Report a problem | ||
| 9/3/2026 | Listing removed | $2,499$1/sqft |
Source: Zillow Rentals Report a problem | ||
| 8/31/2026 | Listed for rent | $2,499$1/sqft |
Source: Zillow Rentals Report a problem | ||
| 8/22/2026 | Listing removed | $375,000$176/sqft |
Source: CTMLS #26021012 Report a problem | ||
| 7/23/2026 | Listed for sale | $375,000$176/sqft |
Source: CTMLS #26021012 Report a problem | ||
| 7/11/2026 | Listing removed | $375,000$176/sqft |
Source: CTMLS #26018326 Report a problem | ||
| 6/25/2026 | Listed for sale | $375,000+7.8%$176/sqft |
Source: CTMLS #26018326 Report a problem | ||
| 6/20/2026 | Listing removed | $2,499$1/sqft |
Source: Zillow Rentals Report a problem | ||
| 6/7/2026 | Listed for rent | $2,499$1/sqft |
Source: Zillow Rentals Report a problem | ||
| 6/12/2023 | Sold | $347,900-17.4%$163/sqft |
Source: Public Record Report a problem | ||
| 12/22/2022 | Listing removed | -- |
Source: True Homes - Charleston Report a problem | ||
| 12/16/2022 | Listed for sale | $421,315$197/sqft |
Source: True Homes - Charleston Report a problem | ||
Public tax history
| Year | Property taxes | Tax assessment |
|---|---|---|
| 2025 | $6,528 +0.1% | $22,330 |
| 2024 | $6,523 +408.4% | $22,330 +1566.4% |
| 2023 | $1,283 0% | $1,340 |
| 2022 | $1,283 | $1,340 |
Find assessor info on the county website
Monthly payment
Est. payment
Payment breakdown
Explore the cost of this home by adjusting the details. Changes won't be saved.Climate risks
Neighborhood: 29486
Nearby schools
Schools provided by the listing agent
- Elementary: Cane Bay
- Middle: Cane Bay
- High: Cane Bay High School
Source: CTMLS. This data may not be complete. We recommend contacting the local school district to confirm school assignments for this home.
- $395,5004 bd3 ba2.2k sqft506 Purple Finch Rd, Summerville, SC 29486Off Market
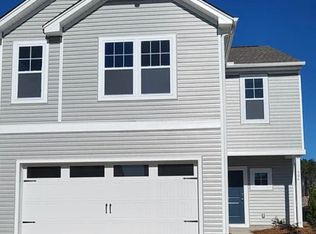
- $378,400-- bd-- ba1.9k sqft508 Purple Finch Rd, Summerville, SC 29486Off Market
- $396,800-- bd-- ba2.1k sqft510 Purple Finch Rd, Summerville, SC 29486Off Market
- $422,2004 bd2 ba2k sqft421 Avocet Dr, Summerville, SC 29486Off Market
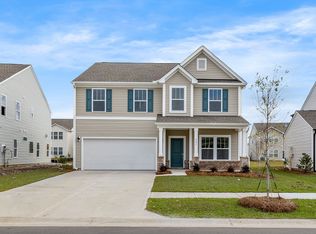
Similar homes
- $379,9994 bd3 ba2.1k sqft509 Purple Finch Rd, Summerville, SC 29486For Sale

 MLS ID #26022617, Jason Husted. CTMLS
- $360,0005 bd3 ba2.3k sqft554 Spanish Wells Rd, Summerville, SC 29486For Sale
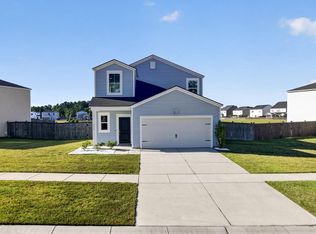 MLS ID #26028754, Neil Schneider. CTMLS
- $368,5005 bd3 ba2.4k sqft706 Ladywood Dr, Summerville, SC 29486For Sale
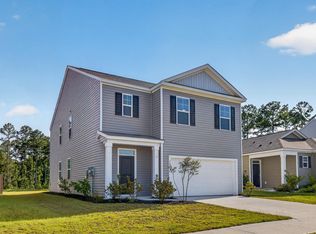 MLS ID #26025543, Melissa Clark. CTMLS
- $359,0004 bd3 ba2.2k sqft301 Bear Paw Ln, Summerville, SC 29486For Sale
 MLS ID #26014341, Jason Husted. CTMLS
- $355,0004 bd3 ba2k sqft241 Parkwood Vista Way, Summerville, SC 29486For SaleMLS ID #26025982, Kristina Lee. CTMLS
- $465,0004 bd4 ba2.8k sqft492 Fox Sparrow Ct, Summerville, SC 29486For SaleMLS ID #26022770, Mandy Dinino. CTMLS
- $349,9003 bd3 ba1.7k sqft112 Holly Leaf Ln, Summerville, SC 29486For SaleMLS ID #26019922, Jason Husted. CTMLS
- $380,0004 bd3 ba2.2k sqft503 Red Twig Rd, Summerville, SC 29486For SaleMLS ID #26016003, Derek Baldy. CTMLS
- $399,0005 bd3 ba2.5k sqft368 Lake Ridge Blvd, Summerville, SC 29486For SaleMLS ID #26022007, Chelsea Mckenna Peele. CTMLS
- $390,0004 bd3 ba2.6k sqft416 Forest Hills Rd, Summerville, SC 29486For SaleMLS ID #26012514, Bo Gelber. CTMLS
- $399,0004 bd3 ba2.5k sqft271 Decatur Dr, Summerville, SC 29486For SaleMLS ID #26018381, Dede Kennedy. CTMLS
- $339,9003 bd2 ba1.6k sqft922 Woodside Creek Ln, Summerville, SC 29486For SaleMLS ID #26012022, Nakoma Pishko. CTMLS
- $409,9005 bd3 ba2.3k sqft312 Black Birch Dr, Summerville, SC 29486For SaleMLS ID #26022571, Heather Campoalegre. CTMLS
- $383,0005 bd4 ba2.7k sqft411 Bering Ln, Summerville, SC 29486For SaleMLS ID #26007370, Becky Batley. CTMLS
- $425,0004 bd3 ba2.5k sqft158 Haverhill St, Summerville, SC 29486For SaleMLS ID #26024697, Matthew Cuchelo. CTMLS
- $319,9003 bd2 ba1.5k sqft569 Polaris Way, Summerville, SC 29486For SaleMLS ID #26021231, Sherry Swift. CTMLS
- $441,9003 bd3 ba2.8k sqft143 Lucca Dr, Summerville, SC 29486For SaleMLS ID #26023995, Jonah Taylor. CTMLS
- $421,7903 bd3 ba1.9k sqft837 Meadowbrook Ln, Summerville, SC 29486New ConstructionCTMLS
