504 Redwater Rd, Wake Village, TX 75501 - Own It or Cash Flow It.
This brick ranch sits on a generous lot in Wake Village with a spacious backyard framed by mature trees, a covered back patio, and a single-car garage — solid bones with great outdoor space. Inside, the layout flows through two connected living areas with wood-paneled walls, built-in shelving, carpet flooring, and ceiling fans throughout. French doors and a sliding glass door off the living room open to the backyard, adding natural light and easy outdoor access. The kitchen features abundant wood cabinetry with decorative hardware, a wall oven, an electric cooktop, a marble-look tile backsplash, and a peninsula bar that opens to the living area. Three carpeted bedrooms with ceiling fans and good closet space — including a large walk-in with built-in shelving. Two full baths round out the layout.
For homeowners, this is a comfortable, move-in-ready home in the established Wake Village community, close to shopping, dining, and schools.
For investors, Wake Village's steady rental demand and Texarkana's favorable entry pricing make this a reliable buy-and-hold opportunity. The traditional brick construction and functional layout appeal to long-term tenants, keeping turnover low.
Bowie County - Best For: Primary Residence · Long-Term Rental · Buy & Hold
Photo Disclaimer: Some images may include virtual staging or digitally enhanced furnishings to help illustrate the property's potential. Actual furnishings, features, and conditions may vary. We recommend verifying all details during an in-person viewing or inspection.
For sale
$130,000
504 Redwater Rd, Wake Village, TX 75501
3beds
1,426sqft
Single Family Residence
Built in 1978
0.29 Acres Lot
$-- Zestimate®
$91/sqft
$-- HOA
What's special
Single-car garageCarpet flooringGenerous lotBrick ranchBuilt-in shelvingCeiling fans throughoutNatural light
- 195 days
- 246
- 21
Zillow last checked:
Listing updated:
Listed by:
Steve Koleno 0779766 804-656-5007,
Beycome Brokerage Realty LLC 804-656-5007
Source: NTREIS,MLS#: 21221980
Facts & features
Interior
Bedrooms & bathrooms
- Bedrooms: 3
- Bathrooms: 2
- Full bathrooms: 1
- 1/2 bathrooms: 1
Primary bedroom
- Level: First
- Dimensions: 13 x 11
Bedroom
- Level: First
- Dimensions: 12 x 11
Bedroom
- Level: First
- Dimensions: 11 x 10
Other
- Level: First
- Dimensions: 8 x 5
Half bath
- Level: First
- Dimensions: 5 x 4
Heating
- Central
Cooling
- Central Air
Appliances
- Included: Electric Cooktop
Features
- Built-in Features, Eat-in Kitchen, Open Floorplan, Other, Paneling/Wainscoting, Tile Counters, Natural Woodwork, Walk-In Closet(s)
- Flooring: Carpet, Tile
- Has basement: No
- Has fireplace: No
Interior area
- Total interior livable area: 1,426 sqft
Video & virtual tour
Property
Parking
- Total spaces: 1
- Parking features: Driveway, Garage
- Attached garage spaces: 1
Features
- Levels: One
- Stories: 1
- Patio & porch: Covered
- Exterior features: Other, Private Yard, Rain Gutters
- Pool features: None
Lot
- Size: 0.29 Acres
Details
- Parcel number: 20560003500
Construction
Type & style
- Home type: SingleFamily
- Architectural style: Detached
- Property subtype: Single Family Residence
Materials
- Brick
- Foundation: Slab
- Roof: Composition,Shingle
Condition
- Year built: 1978
Utilities & green energy
- Water: Public
- Utilities for property: Electricity Connected, Water Available
Community & HOA
Community
- Subdivision: Rozzell Sub
HOA
- Has HOA: No
Location
- Region: Wake Village
Financial & listing details
- Price per square foot: $91/sqft
- Tax assessed value: $115,095
- Annual tax amount: $2,349
- Date on market: 3/28/2026
- Cumulative days on market: 130 days
- Listing terms: Cash,Conventional,1031 Exchange,FHA,Owner Will Carry,Other,USDA Loan,VA Loan
Estimated market value
Not available
Estimated sales range
Not available
Not available
Price history
| Date | Event | Price |
|---|---|---|
| 6/16/2026 | Price change | $130,000-6.5%$91/sqft |
Source: NTREIS #21221980 Report a problem | ||
| 5/25/2026 | Price change | $139,000-6.1%$97/sqft |
Source: NTREIS #21221980 Report a problem | ||
| 3/28/2026 | Listed for sale | $148,000-1.3%$104/sqft |
Source: NTREIS #21221980 Report a problem | ||
| 3/9/2026 | Listing removed | $1,150$1/sqft |
Source: Zillow Rentals Report a problem | ||
| 2/27/2026 | Listing removed | $150,000$105/sqft |
Source: TMLS #200382 Report a problem | ||
| 2/22/2026 | Listed for rent | $1,150$1/sqft |
Source: Zillow Rentals Report a problem | ||
| 10/21/2025 | Listed for sale | $150,000$105/sqft |
Source: TMLS #200382 Report a problem | ||
Public tax history
| Year | Property taxes | Tax assessment |
|---|---|---|
| 2025 | -- | $115,095 +10.3% |
| 2024 | $2,104 +6.9% | $104,389 +7.1% |
| 2023 | $1,968 +8.5% | $97,504 +10.4% |
| 2022 | $1,814 +10.4% | $88,301 +18.8% |
| 2021 | $1,643 +3.9% | $74,349 +4.2% |
| 2020 | $1,580 -1.9% | $71,325 -1.3% |
| 2019 | $1,611 +0.7% | $72,281 +3.4% |
| 2018 | $1,600 | $69,929 +1.7% |
| 2017 | $1,600 +0.3% | $68,774 |
| 2016 | $1,595 +6.1% | $68,774 +0.8% |
| 2015 | $1,503 | $68,206 +3.3% |
| 2014 | $1,503 | $66,011 +6.8% |
| 2013 | -- | $61,806 |
| 2012 | -- | $61,806 |
| 2011 | -- | $61,806 |
| 2010 | -- | $61,806 +2.8% |
| 2009 | -- | $60,113 +5.5% |
| 2008 | -- | $56,966 |
Find assessor info on the county website
Monthly payment
Est. payment
Payment breakdown
Explore the cost of this home by adjusting the details. Changes won't be saved.Climate risks
Neighborhood: 75501
Nearby schools
Schools provided by the listing agent
- Elementary: Wake Village
- Middle: Texas
- High: Texas
- District: Texarkana ISD
Source: NTREIS. This data may not be complete. We recommend contacting the local school district to confirm school assignments for this home.
- $155,600-- bd-- ba1.3k sqft502 Redwater Rd, Wake Village, TX 75501Off Market
- $219,800-- bd-- ba2.7k sqft506 Redwater Rd, Wake Village, TX 75501Off Market
- $179,800-- bd-- ba1.8k sqft403 Arizona Ave, Wake Village, TX 75501Off Market
- $209,600-- bd-- ba1.3k sqft508 Redwater Rd, Wake Village, TX 75501Off Market
Similar homes
- $130,0003 bd2 ba1.4k sqft2601 Page St, Texarkana, TX 75501For Sale
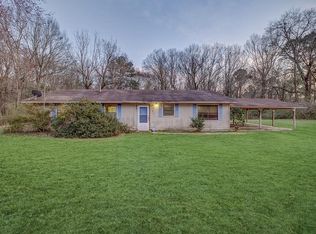 MLS ID #21223274, Steve Koleno. NTREIS
 - $140,0003 bd1 ba1.1k sqft828 Burma Rd, Wake Village, TX 75501For Sale
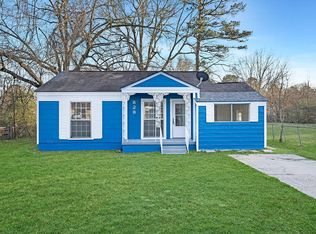 MLS ID #21223163, Steve Koleno. NTREIS
 - $130,0003 bd2 ba1.5k sqft124 Eylau Hills Rd, Texarkana, TX 75501For Sale
 MLS ID #206055, Brittany Owens. TMLS
 - $106,0003 bd1 ba1.1k sqft224 Shellwood Dr, Wake Village, TX 75501For Sale
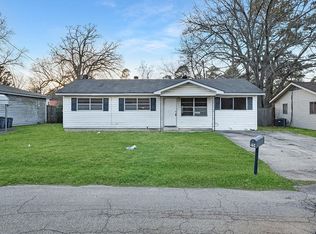 MLS ID #21221294, Steve Koleno. NTREIS
 - $140,0004 bd2 ba1.8k sqft6310 Us Highway 59 S, Texarkana, TX 75501For Sale
 MLS ID #26011325, Linda Womble, RE/MAX Preferred. CARMLS
