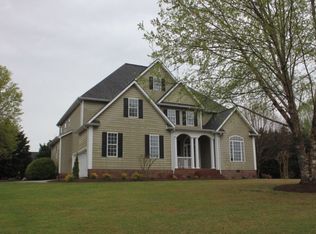
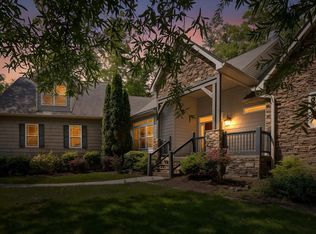
Beautiful executive home in the highly desirable Highland Pointe subdivision, just steps from Nob North Golf Course and offering access to the neighborhood pool and clubhouse! This spacious 4-bedroom, 3.5-bath home offers a thoughtfully designed floor plan with room for everyone. The main-level primary suite features a private sitting area, spacious en-suite bath, and walk-in closet, creating the perfect retreat after a long day. The heart of the home is designed for entertaining, featuring a welcoming great room with a wood-burning fireplace, a spacious kitchen with a large island and breakfast nook, a formal dining room with a beautiful coffered ceiling, a cozy family room, and a bright sunroom overlooking the backyard. Upstairs, you'll find an additional bedroom with its own private en-suite bath, while two more bedrooms share a convenient Jack-and-Jill bathroom. One of the home's standout features is the private bonus room above the garage, accessed by its own separate staircase. Whether you need a guest suite, home office, media room, recreation room, fitness space, or playroom, this flexible space offers endless possibilities while providing extra privacy. Step outside to enjoy evenings on the back deck overlooking the level, fully fenced backyard, complete with a powered storage building that's perfect for hobbies, a workshop, or additional storage. Located in one of Whitfield County's most sought-after neighborhoods, Highland Pointe offers wonderful amenities including a community pool and clubhouse, while being just moments from Nob North Golf Course. With its flexible layout, exceptional entertaining spaces, and prime location, this home truly has something for everyone.
Active
$645,900
504 Ridge Pointe Ln, Cohutta, GA 30710
4beds
4,213sqft
Single Family Residence
Built in 2001
0.64 Acres Lot
$632,000 Zestimate®
$153/sqft
$33/mo HOA
What's special
Wood-burning fireplaceMain-level primary suiteWelcoming great roomCozy family roomBreakfast nookWalk-in closetSpacious en-suite bath
- 71 days
- 167
- 12
Zillow last checked:
Listing updated:
Listed by:
Andrea Nicole 706-980-3884,
eXp Commercial
Source: GAMLS,MLS#: 10819300
Facts & features
Interior
Bedrooms & bathrooms
- Bedrooms: 4
- Bathrooms: 4
- Full bathrooms: 3
- 1/2 bathrooms: 1
- Main level bathrooms: 1
- Main level bedrooms: 1
Rooms
- Room types: Bonus Room, Family Room, Foyer, Laundry, Sun Room
Heating
- Central
Cooling
- Central Air
Appliances
- Included: Dishwasher, Ice Maker, Oven/Range (Combo), Refrigerator
- Laundry: Mud Room
Features
- Bookcases, Double Vanity, High Ceilings, Master On Main Level, Rear Stairs, Separate Shower, Soaking Tub, Split Bedroom Plan, Entrance Foyer, Walk-In Closet(s)
- Flooring: Carpet, Hardwood, Tile
- Basement: Crawl Space
- Number of fireplaces: 1
- Fireplace features: Other
Interior area
- Total structure area: 4,213
- Total interior livable area: 4,213 sqft
- Finished area above ground: 4,213
- Finished area below ground: 0
Property
Parking
- Parking features: Garage, Garage Door Opener
- Has garage: Yes
Features
- Levels: Two
- Stories: 2
- Patio & porch: Patio, Porch
- Has private pool: Yes
- Pool features: In Ground
- Fencing: Back Yard
- Has view: Yes
- View description: Mountain(s)
Lot
- Size: 0.64 Acres
- Features: Level
Details
- Additional structures: Outbuilding
- Parcel number: 1120707027
Construction
Type & style
- Home type: SingleFamily
- Architectural style: Contemporary
- Property subtype: Single Family Residence
Materials
- Brick
- Foundation: Block
- Roof: Composition
Condition
- Updated/Remodeled
- New construction: No
- Year built: 2001
Utilities & green energy
- Sewer: Septic Tank
- Water: Public
- Utilities for property: Cable Available, Electricity Available, High Speed Internet, Phone Available, Underground Utilities, Water Available
Community & HOA
Community
- Features: Clubhouse, Pool
- Subdivision: Highland Pointe
HOA
- Has HOA: Yes
- Services included: Swimming
- HOA fee: $400 annually
Location
- Region: Cohutta
Financial & listing details
- Price per square foot: $153/sqft
- Tax assessed value: $440,132
- Annual tax amount: $4,874
- Date on market: 8/4/2026
- Cumulative days on market: 71 days
- Listing agreement: Exclusive Right To Sell
- Electric utility on property: Yes
Estimated market value
$632,000
$600,000 - $664,000
$3,134/mo
Price history
| Date | Event | Price |
|---|---|---|
| 8/5/2026 | Listed for sale | $645,900-0.6%$153/sqft |
Source:  GAMLS #10819300 Report a problem GAMLS #10819300 Report a problem | ||
| 7/23/2026 | Listing removed | $649,973$154/sqft |
Source: GAMLS #10692960 Report a problem | ||
| 6/20/2026 | Price change | $649,973-3.6%$154/sqft |
Source: Greater Chattanooga Realtors #1521289 Report a problem | ||
| 4/29/2026 | Price change | $674,000-3.6%$160/sqft |
Source: Greater Chattanooga Realtors #1521289 Report a problem | ||
| 4/7/2026 | Price change | $699,000-2.8%$166/sqft |
Source: GAMLS #10692960 Report a problem | ||
| 2/17/2026 | Price change | $719,000-1.4%$171/sqft |
Source:  Carpet Capital AOR #131151 Report a problem Carpet Capital AOR #131151 Report a problem | ||
| 12/6/2025 | Price change | $729,000-2.8%$173/sqft |
Source: Greater Chattanooga Realtors #1521289 Report a problem | ||
| 10/9/2025 | Listed for sale | $750,000+38.9%$178/sqft |
Source: Greater Chattanooga Realtors #1521289 Report a problem | ||
| 7/25/2023 | Sold | $540,000-6.1%$128/sqft |
Source: Public Record Report a problem | ||
| 6/23/2023 | Pending sale | $575,000$136/sqft |
Source: Carpet Capital AOR #122767 Report a problem | ||
| 6/9/2023 | Listed for sale | $575,000$136/sqft |
Source: Carpet Capital AOR #122767 Report a problem | ||
| 6/5/2023 | Pending sale | $575,000$136/sqft |
Source: Carpet Capital AOR #122767 Report a problem | ||
| 5/4/2023 | Listed for sale | $575,000+19.8%$136/sqft |
Source: Carpet Capital AOR #122767 Report a problem | ||
| 9/30/2021 | Sold | $480,000$114/sqft |
Source: Greater Chattanooga Realtors #1337593 Report a problem | ||
| 8/23/2021 | Pending sale | $480,000$114/sqft |
Source: Carpet Capital AOR #118781 Report a problem | ||
| 8/18/2021 | Price change | $480,000-1.8%$114/sqft |
Source: Carpet Capital AOR #118781 Report a problem | ||
| 8/3/2021 | Price change | $489,000-0.6%$116/sqft |
Source: Carpet Capital AOR #118781 Report a problem | ||
| 7/16/2021 | Price change | $492,000-0.6%$117/sqft |
Source: Carpet Capital AOR #118781 Report a problem | ||
| 7/8/2021 | Listed for sale | $495,000$117/sqft |
Source: Carpet Capital AOR #118781 Report a problem | ||
| 7/5/2021 | Pending sale | $495,000$117/sqft |
Source: Carpet Capital AOR #118781 Report a problem | ||
| 7/2/2021 | Price change | $495,000-1%$117/sqft |
Source: Carpet Capital AOR #118781 Report a problem | ||
| 6/25/2021 | Listed for sale | $499,900$119/sqft |
Source: Carpet Capital AOR #118781 Report a problem | ||
| 6/18/2021 | Pending sale | $499,900$119/sqft |
Source: Carpet Capital AOR #118781 Report a problem | ||
| 6/11/2021 | Listed for sale | $499,900+7.1%$119/sqft |
Source: Carpet Capital AOR #118781 Report a problem | ||
| 9/3/2020 | Sold | $466,900-0.6%$111/sqft |
Source: Greater Chattanooga Realtors #1321052 Report a problem | ||
| 8/31/2020 | Listed for sale | $469,900+32.4%$112/sqft |
Source: Greater Dalton Keller Williams Realty #116970 Report a problem | ||
| 11/14/2014 | Sold | $355,000-5.3%$84/sqft |
Source: Public Record Report a problem | ||
| 8/1/2008 | Sold | $375,000$89/sqft |
Source: Public Record Report a problem | ||
Public tax history
| Year | Property taxes | Tax assessment |
|---|---|---|
| 2023 | $5,182 +6% | $176,053 +14.6% |
| 2022 | $4,887 +13.8% | $153,574 +10.5% |
| 2021 | $4,293 -8% | $138,964 -6.3% |
| 2020 | $4,667 -1.5% | $148,368 |
| 2019 | $4,739 +1.5% | $148,368 -0.5% |
| 2018 | $4,667 -2.1% | $149,168 |
| 2017 | $4,766 +12.9% | $149,168 +8.7% |
| 2016 | $4,220 | $137,190 |
| 2014 | $4,220 +4.9% | $137,190 -1.5% |
| 2013 | $4,023 | $139,289 |
| 2012 | -- | -- |
| 2011 | -- | -- |
| 2010 | -- | -- |
| 2009 | -- | -- |
Find assessor info on the county website
Monthly payment
Est. payment
Payment breakdown
Explore the cost of this home by adjusting the details. Changes won't be saved.Climate risks
Neighborhood: 30710
Nearby schools
Schools provided by the listing agent
- Elementary: Varnell
- Middle: North Whitfield
- High: Coahulla Creek
Source: GAMLS. This data may not be complete. We recommend contacting the local school district to confirm school assignments for this home.
Similar homes
- $710,0007 bd4 ba4.5k sqft502 Shire Ct, Dalton, GA 30720For Sale
 MLS ID #1536251, Shawyn Allen. Greater Chattanooga Realtors
 - $625,0006 bd5 ba4.1k sqft110 Hazel Dr, Dalton, GA 30721For Sale
 MLS ID #1540075, Amy Evans. Greater Chattanooga Realtors
 - $409,9004 bd4 ba2.7k sqft1179 Percheron Dr NW, Dalton, GA 30720For Sale
 MLS ID #1542549, Rachael Henderson. Greater Chattanooga Realtors
 - $564,0004 bd3 ba3.2k sqft678 Cherokee Lake Dr, Ringgold, GA 30736For Sale
 MLS ID #1535002, Ginger King. Greater Chattanooga Realtors
 - $595,0004 bd3 ba2.8k sqft195 Gateway Dr, Rocky Face, GA 30740Active
 MLS ID #10813712, Lisa Cox, Real Estate Gurus Realty. GAMLS
