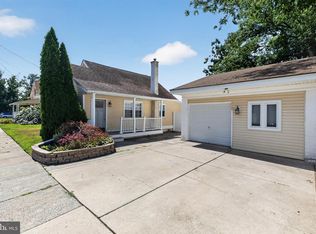
Nestled in the charming Riverside neighborhood, this exquisite Colonial home offers an opportunity for extra income with the option to convert the third floor into an apartment with a separate entrance, small kitchen, and bathroom. It exudes timeless elegance and modern comfort. Step inside to discover a beautifully designed interior featuring rich new floors, built-ins, and stunning stained glass accents that create a warm ambiance. The spacious formal dining room invites gatherings, while the upgraded kitchen boasts stainless steel appliances, including a built-in microwave and range, perfect for culinary enthusiasts. Retreat to the serene master next to the bathroom, which features a luxurious walk-in shower. Enjoy cozy evenings by the wood-burning fireplace in the inviting living area. Outside, the property features a charming porch, a Florida room, and a rear deck, ideal for relaxing or entertaining. With convenient on-street and driveway parking, this home combines luxury with a welcoming atmosphere, making it the perfect sanctuary for those seeking an exclusive lifestyle. Experience the perfect blend of classic charm and modern amenities in this stunning residence.
Accepting backups
$299,999
504 Riverside Ave, Trenton, NJ 08618
4beds
2,063sqft
Single Family Residence
Built in 1920
4,213 Square Feet Lot
$300,800 Zestimate®
$145/sqft
$-- HOA
What's special
Wood-burning fireplaceUpgraded kitchenBuilt-in microwave and rangeLuxurious walk-in showerStunning stained glass accentsRear deckCharming porch
- 26 days
- 572
- 50
Zillow last checked:
Listing updated:
Listed by:
La Roy daniels 609-356-2286,
Vanguard Realty Group Inc
Source: Bright MLS,MLS#: NJME2082896
Facts & features
Interior
Bedrooms & bathrooms
- Bedrooms: 4
- Bathrooms: 3
- Full bathrooms: 2
- 1/2 bathrooms: 1
- Main level bathrooms: 1
Rooms
- Room types: Living Room, Dining Room, Primary Bedroom, Bedroom 2, Bedroom 4, Kitchen, Family Room, Bedroom 1, Laundry, Other
Primary bedroom
- Level: Upper
- Area: 0 Square Feet
- Dimensions: 0 X 0
Primary bedroom
- Level: Unspecified
Bedroom 1
- Level: Upper
- Area: 0 Square Feet
- Dimensions: 0 X 0
Bedroom 2
- Level: Upper
- Area: 0 Square Feet
- Dimensions: 0 X 0
Bedroom 4
- Level: Main
- Area: 0 Square Feet
- Dimensions: 0 X 0
Dining room
- Level: Main
- Area: 0 Square Feet
- Dimensions: 0 X 0
Family room
- Level: Main
- Area: 0 Square Feet
- Dimensions: 0 X 0
Kitchen
- Features: Kitchen - Gas Cooking
- Level: Main
- Area: 0 Square Feet
- Dimensions: 0 X 0
Laundry
- Level: Main
- Area: 0 Square Feet
- Dimensions: 0 X 0
Living room
- Level: Main
- Area: 0 Square Feet
- Dimensions: 0 X 0
Other
- Description: 5TH BR
- Level: Upper
- Area: 0 Square Feet
- Dimensions: 0 X 0
Other
- Description: KITCHEN
- Level: Upper
- Area: 0 Square Feet
- Dimensions: 0 X 0
Other
- Description: DEN
- Level: Upper
- Area: 0 Square Feet
- Dimensions: 0 X 0
Heating
- Baseboard, Natural Gas
Cooling
- None
Appliances
- Included: Microwave, Built-In Range, Dryer, Refrigerator, Stainless Steel Appliance(s), Cooktop, Oven, Washer, Gas Water Heater
- Laundry: Main Level, Laundry Room
Features
- Bathroom - Walk-In Shower, Built-in Features, Ceiling Fan(s), Dining Area, Attic, Additional Stairway, 2nd Kitchen, Floor Plan - Traditional, Formal/Separate Dining Room, Pantry, Upgraded Countertops, Walk-In Closet(s)
- Flooring: Wood, Carpet
- Windows: Stain/Lead Glass
- Basement: Full,Unfinished
- Number of fireplaces: 1
- Fireplace features: Wood Burning
Interior area
- Total structure area: 2,063
- Total interior livable area: 2,063 sqft
- Finished area above ground: 2,063
- Finished area below ground: 0
Property
Parking
- Parking features: On Street, Driveway
- Has uncovered spaces: Yes
Accessibility
- Accessibility features: None
Features
- Levels: Three
- Stories: 3
- Patio & porch: Deck, Porch
- Exterior features: Sidewalks, Lighting
- Pool features: None
- Fencing: Chain Link
Lot
- Size: 4,213 Square Feet
- Dimensions: 40.90 x 103.00
Details
- Additional structures: Above Grade, Below Grade
- Parcel number: 110310100031
- Zoning: RES
- Special conditions: Standard
Construction
Type & style
- Home type: SingleFamily
- Architectural style: Colonial
- Property subtype: Single Family Residence
Materials
- Frame
- Foundation: Concrete Perimeter
- Roof: Shingle
Condition
- New construction: No
- Year built: 1920
Utilities & green energy
- Electric: 200+ Amp Service
- Sewer: Public Sewer
- Water: Public
Community & HOA
Community
- Subdivision: Riverside
HOA
- Has HOA: No
Location
- Region: Trenton
- Municipality: TRENTON CITY
Financial & listing details
- Price per square foot: $145/sqft
- Tax assessed value: $100,000
- Annual tax amount: $5,889
- Date on market: 10/15/2026
- Listing agreement: Exclusive Right To Sell
- Listing terms: Cash,Conventional,FHA,FHA 203(k),VA Loan
- Ownership: Fee Simple
- Road surface type: Black Top
Estimated market value
$300,800
$286,000 - $316,000
$2,844/mo
Price history
| Date | Event | Price |
|---|---|---|
| 10/15/2026 | Listed for sale | $299,999+200.3%$145/sqft |
Source:  Bright MLS #NJME2082896 Report a problem | ||
| 8/19/2017 | Listing removed | $99,900$48/sqft |
Source: Princeton #6968671 Report a problem | ||
| 8/4/2017 | Pending sale | $99,900$48/sqft |
Source: Princeton #6968671 Report a problem | ||
| 7/6/2017 | Price change | $99,900-4.4%$48/sqft |
Source: Princeton #6968671 Report a problem | ||
| 6/8/2017 | Price change | $104,500-22.6%$51/sqft |
Source: Princeton #6968671 Report a problem | ||
| 4/23/2017 | Listed for sale | $134,999+84.9%$65/sqft |
Source: Keller Williams Real Estate-Princeton #6968671 Report a problem | ||
| 9/28/1998 | Sold | $73,000$35/sqft |
Source: Public Record Report a problem | ||
Public tax history
| Year | Property taxes | Tax assessment |
|---|---|---|
| 2026 | $5,890 +1.5% | $100,000 |
| 2025 | $5,801 | $100,000 |
| 2024 | $5,801 -11.6% | $100,000 |
| 2023 | $6,562 +18.2% | $100,000 |
| 2022 | $5,553 +0.3% | $100,000 |
| 2021 | $5,535 -15.7% | $100,000 |
| 2020 | $6,562 +2.5% | $100,000 -17% |
| 2019 | $6,402 +5.2% | $120,500 -1.9% |
| 2018 | $6,085 -10% | $122,800 |
| 2017 | $6,760 +0.3% | $122,800 +4.5% |
| 2016 | $6,736 +0.5% | $117,500 |
| 2015 | $6,705 +0.6% | $117,500 |
| 2014 | $6,663 +2.5% | $117,500 |
| 2013 | $6,502 -1.8% | $117,500 |
| 2012 | $6,622 +2.9% | $117,500 |
| 2011 | $6,437 +16.8% | $117,500 |
| 2010 | $5,511 +7% | $117,500 |
| 2009 | $5,150 +4.6% | $117,500 |
| 2008 | $4,923 +2.2% | $117,500 |
| 2007 | $4,818 | $117,500 |
| 2006 | -- | $117,500 |
| 2005 | -- | $117,500 |
| 2004 | -- | $117,500 |
| 2003 | -- | $117,500 |
| 2002 | -- | $117,500 |
| 2001 | -- | $117,500 |
Find assessor info on the county website
Monthly payment
Est. payment
Payment breakdown
Explore the cost of this home by adjusting the details. Changes won't be saved.Climate risks
Neighborhood: Mill Hill
Nearby schools
Schools provided by the listing agent
- District: Trenton Public Schools
Source: Bright MLS. This data may not be complete. We recommend contacting the local school district to confirm school assignments for this home.

Similar homes
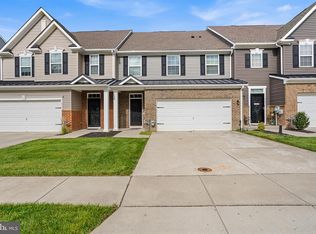
- $324,9003 bd2 ba1.3k sqft265 W Sherman Ave, Vineland, NJ 08360For Sale
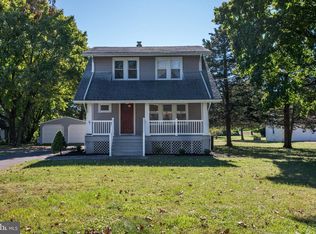
 MLS ID #NJCB2032074, Maria Jobes-Hogan, BHHS Fox & Roach-Mt Laurel. Bright MLS
- $310,0004 bd1 ba1.9k sqft914 Park Ave, Trenton, NJ 08629For Sale
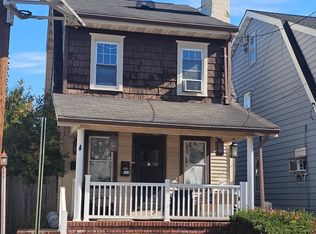 MLS ID #NJME2085206, Allison Hamilton, BHHS Fox & Roach - Robbinsville. Bright MLS
- $329,9003 bd2 ba1.8k sqft104 Columbus Ave, Trenton, NJ 08629For Sale
 MLS ID #NJME2086016, Isidoros Ziakas, New and Modern Group, LLC. Bright MLS
- $240,0005 bd3 ba1.7k sqft129 Passaic St, Trenton, NJ 08618For Sale
 MLS ID #NJME2085684, Helen Dundas, Keller Williams Real Estate - Princeton. Bright MLS
- $249,9004 bd1 ba1.3k sqft644 Edgewood Ave, Trenton, NJ 08618For SaleMLS ID #NJME2085672, Jerome Beckworth, NJ Capital Realty LLC. Bright MLS
- $295,0004 bd2 ba1.2k sqft508 Monmouth St, Trenton, NJ 08609For SaleMLS ID #NJME2082628, Nona Kulikova, Keller Williams Premier. Bright MLS
- $295,0003 bd2 ba1.4k sqft228 Jackson St, Trenton, NJ 08611For SaleMLS ID #NJME2080488, Ira Lackey Jr, Callaway Henderson Sotheby's Int'l-Princeton. Bright MLS
- $260,0004 bd2 ba1.4k sqft488 Riverside Ave, Trenton, NJ 08618For SaleMLS ID #NJME2083212, Brian Davis SR., Keller Williams Real Estate - Princeton. Bright MLS
- $260,0004 bd1 ba1.2k sqft31 Alden Ave, Trenton, NJ 08618For SaleMLS ID #NJME2084506, Miranda Jackson, Harkes Realty and Associates. Bright MLS
- $274,0005 bd3 ba1.8k sqft51 Colonial Ave, Trenton, NJ 08618For SaleMLS ID #NJME2085446, Morgan Hunter, Century 21 Action Plus Realty - Cream Ridge. Bright MLS
- $264,9004 bd2 ba1.1k sqft462 Stuyvesant Ave, Trenton, NJ 08618For SaleMLS ID #NJME2080960, Darius Rotaru, Keller Williams Premier. Bright MLS
- $325,0006 bd2 ba2.1k sqft224 Hamilton Ave, Trenton, NJ 08609For SaleMLS ID #NJME2083396, Nona Kulikova, Keller Williams Premier. Bright MLS
- $320,0005 bd3 ba1.2k sqft532 Tyler St, Trenton, NJ 08609For SaleMLS ID #NJME2083954, Tahesia Reid, Weichert Realtors-Cherry Hill. Bright MLS
- $239,0004 bd2 ba1.2k sqft46 Edgemere Ave, Trenton, NJ 08618For SaleMLS ID #NJME2084950, Morgan Hunter, Century 21 Action Plus Realty - Cream Ridge. Bright MLS
- $315,0004 bd2 ba1.6k sqft162 Hamilton Ave, Trenton, NJ 08609For SaleMLS ID #NJME2084298, Rama Suri, Keller Williams Real Estate Tri-County. Bright MLS
- $265,0004 bd2 ba1.9k sqft145 Bayard St, Trenton, NJ 08611For SaleMLS ID #NJME2078708, Fareeda Stokes, Harkes Realty and Associates. Bright MLS
- $395,0004 bd3 ba2k sqft704 S Olden Ave, Hamilton, NJ 08629For SaleMLS ID #NJME2085900, Vanessa Stefanics, REMAX Welcome Home. Bright MLS
- $290,0004 bd1 ba1.6k sqft818 Quinton Ave, Trenton, NJ 08629For SaleMLS ID #NJME2082428, Jose Rodriguez, Garcia Realtors. Bright MLS
