Stunning mountain views, modern upgrades, and room to spread out—504 Steeles Fort Road has it all! This beautifully renovated Raphine home situated on 1.24 Acres offers spacious living areas, stylish updates, and breathtaking scenery. The completely renovated main level features a bright, inviting atmosphere, an expansive living area perfect for entertaining, and an updated kitchen with a brand-new island and appliances. Downstairs, the newly finished basement adds incredible flexibility with a second kitchen, two additional bedrooms, a full bathroom, and direct access from the basement garage. Additional exterior storage adds convenience, but the real showstopper is the expansive new back deck overlooking gorgeous mountain views! Whether you’re hosting friends, enjoying your morning coffee, or unwinding after a long day, this outdoor space is sure to be a favorite. With extensive renovations, generous living space, and beautiful surroundings, this home truly has something special to offer. Owner/Agent.
Active
$435,000
504 Steeles Fort Rd, Raphine, VA 24472
5beds
2,096sqft
Single Family Residence
Built in 1965
1.24 Acres Lot
$-- Zestimate®
$208/sqft
$-- HOA
What's special
Stunning mountain viewsModern upgradesBeautiful surroundingsBreathtaking sceneryGenerous living spaceBright inviting atmosphereCompletely renovated main level
- 2 days
- 200
- 7
Likely to sell faster than
Zillow last checked:
Listing updated:
Listed by:
Josh Lookabill 540-208-1901,
Real Broker LLC 855-450-0442,
Zach Koops 540-696-5850,
Real Broker LLC
Source: CAAR,MLS#: 683350 Originating MLS: Harrisonburg-Rockingham Area Association of REALTORS
Facts & features
Interior
Bedrooms & bathrooms
- Bedrooms: 5
- Bathrooms: 3
- Full bathrooms: 3
Heating
- Central, Forced Air, Oil
Cooling
- Central Air, Heat Pump
Appliances
- Included: Dishwasher, Electric Range, Refrigerator
- Laundry: Washer Hookup, Dryer Hookup
Features
- Primary Downstairs
- Basement: Full,Finished
Interior area
- Total structure area: 2,576
- Total interior livable area: 2,096 sqft
- Finished area above ground: 1,288
- Finished area below ground: 808
Property
Parking
- Total spaces: 1
- Parking features: Attached, Basement, Electricity, Garage, Oversized
- Attached garage spaces: 1
Features
- Levels: One
- Stories: 1
Lot
- Size: 1.24 Acres
Details
- Parcel number: 28312B
- Zoning description: AG Transitional
Construction
Type & style
- Home type: SingleFamily
- Property subtype: Single Family Residence
Materials
- Stick Built
- Foundation: Block
Condition
- New construction: No
- Year built: 1965
Utilities & green energy
- Sewer: Septic Tank
- Water: Community/Coop
- Utilities for property: Cable Available, Satellite Internet Available
Community & HOA
Community
- Subdivision: NONE
HOA
- Has HOA: No
Location
- Region: Raphine
Financial & listing details
- Price per square foot: $208/sqft
- Tax assessed value: $147,700
- Annual tax amount: $945
- Date on market: 10/22/2026
Estimated market value
Not available
Estimated sales range
Not available
$1,756/mo
Price history
| Date | Event | Price |
|---|---|---|
| 10/22/2026 | Listed for sale | $435,000+148.6%$208/sqft |
Source:  Rockbridge Highlands REALTORS® #140376 Report a problem | ||
| 6/10/2026 | Sold | $175,000-9.1%$83/sqft |
Source:  CAAR #671963 Report a problem | ||
| 3/22/2026 | Pending sale | $192,500$92/sqft |
Source: CAAR #671963 Report a problem | ||
| 12/20/2025 | Listed for sale | $192,500$92/sqft |
Source: CAAR #671963 Report a problem | ||
| 12/20/2025 | Listing removed | $192,500$92/sqft |
Source: CAAR #665999 Report a problem | ||
| 10/30/2025 | Price change | $192,500-0.8%$92/sqft |
Source: CAAR #665999 Report a problem | ||
| 8/14/2025 | Price change | $194,000-2.5%$93/sqft |
Source: CAAR #665999 Report a problem | ||
| 8/8/2025 | Price change | $199,000-0.3%$95/sqft |
Source: CAAR #665999 Report a problem | ||
| 7/18/2025 | Price change | $199,500-0.3%$95/sqft |
Source:  Bright MLS #VARB2000140 Report a problem | ||
| 6/19/2025 | Listed for sale | $200,000$95/sqft |
Source: CAAR #665999 Report a problem | ||
Public tax history
| Year | Property taxes | Tax assessment |
|---|---|---|
| 2025 | $945 +4.9% | $147,700 |
| 2024 | $901 | $147,700 |
| 2023 | -- | $147,700 |
| 2022 | -- | $147,700 +24.3% |
| 2021 | -- | $118,800 |
| 2020 | -- | $118,800 |
| 2018 | -- | $118,800 |
| 2017 | $980 | $118,800 -10.9% |
| 2016 | $980 | $133,400 |
| 2015 | -- | -- |
| 2014 | -- | -- |
| 2013 | -- | -- |
| 2010 | -- | -- |
Find assessor info on the county website
Monthly payment
Est. payment
Payment breakdown
Explore the cost of this home by adjusting the details. Changes won't be saved.Climate risks
Neighborhood: 24472
Nearby schools
Schools provided by the listing agent
- Elementary: Fairfield (Rockbridge)
- Middle: Maury River
- High: Rockbridge
Source: CAAR. This data may not be complete. We recommend contacting the local school district to confirm school assignments for this home.

Similar homes
- $450,0003 bd4 ba2.6k sqft409 Steeles Fort Rd, Raphine, VA 24472For Sale
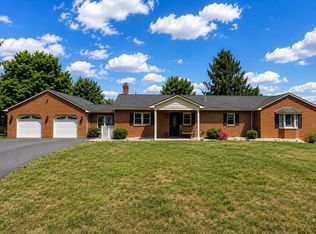
 MLS ID #680283, CHARITY COX, PAUL WESLEY REAL ESTATE. CAAR
- $459,9904 bd2 ba2.1k sqft199 Waterfront Dr, Raphine, VA 24472For Sale
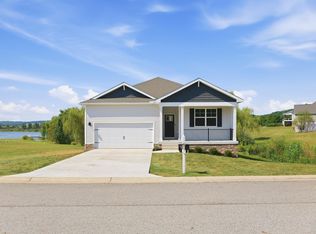 MLS ID #682211, Victoria Clark, D.R. Horton Realty of Virginia LLC. CAAR
- $299,9004 bd1 ba1.6k sqft531 Oakland Cir, Raphine, VA 24472For Sale
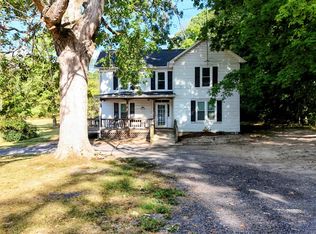 MLS ID #682827, LESLIE GILES, LEXINGTON REAL ESTATE CONNECTION. CAAR
- $369,0003 bd3 ba1.8k sqft69 Farmhouse Rd, Rockbridge Baths, VA 24473For Sale By Owner
- $535,0004 bd3 ba2.4k sqft1168 Mount Torrey Rd, Lyndhurst, VA 22952For SaleMLS ID #683242, HEARTHSTONE REALTY GROUP TEAM, NEST REALTY GROUP STAUNTON. CAAR
- $439,0003 bd2 ba1.8k sqft1821 White Hill Rd, Stuarts Draft, VA 24477For SaleMLS ID #681618, KATIE GRIFFIN, MCCLURE REALTY COMPANY. CAAR
- $459,9003 bd3 ba2.7k sqft661 Ladd Rd, Fishersville, VA 22939For SaleMLS ID #682924, ADAM AUCOIN, OLD DOMINION REALTY INC - AUGUSTA. CAAR
- $365,0003 bd3 ba1.8k sqft831 Paul St, Staunton, VA 24401For SaleMLS ID #683235, Norman Domingo, XRealty.NET LLC. CAAR
- $385,0003 bd2 ba2.2k sqft11 Avalon Ln, Lexington, VA 24450For SaleMLS ID #682646, NICOLE FAUVER, LONG & FOSTER REAL ESTATE INC STAUNTON/WAYNESBORO. CAAR
- $420,0003 bd3 ba2.1k sqft252 Flint Mountain Dr, Stuarts Draft, VA 24477For SaleMLS ID #674977, GARY PALMER, TOWN REALTY. CAAR
- $360,0003 bd3 ba2.1k sqft87 Falling Rock Dr, Stuarts Draft, VA 24477For SaleMLS ID #682083, JULIE SLAYTON, OLD DOMINION REALTY INC - AUGUSTA. CAAR
- $249,0003 bd2 ba1.5k sqft343 Fork Mountain Ln, Montebello, VA 24464For SaleMLS ID #683261, Jared Sheets, RE/MAX Performance Realty. CAAR
- $495,0003 bd1 ba1.8k sqft53 & 13 Siding Ln, Vesuvius, VA 24483For Sale
 MLS ID #930404, PAULA J MARTIN. RVAR
- $395,0003 bd2 ba1.9k sqft54 Lea Dr, Fishersville, VA 22939For SaleMLS ID #665542, BEVERLY HAWKINS, NEXTHOME REALTY SELECT. CAAR
- $274,9003 bd2 ba1.4k sqft131 Bears Den Trl, Greenville, VA 24440For SaleMLS ID #681895, MARY BETH MORAN, THE HOGAN GROUP-CHARLOTTESVILLE. CAAR
- $459,0003 bd2 ba1.4k sqft926 Blue Ridge Dr, Wintergreen Resort, VA 22967For SaleMLS ID #682670, DIMA HOLMES, PEAK REALTY VIRGINIA, LLC. CAAR
- $539,0004 bd3 ba2.2k sqft427 Reid Rd, Lexington, VA 24450For SaleMLS ID #930085, STEVEN KOLENO. RVAR
- $375,0003 bd2 ba2.9k sqft264 Mount Torrey Rd, Lyndhurst, VA 22952For SaleMLS ID #678253, Brittany Bogan, Heritage Real Estate Co. CAAR
