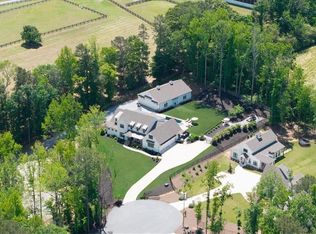
Discover 504 Trinity Church Rd - a meticulously crafted modern farmhouse estate by Hunt Homes, offering a rare combination of gated privacy, timeless design, and collector-grade garage accommodations, with a temperature-controlled 6-car garage in the custom carriage house and an attached 3-car garage seamlessly integrated into the main residence. Set on an immaculately landscaped 2 acre estate, this architectural showpiece is accessed via a picturesque private bridge and grand double gates, delivering an immediate sense of exclusivity. Designed for both elegance and functionality, the home strikes a perfect balance between serenity and convenience-located just minutes from Alpharetta and Milton, with quick access to GA 400 for a seamless commute or weekend escape. A charming rocking-chair front porch provides a warm welcome, while striking black steel double doors open to a sun-drenched foyer. Inside, custom white oak hardwood floors and expansive windows highlight the open-concept layout, creating an effortless flow between the living, dining, and entertaining areas. The fireside family room features custom built-ins and oversized sliding glass doors that extend the living space to a resort-style lanai. The outdoor living area is an entertainer's dream-complete with a fully equipped kitchen and dining space, cozy fireside lounge, and a custom heated saltwater pool and spa, designed for year-round enjoyment. As day turns to night, the home and grounds beautifully illuminate, with thoughtfully integrated landscape lighting that enhances both ambiance and security. At the heart of the home, the chef's kitchen is a true culinary masterpiece. Anchored by a dramatic quartzite waterfall island, it boasts professional-grade Thermador appliances, custom cabinetry, and a walk-in pantry cleverly hidden behind a sliding barn door. An elegant butler's pantry adds sophistication and ease for entertaining. The main-level owner's suite offers a peaceful retreat, featuring a spa-like bath with heated floors, a soaking tub, frameless glass shower, and dual vanities. The spacious walk-in closet is thoughtfully outfitted with custom built-ins. A secondary en-suite bedroom on the main level provides flexibility for guests, a nursery, or home office, complemented by a spacious laundry room. Upstairs, you'll find multiple en-suite bedrooms with walk-in closets, a dedicated media room, a versatile bonus room, a private office, and a child's dream playroom-designed to inspire imagination and creativity. Completing the estate is a custom-designed carriage house offering remarkable versatility. The main level features the epoxy-finished, climate-controlled 6-car garage, ideal for collectors, hobbyists, or recreational storage. Above, a beautifully appointed guest suite includes dramatic wood beams, a full kitchen, living room, laundry room, and a spa-like bath-perfect for extended stays, private accommodations, or multigenerational living. Additional features that enhance daily living include a smart security system with cameras, whole-house generator, Wi-Fi-enabled irrigation system, landscape lighting, and an indoor/outdoor speaker system. Every detail of this exceptional home has been carefully curated to offer a lifestyle of comfort, sophistication, and seamless functionality.
Closed
Zillow last checked:
Listing updated:
Bought with:
Scott Hauswirth, 406117
Premier Atlanta Real Estate
Source: FMLS GA,MLS#: 7604292
Price history
| Date | Event | Price |
|---|---|---|
| 8/15/2025 | Sold | $2,455,000-1.6%$404/sqft |
Source:  FMLS GA #7604292 Report a problem FMLS GA #7604292 Report a problem | ||
| 7/17/2025 | Price change | $2,495,000-0.2%$411/sqft |
Source:  GAMLS #10551010 Report a problem GAMLS #10551010 Report a problem | ||
| 6/25/2025 | Listed for sale | $2,499,000+5.2%$412/sqft |
Source: GAMLS #10551010 Report a problem | ||
| 3/1/2024 | Sold | $2,375,000-1%$391/sqft |
Source: Public Record Report a problem | ||
| 1/30/2024 | Pending sale | $2,399,000$395/sqft |
Source: FMLS GA #7287397 Report a problem | ||
| 10/9/2023 | Listed for sale | $2,399,000$395/sqft |
Source: GAMLS #10212097 Report a problem | ||
Nearby homes
- $379,3003 bd2 ba1.5k sqft600 Trinity Church Rd, Canton, GA 30115Off Market
- $782,9003 bd2 ba1.6k sqft458 Trinity Church Rd, Canton, GA 30115Off Market
- $2,245,0006 bd6 ba5.1k sqft458 Trinity Church Rd, Canton, GA 30115Off Market
- $1,982,5006 bd6 ba5.5k sqft604 Trinity Church Rd, Canton, GA 30115Off Market
Get a cash offer in 3 minutes
Find out how much your home could sell for in as little as 3 minutes with a no-obligation cash offer.
Estimated market value
$2,420,500
