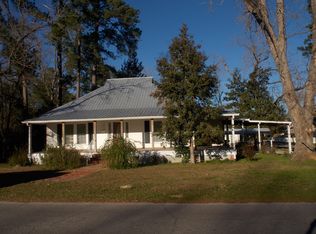
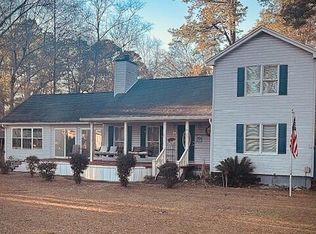
This absolutely charming 1940s cottage sits on a huge 0.61-acre lot on a quiet street. A brick walkway leads up to the front porch. As you enter, you'll be greeted by gleaming hardwood floors, high ceilings, and a spacious floor plan, with an abundance of natural light. You'll notice lots of original custom details, throughout the home. As you enter the spacious backyard you will notice the newer metal fences that completely surrounds the pool and yard. One of this property's standout features is the fully functioning pool house, offering incredible flexibility. Complete with a full bathroom, it could serve as a guest suite, or even a mother-in-law suite, providing comfort and privacy for extended family or visitors.
Active contingent
Price cut: $3.5K (8/11)
$335,000
504 W Raysor St, Saint George, SC 29477
3beds
1,806sqft
Single Family Residence
Built in 1940
0.61 Acres Lot
$329,700 Zestimate®
$185/sqft
$-- HOA
What's special
Fully functioning pool houseSpacious floor planQuiet streetHigh ceilingsGleaming hardwood floorsOriginal custom detailsSpacious backyard
- 73 days
- 763
- 93
Zillow last checked:
Listing updated:
Listed by:
EXP Realty LLC
Source: CTMLS,MLS#: 26019004
Facts & features
Interior
Bedrooms & bathrooms
- Bedrooms: 3
- Bathrooms: 2
- Full bathrooms: 2
Rooms
- Room types: Family Room, Family, Laundry, Mother-In-Law Suite
Heating
- Central, Electric
Cooling
- Central Air
Appliances
- Laundry: Electric Dryer Hookup, Washer Hookup, Laundry Room
Features
- Ceiling - Smooth, High Ceilings, Walk-In Closet(s), In-Law Floorplan
- Flooring: Wood
- Number of fireplaces: 1
- Fireplace features: Gas Log, One
Interior area
- Total structure area: 1,806
- Total interior livable area: 1,806 sqft
Property
Parking
- Total spaces: 1
- Parking features: Carport, Off Street, Other
- Carport spaces: 1
Features
- Levels: One
- Stories: 1
- Entry location: Ground Level
- Patio & porch: Patio, Front Porch, Screened
- Has private pool: Yes
- Pool features: In Ground
- Fencing: Perimeter,Privacy,Back Yard
Lot
- Size: 0.61 Acres
- Features: .5 - 1 Acre, Level
Details
- Additional structures: Shed(s), Storage, Workshop, Guest House
- Parcel number: 0451008008000
Construction
Type & style
- Home type: SingleFamily
- Architectural style: Ranch
- Property subtype: Single Family Residence
Materials
- Vinyl Siding, Wood Siding
- Foundation: Crawl Space, Slab
- Roof: Architectural
Condition
- New construction: No
- Year built: 1940
Utilities & green energy
- Sewer: Public Sewer, Septic Tank
- Water: Public
- Utilities for property: Dorchester Cnty Water and Sewer Dept
Community & HOA
Community
- Subdivision: None
Location
- Region: Saint George
Financial & listing details
- Price per square foot: $185/sqft
- Tax assessed value: $212,477
- Annual tax amount: $2,061
- Date on market: 7/2/2026
- Listing terms: Cash,Conventional,FHA,VA Loan
Estimated market value
$329,700
$313,000 - $346,000
$2,131/mo
Price history
| Date | Event | Price |
|---|---|---|
| 8/13/2026 | Contingent | $335,000$185/sqft |
Source: eXp Realty #26019004 Report a problem | ||
| 8/11/2026 | Price change | $335,000-1%$185/sqft |
Source:  CTMLS #26019004 Report a problem CTMLS #26019004 Report a problem | ||
| 7/16/2026 | Price change | $338,500-0.1%$187/sqft |
Source: CTMLS #26019004 Report a problem | ||
| 7/2/2026 | Listed for sale | $339,000+57.7%$188/sqft |
Source: CTMLS #26019004 Report a problem | ||
| 3/30/2022 | Sold | $215,000-10.4%$119/sqft |
Source: CTMLS #21029952 Report a problem | ||
| 12/8/2021 | Contingent | $240,000$133/sqft |
Source: CTMLS #21029952 Report a problem | ||
| 12/8/2021 | Listed for sale | $240,000$133/sqft |
Source: CTMLS #21029952 Report a problem | ||
| 11/17/2021 | Contingent | $240,000$133/sqft |
Source: CTMLS #21029952 Report a problem | ||
| 11/8/2021 | Listed for sale | $240,000+0.4%$133/sqft |
Source: CTMLS #21029952 Report a problem | ||
| 12/6/2020 | Listing removed | $239,000$132/sqft |
Source: Jeff Cook Real Estate LLC #20006387 Report a problem | ||
| 4/6/2020 | Price change | $239,000-2.4%$132/sqft |
Source: Jeff Cook Real Estate LLC #20006387 Report a problem | ||
| 3/12/2020 | Price change | $245,000-1.2%$136/sqft |
Source: Jeff Cook Real Estate LLC #20006387 Report a problem | ||
| 1/28/2020 | Price change | $248,000-0.8%$137/sqft |
Source: Jeff Cook Real Estate LLC #20006387 Report a problem | ||
| 12/11/2019 | Listed for sale | $250,000+4.2%$138/sqft |
Source: Jeff Cook Real Estate LLC #20006387 Report a problem | ||
| 2/19/2019 | Listing removed | $240,000$133/sqft |
Source: Jeff Cook Real Estate LLC #18027267 Report a problem | ||
| 10/5/2018 | Listed for sale | $240,000+89.7%$133/sqft |
Source: Jeff Cook Real Estate LLC #18027267 Report a problem | ||
| 4/5/2010 | Sold | $126,500+48.8%$70/sqft |
Source: Public Record Report a problem | ||
| 9/23/2003 | Sold | $85,000+60.4%$47/sqft |
Source: Public Record Report a problem | ||
| 5/1/2000 | Sold | $53,000$29/sqft |
Source: Public Record Report a problem | ||
Public tax history
| Year | Property taxes | Tax assessment |
|---|---|---|
| 2024 | $2,061 -1.9% | $8,499 +16.4% |
| 2023 | $2,101 +69.9% | $7,299 +180.7% |
| 2022 | $1,237 +2% | $2,600 +77.7% |
| 2021 | $1,213 | $1,463 -13.7% |
| 2020 | -- | $1,695 -64.7% |
| 2019 | $1,052 | $4,796 +2.9% |
| 2018 | $1,052 +0.9% | $4,660 |
| 2017 | $1,043 | $4,660 |
| 2016 | $1,043 | $4,660 |
| 2015 | -- | $4,660 -96.1% |
| 2014 | -- | $120,500 +2400% |
| 2013 | $1,004 | $4,820 |
| 2012 | -- | $4,820 +138.6% |
| 2004 | -- | $2,020 |
| 2003 | -- | $2,020 |
| 2002 | -- | $2,020 |
| 2001 | -- | $2,020 |
Find assessor info on the county website
Monthly payment
Est. payment
Payment breakdown
Explore the cost of this home by adjusting the details. Changes won't be saved.Climate risks
Neighborhood: 29477
Nearby schools
Schools provided by the listing agent
- Elementary: Williams
- Middle: St. George
- High: Woodland
Source: CTMLS. This data may not be complete. We recommend contacting the local school district to confirm school assignments for this home.
Similar homes
- $335,0003 bd2 ba1.5k sqft111 Minus St, Saint George, SC 29477For Sale

 MLS ID #26022011, Bj Rodgers. CTMLS
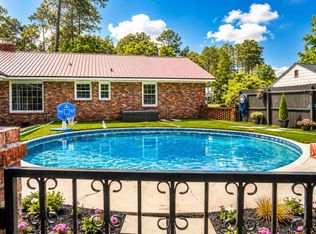
 - $334,9003 bd2 ba2.1k sqft109 Quaker St, Saint George, SC 29477For Sale
 MLS ID #26015612, Bela Amato. CTMLS
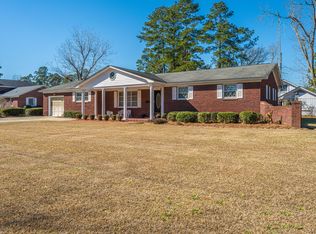
 - $310,0003 bd2 ba2.4k sqft111 Weathers St, Saint George, SC 29477For Sale
 MLS ID #26002174, Brian Deweese. CTMLS
 - $369,0004 bd2 ba2.5k sqft210 Quaker Rd, Saint George, SC 29477For Sale
 MLS ID #26001839, Brady Crook. CTMLS
 - $309,0003 bd2 ba1.5k sqft572 Westbury Rd, Saint George, SC 29477For SaleMLS ID #26017904, Dane Smith. CTMLS
- $175,0002 bd3 ba1.4k sqft202 Johnston St, Saint George, SC 29477For SaleMLS ID #26024635, Benjamin Jordan. CTMLS
- $239,0003 bd2 ba1.2k sqft300 N Metts St, Saint George, SC 29477For SaleMLS ID #26014064, Benjamin Jordan. CTMLS
- $430,0003 bd3 ba1.9k sqft210 Carolina Ave, Saint George, SC 29477For SaleMLS ID #26021145, Georgia Goodwin. CTMLS
- $284,9993 bd3 ba1.4k sqft3279 Wire Rd, Saint George, SC 29477For SaleMLS ID #26022993, Jacqui Swain. CTMLS
- $299,0003 bd2 ba1.5k sqft303 David St, Saint George, SC 29477For SaleMLS ID #26021238, Cal Griffin. CTMLS
- $320,0004 bd2 ba1.9k sqft173 Gum Branch Rd, Saint George, SC 29477For SaleMLS ID #26021988, Cyndi Mclaughlin. CTMLS
- $277,5003 bd2 ba1.3k sqft1586 Highway 15 N, Saint George, SC 29477For SaleMLS ID #26011031, Nicki Pogel. CTMLS
- $364,9004 bd2 ba2k sqft346 Bluebird Trl Lot 1-A2, Saint George, SC 29477New ConstructionMLS ID #26021691, Henry Alexander. CTMLS
- $299,9003 bd2 ba1.5k sqft952 W Main St, Harleyville, SC 29448For SaleMLS ID #26016575, Yvonne Turner. CTMLS
- $320,0003 bd2 ba1.6k sqft1775 Old Gilliard Rd, Ridgeville, SC 29472For SaleMLS ID #26022181, Lee Cross. CTMLS
- $227,9002 bd1 ba1.1k sqft312 S Parler Ave, Saint George, SC 29477For SaleMLS ID #26020684, Angie Duncan. CTMLS
- $290,0003 bd1 ba1.6k sqft171 John St, Harleyville, SC 29448For SaleMLS ID #26012522, Jenny Hipp. CTMLS
- $215,0002 bd2 ba1.1k sqft352 Deep Woods Rd, Saint George, SC 29477For SaleMLS ID #26019118, Gina Slusher. CTMLS
- $285,0003 bd2 ba1.4k sqft156 E Main St, Harleyville, SC 29448For SaleMLS ID #26025169, Allie Khayat. CTMLS
