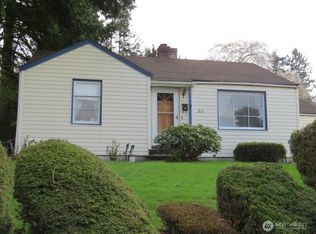
A beautifully remodeled Gem where modern style, old world charm, thoughtful updates and comfortable living come together. Ready For Move-In! As you step inside the front covered porch you'll experience the delightful territorial and partial Lake WA views to a fresh, inviting interior with tasteful finishes. The remodeled spaces create a setting that feels both stylish and warm, yet still exudes old world charm. From the moment you arrive, you'll appreciate the attention to detail and the transformation that makes this home truly a stand out. The gorgeous remodeled Chef's kitchen with newer appliances features an eating Island and open concept entertaining lifestyle. The kitchen accesses a cheerful, fenced backyard with covered deck, garden terraces and lawn areas. The private backyard accesses steps to the upper detached office/gym/flex space outbuilding, EV charger + 2 convenient storage sheds and tucked just off your separate driveway entrance. Superb close proximity to downtown Renton shops, the market, dining, schools, waterfront parks and easy I-405 freeway access for commuters. The perfect first home, a place to put down roots or investment property - you found it!
Pending
Listed by: RE/MAX Northwest • Gretchen L Allen • 253-620-0028
$570,000
504 Windsor Place NE, Renton, WA 98056
3beds
1,160sqft
Single Family Residence
Built in 1944
7,858 Square Feet Lot
$567,700 Zestimate®
$491/sqft
$-- HOA
What's special
Private backyardTasteful finishesGarden terracesCovered deckEating islandNewer appliancesCheerful fenced backyard
- --
- on Zillow
- 706
- views
- 73
- saves
Likely to sell faster than
Zillow last checked:
Listing updated:
Listed by:
Gretchen L Allen 253-620-0028 gretchen@homesbygretchen.com,
RE/MAX Northwest
Source: NWMLS as distributed by MLS GRID,MLS#: 2582350
Facts & features
Interior
Bedrooms & bathrooms
- Bedrooms: 3
- Bathrooms: 1
- Full bathrooms: 1
- Main level bathrooms: 1
- Main level bedrooms: 3
Primary bedroom
- Level: Main
Bedroom
- Level: Main
Bedroom
- Level: Main
Bathroom full
- Level: Main
Dining room
- Level: Main
Entry hall
- Level: Main
Great room
- Level: Main
Kitchen with eating space
- Level: Main
Utility room
- Level: Main
Heating
- Forced Air, Electric
Cooling
- None
Appliances
- Included: Dishwasher, Disposal, Dryer, Microwave, Refrigerator, Stove(s)/Range(s), Washer, Dishwasher(s), Dryer(s), Garbage Disposal, Microwave(s), Refrigerator(s), Washer(s), Water Heater: Tankless, Water Heater Location: Exterior
Features
- Ceiling Fan(s), Dining Room, High Tech Cabling, Pantry
- Flooring: Ceramic Tile, Hardwood, Vinyl Plank
- Windows: Dbl Pane/Storm Window
- Basement: None
- Has fireplace: No
Interior area
- Total structure area: 1,160
- Total interior livable area: 1,160 sqft
Video & virtual tour
Property
Parking
- Total spaces: 3
- Parking features: Driveway, Off Street
- Uncovered spaces: 3
Features
- Levels: One
- Stories: 1
- Entry location: Main
- Patio & porch: Ceiling Fan(s), Dbl Pane/Storm Window, Dining Room, High Tech Cabling, Pantry, Security System, SMART Wired, Water Heater
- Has view: Yes
- View description: Lake, Mountain(s), Partial, See Remarks, Territorial
- Has water view: Yes
- Water view: Lake
Lot
- Size: 7,858 Square Feet
- Features: Curbs, Paved, Sidewalk, Cable TV, Deck, Electric Car Charging, Fenced-Partially, High Speed Internet, Outbuildings
- Topography: Level,Partial Slope,Sloped,Terraces
- Residential vegetation: Garden Space
Details
- Parcel number: 9476200600
- Zoning description: Jurisdiction: City
- Special conditions: Standard
Construction
Type & style
- Home type: SingleFamily
- Architectural style: Craftsman,1 Story
- Property subtype: Single Family Residence
Materials
- Wood Siding
- Foundation: Poured Concrete
- Roof: Composition
Condition
- Updated/Remodeled
- Year built: 1944
- Major remodel year: 2019
Utilities & green energy
- Electric: Company: PSE
- Sewer: Sewer Connected, Company: City of Renton
- Water: Public, Company: City of Renton
- Utilities for property: Xfinity, Xfinity
Community & HOA
Community
- Security: Security System
- Subdivision: Windsor Hills
Location
- Region: Renton
Financial & listing details
- Price per square foot: $491/sqft
- Tax assessed value: $504,000
- Annual tax amount: $5,466
- Date on market: 9/30/2026
- Listing terms: Conventional,FHA,VA Loan
- Inclusions: Dishwasher(s), Dryer(s), Garbage Disposal, Microwave(s), Refrigerator(s), Stove(s)/Range(s), Washer(s)
Estimated market value
$567,700
$539,000 - $596,000
$3,040/mo
Price history
| Date | Event | Price |
|---|---|---|
| 10/9/2026 | Pending sale | $570,000$491/sqft |
Source:  NWMLS as distributed by MLS GRID #2582350 Report a problem NWMLS as distributed by MLS GRID #2582350 Report a problem | ||
| 9/30/2026 | Listed for sale | $570,000+62.9%$491/sqft |
Source: NWMLS as distributed by MLS GRID #2582350 Report a problem | ||
| 1/31/2017 | Sold | $350,000-6.4%$302/sqft |
Source: NWMLS as distributed by MLS GRID #962944 Report a problem | ||
| 1/10/2017 | Pending sale | $374,000$322/sqft |
Source: Coldwell Banker BAIN #962944 Report a problem | ||
| 9/11/2016 | Listed for sale | $374,000$322/sqft |
Source: Coldwell Banker BAIN #962944 Report a problem | ||
| 8/30/2016 | Pending sale | $374,000$322/sqft |
Source: Coldwell Banker BAIN #962944 Report a problem | ||
| 8/6/2016 | Price change | $374,000-3.1%$322/sqft |
Source: Coldwell Banker BAIN #962944 Report a problem | ||
| 6/25/2016 | Listed for sale | $386,000+30.8%$333/sqft |
Source: Coldwell Banker BAIN #962944 Report a problem | ||
| 12/26/2006 | Sold | $295,000+84.4%$254/sqft |
Source: NWMLS as distributed by MLS GRID #26177761 Report a problem | ||
| 12/22/2003 | Sold | $160,000$138/sqft |
Source: NWMLS as distributed by MLS GRID #23136623 Report a problem | ||
Public tax history
| Year | Property taxes | Tax assessment |
|---|---|---|
| 2025 | $5,466 +8.5% | $504,000 +3.1% |
| 2024 | $5,037 +6.8% | $489,000 +12.2% |
| 2023 | $4,715 -3.5% | $436,000 -13.5% |
| 2022 | $4,884 +1.8% | $504,000 +17.8% |
| 2021 | $4,797 +13% | $428,000 +18.6% |
| 2020 | $4,245 +0.6% | $361,000 +0.8% |
| 2019 | $4,217 +9.4% | $358,000 +5.9% |
| 2018 | $3,854 -1% | $338,000 +14.6% |
| 2017 | $3,893 +56.4% | $295,000 +13.9% |
| 2016 | $2,489 | $259,000 +12.6% |
| 2015 | $2,489 | $230,000 +17.3% |
| 2014 | $2,489 | $196,000 +27.3% |
| 2013 | $2,489 | $154,000 -8.9% |
| 2012 | -- | $169,000 -2.9% |
| 2011 | -- | $174,000 -17.9% |
| 2010 | -- | $212,000 |
| 2009 | -- | $212,000 +11.6% |
| 2007 | -- | $190,000 +9.2% |
| 2006 | -- | $174,000 +6.1% |
| 2005 | -- | $164,000 +82% |
| 2001 | $305 -5.1% | $90,100 |
| 2000 | $321 | $90,100 |
Find assessor info on the county website
Monthly payment
Est. payment
Payment breakdown
Explore the cost of this home by adjusting the details. Changes won't be saved.Climate risks
Neighborhood: Sunset
Nearby schools
Schools provided by the listing agent
- Elementary: Highlands Elem
- Middle: Mcknight Mid
- High: Renton Snr High
Source: NWMLS as distributed by MLS GRID. This data may not be complete. We recommend contacting the local school district to confirm school assignments for this home.

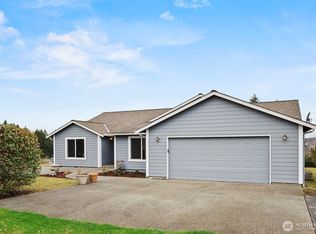
Similar homes
- $525,0003 bd1 ba1.5k sqft670 Dayton Avenue NE, Renton, WA 98056Active
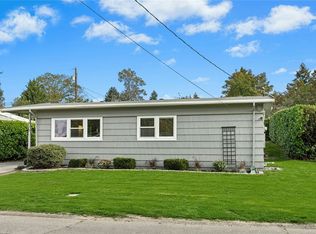 MLS ID #2594932, Jason E. Cook. NWMLS as distributed by MLS GRID
 - $559,0003 bd1 ba960 sqft650 Jefferson Avenue NE, Renton, WA 98056Active
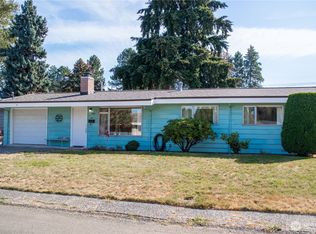 MLS ID #2577678, Brian G. Davis. NWMLS as distributed by MLS GRID
 - $699,9003 bd2 ba1.2k sqftWindsor Hills, Renton, WA 98056Active
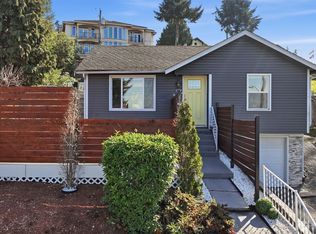 MLS ID #2592896, Philip N. Gerisilo. NWMLS as distributed by MLS GRID
 - $589,9503 bd1 ba1.2k sqft782 Lynnwood Avenue NE, Renton, WA 98056Active
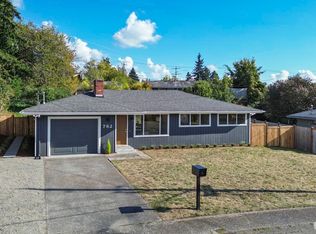 MLS ID #2586062, Eric Nissen. NWMLS as distributed by MLS GRID
