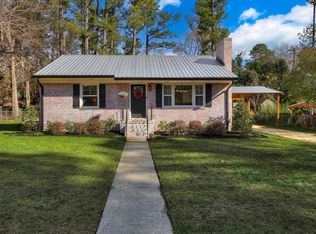
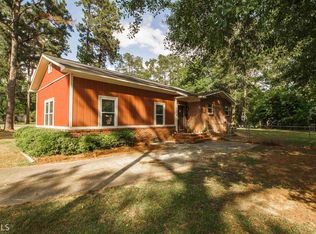
$289,000, FULLY RENOVATED, MOVE-IN READY, GRANITE THROUGHOUT, NEW APPLIANCES, NEWLY REFINISHED ORIGINAL WOOD FLOORS, HUGE EXTRA FAMILY ROOM, COMPLETE OUTDOOR COOKHOUSE, PRIVATE FENCED BACKYARD WITH LARGE SHADE TREES AND PRIVACY! QUIET STREET!
This beautiful, classy white brick, 3 BD, 2 BA, complete renovation. New windows.
Huge lot, a .61-acre oasis! The spacious backyard is completely private with trees and greenery, with a large patio retreat, ready for barbecues and family gatherings. To enhance the backyard living space, there is a rustic cookhouse with a full kitchen. It is an extension of this beautiful house!
And the interior... such attention to detail in every room! The exquisite detail of the gorgeous kitchen! It boasts classy, sleek veined river white granite countertops accentuated with a gorgeous contrasting glass backsplash. New cabinets and new stainless appliances, along with a quaint breakfast nook, finish off this gorgeous kitchen! And off the kitchen is a large dining space.
There is an abundance of living spaces, one large den in the front of the house with a beautiful mantle and gas logs. And a complete bonus, a very spacious open family room with floor to ceiling windows overlooking the backyard oasis.
There are 3 spacious bedrooms and two full baths. The large windows spill lots of natural light throughout the house. An abundance of closet and storage space.
And one of the most coveted treasures is the stunning rich restoration of beautiful honeyed original wood floors!
No expense spared on restoring this beauty! A true treasure, offered in the desirable Burke Haven neighborhood. Under 300k, this is THE premier home on the market! Again, a true must-see! Call for showing!
Pending
Price cut: $10K (6/25)
$289,000
504 Woodbine Road, Waynesboro, GA 30830
3beds
1,972sqft
Single Family Residence
Built in 1954
0.61 Acres Lot
$281,400 Zestimate®
$147/sqft
$-- HOA
What's special
Abundance of living spacesNew stainless appliancesHuge extra family roomLarge dining spaceNew appliancesQuaint breakfast nookBeautiful classy white brick
- 138 days
- 75
- 0
Zillow last checked:
Listing updated:
Listed by:
Shannon Norton 706-945-5907,
David Greene Realty, Llc
Source: Hive MLS,MLS#: 98254322
Originating MLS: REALTORS® of Greater Augusta
Facts & features
Interior
Bedrooms & bathrooms
- Bedrooms: 3
- Bathrooms: 2
- Full bathrooms: 2
Rooms
- Room types: Master Bedroom, Bedroom 2, Bedroom 3, Dining Room, Family Room, Living Room
Primary bedroom
- Level: Main
- Dimensions: 14 x 12
Bedroom 2
- Level: Main
- Dimensions: 13 x 13
Bedroom 3
- Level: Main
- Dimensions: 13 x 12
Dining room
- Level: Main
- Dimensions: 12 x 13
Family room
- Level: Main
- Dimensions: 30 x 16
Kitchen
- Level: Main
- Dimensions: 12 x 14
Living room
- Level: Main
- Dimensions: 19 x 12
Heating
- Fireplace(s), Electric
Cooling
- Central Air, Ceiling Fan(s)
Appliances
- Included: Built-In Microwave, Built-In Electric Oven, Refrigerator, Range, Dishwasher, Cooktop
- Laundry: Dryer Hookup, Washer Hookup
Features
- Eat-in Kitchen, Tile Counters
- Flooring: LVT/LVP, Carpet, Hardwood
- Basement: None
- Attic: Pull Down Stairs,Storage
- Number of fireplaces: 1
Interior area
- Total structure area: 1,972
- Total interior livable area: 1,972 sqft
Property
Parking
- Total spaces: 2
- Parking features: Carport, Attached, Parking Pad
- Attached garage spaces: 2
- Has carport: Yes
Accessibility
- Accessibility features: None
Features
- Levels: One
- Patio & porch: Covered, Patio
- Fencing: Fenced
- Has view: Yes
- View description: None
- Frontage type: See Remarks
Lot
- Size: 0.61 Acres
- Features: Landscaped
Details
- Additional structures: Workshop, Outbuilding
- Parcel number: W03133
- Zoning: R1
Construction
Type & style
- Home type: SingleFamily
- Property subtype: Single Family Residence
- Attached to another structure: Yes
Materials
- Concrete, Brick
- Foundation: Crawl Space
- Roof: Composition
Condition
- New construction: No
- Year built: 1954
Utilities & green energy
- Sewer: Public Sewer
- Water: Public
- Utilities for property: Cable Available
Community & HOA
Community
- Subdivision: Burke Haven
HOA
- Has HOA: No
- Amenities included: Sidewalks, Street Lights
Location
- Region: Waynesboro
Financial & listing details
- Price per square foot: $147/sqft
- Tax assessed value: $256,000
- Annual tax amount: $1,994
- Date on market: 3/19/2026
- Cumulative days on market: 138 days
- Listing agreement: Exclusive Right To Sell
- Listing terms: Cash,Conventional,FHA,VA Loan
Estimated market value
$281,400
$267,000 - $295,000
$1,622/mo
Price history
| Date | Event | Price |
|---|---|---|
| 7/25/2026 | Pending sale | $289,000$147/sqft |
Source: | ||
| 6/25/2026 | Price change | $289,000-3.3%$147/sqft |
Source: | ||
| 5/11/2026 | Listed for sale | $299,000$152/sqft |
Source: | ||
| 5/11/2026 | Listing removed | $299,000$152/sqft |
Source: | ||
| 5/6/2026 | Price change | $299,000-6.3%$152/sqft |
Source: | ||
| 4/20/2026 | Price change | $319,000-5.9%$162/sqft |
Source: | ||
| 3/19/2026 | Listed for sale | $339,000+111.9%$172/sqft |
Source: | ||
| 10/13/2025 | Sold | $160,000+6%$81/sqft |
Source: Public Record Report a problem | ||
| 7/15/2020 | Sold | $151,000$77/sqft |
Source: Public Record Report a problem | ||
Public tax history
| Year | Property taxes | Tax assessment |
|---|---|---|
| 2025 | $1,900 -10.7% | $75,590 |
| 2024 | $2,129 -6.5% | $75,590 -1% |
| 2023 | $2,278 +19.6% | $76,350 +21.7% |
| 2022 | $1,905 +19% | $62,715 +19.2% |
| 2021 | $1,600 +80.6% | $52,607 |
| 2020 | $886 +10.6% | $52,607 +12.8% |
| 2019 | $801 -0.5% | $46,623 |
| 2018 | $805 -1.5% | $46,623 -0.8% |
| 2017 | $818 +171.8% | $46,987 |
| 2016 | $301 | $46,987 +8% |
| 2015 | $301 +6.7% | $43,513 +0.1% |
| 2014 | $282 -66.7% | $43,481 -0.6% |
| 2013 | $847 | $43,744 |
| 2012 | -- | -- |
| 2011 | -- | -- |
| 2010 | -- | -- |
| 2008 | -- | $43,146 +2.6% |
| 2007 | -- | $42,045 +16.7% |
| 2005 | -- | $36,023 +4.2% |
| 2004 | -- | $34,587 +4.2% |
| 2003 | -- | $33,199 +20.2% |
| 2002 | -- | $27,610 +11.1% |
| 2001 | -- | $24,856 +0.8% |
| 2000 | -- | $24,653 |
Find assessor info on the county website
Monthly payment
Est. payment
Payment breakdown
Explore the cost of this home by adjusting the details. Changes won't be saved.Climate risks
Neighborhood: 30830
Nearby schools
Schools provided by the listing agent
- Elementary: Blakeney Elementary School
- Middle: Burke County
- High: Burke County
Source: Hive MLS. This data may not be complete. We recommend contacting the local school district to confirm school assignments for this home.