Skip main navigation
Closed
  • $325,000

    5040 Fox Rd, Oneida, NY 13421

    4beds
    2,100sqft
    Single Family Residence
    Built in 1976
    0.92 Acres Lot
    $325,100 Zestimate®
    $155/sqft
    $2,666 Estimated rent

    Home value

    $325,100

    $299,000 - $354,000

    $2,666/mo

    Zestimate® history
    Loading
    Loading...

    Owner options

    List your home for rent

    $2,666/mo

    Rent Zestimate®

    Find your next renter with Zillow Rental Manager. Plus, with online applications, you can quickly screen prospective tenants – for free.

    Learn more

    $2,666/mo

    Rent Zestimate®

    Refinance and save

    $2,420/mo

    Est. payment

    Refinancing to a lower rate could help reduce your monthly payments and save thousands over the life of the loan.

    See today's rates

    $2,420/mo

    Est. payment

    Explore your selling options

    Work with a Zillow partner agent

    Leverage their expertise and Zillow's premium Showcase listings to get your home seen by more buyers.

    Get started

    List with your own agent

    Get your home in front of millions of buyers by listing it on Zillow.

    Learn how to do it

    Sell it yourself

    Take full control of how buyers see your home on Zillow by listing For Sale by Owner (FSBO).

    List your home

    What's special

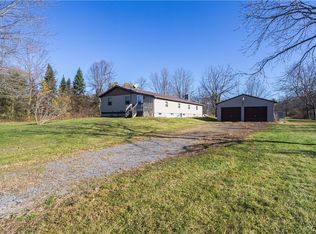
    From time to time there are listings that have such wonderful energy and depth, so much care and love for the home and landscape that it leaves you wowed. 5040 Fox Road, on the edge of the Oneida/VVS border, is just such a place. The exterior of this home, on a bit under an acre, will impress anyone who loves trees and the landscape. More on that to follow! As soon as you approach the home you'll be welcomed by the spacious and inviting porch. Undoubtedly you'll spend as much time there as the current owners do, spring through fall. The 4 bedroom, 2.1 bath house has been renovated and added onto throughout the years. There is no basement and the lower level has a warm, comforting feel but is not ideal for the taller ones. The first level has the kitchen, family room with gas insert, dining room, half bath and an addition filled with natural light and a gas parlor stove. There is direct access to the two spacious garage bays. The second floor has 4 bedrooms and 2 full baths. Outside, it will be immediately noticeable that the owners love their trees. Masterfully maintained throughout their tenure by the owner/retired Certified Arborist, you will love the trees like they do. Each one tagged for identification with amazing species diversity; it is a mini arboretum. Complementing the trees is a barn, greenhouse, hoop house, pergola and fire pit. Shrubs, perennials, ground cover and natural stone features are meticulously maintained. The spacious deck off of the rear of the house will lead you to a galvanized "redneck" hot tub! you'll need to see it to appreciate it, and it is heated. While there are neighbors, the distance from their homes offers privacy but proximity if you need to borrow something. Fox Road itself is profoundly convenient to the New York State Thruway, Oneida, Utica, the Finger Lakes, Adirondack Park, the St Lawrence Region and a multitude of recreational and cultural opportunities. Their decision to move is a tough one as Oneida has been home for a very long time. being closer to their children will take them out west. You'll want to meet them and learn so much more about this special place. Priced to reflect dings and dents. What a value!

    Zillow last checked:

    Listing updated:

    Listed by:

    Thomas C Tait 315-657-0473,

    Oak Tree Real Estate

    Bought with:

    Erica Laquidara, 10301221265

    Hunt Real Estate ERA

    Source: NYSAMLSs,MLS#: S1694413MLS LogoOriginating MLS: Syracuse

    Facts & features

    Interior

    Bedrooms & bathrooms
    • Bedrooms: 4
    • Bathrooms: 3
    • Full bathrooms: 2
    • 1/2 bathrooms: 1
    • Main level bathrooms: 1
    Heating
    • Propane, Oil, Forced Air
    Appliances
    • Included: Dryer, Dishwasher, Electric Cooktop, Electric Oven, Electric Range, Electric Water Heater, Refrigerator, Washer
    • Laundry: Upper Level
    Features
    • Ceiling Fan(s), Entrance Foyer, Eat-in Kitchen, Separate/Formal Living Room, Living/Dining Room, Quartz Counters, Window Treatments, Bath in Primary Bedroom, Workshop
    • Flooring: Carpet, Laminate, Tile, Varies
    • Windows: Drapes, Thermal Windows
    • Number of fireplaces: 2
    Interior area
    • Total structure area: 2,100
    • Total interior livable area: 2,100 sqft
    • Finished area below ground: 702

    Property

    Parking
    • Total spaces: 2
    • Parking features: Attached, Electricity, Garage, Driveway, Garage Door Opener
    • Attached garage spaces: 2
    Features
    • Levels: One
    • Stories: 1
    • Patio & porch: Covered, Deck, Porch
    • Exterior features: Deck, Gravel Driveway, Propane Tank - Leased
    Lot
    • Size: 0.92 Acres
    • Dimensions: 200 x 200
    • Features: Irregular Lot, Rural Lot
    Details
    • Additional structures: Barn(s), Outbuilding, Other
    • Parcel number: 30620031000000010570000000
    • Special conditions: Standard

    Construction

    Type & style
    • Home type: SingleFamily
    • Architectural style: Raised Ranch
    • Property subtype: Single Family Residence
    Materials
    • Brick, Vinyl Siding, Copper Plumbing
    • Foundation: Other, See Remarks, Slab
    • Roof: Asphalt
    Condition
    • Resale
    • Year built: 1976

    Utilities & green energy

    • Electric: Circuit Breakers
    • Sewer: Septic Tank
    • Water: Well
    • Utilities for property: Electricity Connected, High Speed Internet Available

    Community & HOA

    Location
    • Region: Oneida

    Financial & listing details

    • Price per square foot: $155/sqft
    • Tax assessed value: $112,000
    • Annual tax amount: $6,401
    • Date on market: 6/29/2026
    • Cumulative days on market: 21 days
    • Listing terms: Cash,Conventional,FHA,VA Loan

    Price history

    DateEventPrice
    9/15/2026Sold$325,000$155/sqft
    Source: NYSAMLSs #S1694413 Report a problem
    7/22/2026Pending sale$325,000$155/sqft
    Source: NYSAMLSs #S1694413 Report a problem
    7/20/2026Contingent$325,000$155/sqft
    Source: NYSAMLSs #S1694413 Report a problem
    7/1/2026Listed for sale$325,000+333.3%$155/sqft
    Source: NYSAMLSs #S1694413 Report a problem
    11/1/1988Sold$75,000$36/sqft
    Source: Agent Provided Report a problem

    Public tax history

    YearProperty taxesTax assessment
    2025-- $112,000
    2024-- $112,000
    2023-- $112,000
    2022-- $112,000
    2021-- $112,000
    2020-- $112,000
    2019-- $112,000
    2018-- $112,000
    2017$4,323 $112,000
    2016-- $112,000
    2015-- $112,000
    2014-- $112,000
    2013-- $112,000
    2012-- $112,000
    2011-- $112,000
    2010-- $112,000 +13.1%
    2009-- $99,000
    2008-- $99,000
    2007-- $99,000
    2006-- $99,000 +9.4%
    2005-- $90,500
    2004-- $90,500
    2003-- $90,500 +12.4%
    2002-- $80,500
    2001-- $80,500
    2000-- $80,500
    Find assessor info on the county website

    Neighborhood: 13421

    Nearby schools

    GreatSchools rating
    Schools provided by the listing agent
    • Elementary: Durhamville
    • Middle: Otto L Shortell Middle
    • High: Oneida Senior High
    • District: Oneida

    Source: NYSAMLSs. This data may not be complete. We recommend contacting the local school district to confirm school assignments for this home.