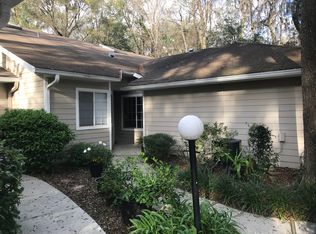
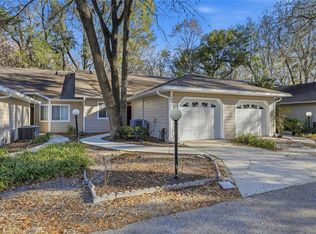
Under contract-accepting backup offers. Rarely available, this single-story end-unit home in Vintage View offers the perfect combination of privacy, space and low-maintenance living. This 3 bedroom, 2 bathroom attached home features soaring ceilings, a private garden and an oversized two-car garage. Vintage View is a Planned Unit Development (PUD), meaning you own the land while enjoying condominium-style convenience with exterior maintenance and lawn care provided by the HOA. Community amenities include a clubhouse, screened community pool and tennis court. Built in 1985, the home has been meticulously maintained with newer interior paint and luxury vinyl plank flooring throughout much of the home. A beautifully landscaped, lighted walkway leads to the covered front entry, where mature hedges, ornamental plantings and lush gardens create a welcoming first impression. Just outside the entrance, a spacious paver patio provides the perfect spot for grilling, dining outdoors or entertaining friends. Inside, the open living and dining areas are filled with natural light thanks to soaring 15-foot ceilings and a dramatic wall of windows. To the right of the foyer is the spacious living room, where French doors open into the heated and cooled Florida Room. With its vaulted ceiling, wall of windows and direct access to the rear garden and patio, this versatile space is ideal as a sunroom, home office or additional living area. Adjacent to the Florida Room is the spacious owner's suite. Large enough for a king-sized bedroom set, it features vaulted ceilings, a large window overlooking the private garden, a walk-in closet and an oversized vanity with abundant storage. The en suite bathroom includes a second vanity and sink, a walk-in shower and a linen closet. To the left of the foyer, the dining area enjoys views of the garden through a wall of windows and transoms and connects to the kitchen through a convenient pass-through. Around the corner, the kitchen and family room continue the open feel with tall ceilings and a skylight that fills the space with natural light. The kitchen features white 42-inch cabinets, Corian countertops, white appliances, generous storage and a breakfast bar overlooking the family room. The family room is warm and inviting with a wall of custom built-in bookshelves, making it the perfect place for movie nights, reading or casual gatherings. A hallway off the family room leads to two guest bedrooms, a full guest bathroom, the laundry room and additional storage, including a pantry and extra closets. Both guest bedrooms feature high ceilings, ceiling fans and newer luxury vinyl plank flooring. The guest bathroom offers a tub and shower combination with tile flooring. The laundry room includes the washer and dryer, a utility sink, additional shelving and built-in cabinetry for excellent storage. Beyond the laundry room is the oversized attached two-car garage with an automatic garage door opener and plenty of room for additional storage, bicycles or a workshop area. Vintage View enjoys an exceptional NW Gainesville location on a major bus route, less than one mile from the Oaks Mall and HCA Florida North Florida Hospital and less than three miles from the University of Florida. Single-story end units with soaring ceilings and abundant natural light rarely become available, making this an outstanding opportunity to enjoy one of Gainesville's most desirable low-maintenance communities.
Accepting backups
$300,000
5040 SW 9TH LANE, GAINESVILLE, FL 32607
3beds
1,857sqft
Single Family Residence
Built in 1985
6,098 Square Feet Lot
$296,900 Zestimate®
$162/sqft
$315/mo HOA
What's special
Dramatic wall of windowsAbundant natural lightCorian countertopsOversized two-car garageSoaring ceilingsSpacious paver patioNewer interior paint
- 51 days
- 42
- 1
Likely to sell faster than
Zillow last checked:
Listing updated:
Listed by:
Mike Hastings 352-538-1092,
ARISTA REALTY 305-389-2922
Source: Stellar MLS,MLS#: GC542239 Originating MLS: Gainesville-Alachua
Originating MLS: Gainesville-Alachua
Facts & features
Interior
Bedrooms & bathrooms
- Bedrooms: 3
- Bathrooms: 2
- Full bathrooms: 2
Rooms
- Room types: Family Room, Florida Room, Utility Room
Primary bedroom
- Features: Walk-In Closet(s)
- Level: First
- Area: 165 Square Feet
- Dimensions: 15x11
Great room
- Level: First
- Area: 216 Square Feet
- Dimensions: 18x12
Kitchen
- Level: First
- Area: 110 Square Feet
- Dimensions: 10x11
Heating
- Central
Cooling
- Central Air
Appliances
- Included: Dishwasher, Dryer, Range, Refrigerator, Washer
- Laundry: Inside, Laundry Room
Features
- Built-in Features, Cathedral Ceiling(s), Ceiling Fan(s), Crown Molding, High Ceilings, Kitchen/Family Room Combo, Living Room/Dining Room Combo, Open Floorplan, Primary Bedroom Main Floor, Solid Surface Counters, Split Bedroom, Thermostat, Vaulted Ceiling(s), Walk-In Closet(s)
- Flooring: Luxury Vinyl, Tile
- Windows: Skylight(s)
- Has fireplace: No
- Common walls with other units/homes: Corner Unit,End Unit
Interior area
- Total structure area: 2,402
- Total interior livable area: 1,857 sqft
Property
Parking
- Total spaces: 2
- Parking features: Garage - Attached
- Attached garage spaces: 2
Features
- Levels: One
- Stories: 1
- Patio & porch: Deck, Patio
- Exterior features: Garden, Irrigation System, Private Yard, Rain Gutters
- Has view: Yes
- View description: Garden
Lot
- Size: 6,098 Square Feet
- Features: Cul-De-Sac, City Lot, Landscaped, Level, Street Dead-End
- Residential vegetation: Mature Landscaping, Trees/Landscaped
Details
- Parcel number: 06680103104
- Zoning: PD
- Special conditions: None
Construction
Type & style
- Home type: SingleFamily
- Architectural style: Cottage,Patio
- Property subtype: Single Family Residence
- Attached to another structure: Yes
Materials
- Wood Siding
- Foundation: Slab
- Roof: Shingle
Condition
- Completed
- New construction: No
- Year built: 1985
Utilities & green energy
- Sewer: Public Sewer
- Water: Public
- Utilities for property: BB/HS Internet Available, Cable Connected, Electricity Connected, Fiber Optics, Fire Hydrant, Phone Available, Sewer Connected, Street Lights, Underground Utilities, Water Connected
Community & HOA
Community
- Features: Clubhouse, Deed Restrictions, Pool, Tennis Court(s)
- Security: Security System
- Pet fee: $0 monthly
- Subdivision: VINTAGE VIEW
HOA
- Has HOA: Yes
- Amenities included: Clubhouse, Pool, Tennis Court(s)
- Services included: Common Area Taxes, Community Pool, Maintenance Structure, Maintenance Grounds, Manager
- HOA fee: $315 monthly
- HOA name: Priscilla Johnston, President
Location
- Region: Gainesville
Financial & listing details
- Price per square foot: $162/sqft
- Tax assessed value: $208,342
- Annual tax amount: $1,638
- Date on market: 7/28/2026
- Cumulative days on market: 44 days
- Listing terms: Cash,Conventional,FHA,VA Loan
- Ownership: Fee Simple
- Total actual rent: 0
- Electric utility on property: Yes
- Road surface type: Paved
Estimated market value
$296,900
$282,000 - $312,000
$2,333/mo
Price history
| Date | Event | Price |
|---|---|---|
| 8/11/2026 | Listed for sale | $300,000$162/sqft |
Source:  Stellar MLS #GC542239 Report a problem Stellar MLS #GC542239 Report a problem | ||
| 8/4/2026 | Contingent | $300,000$162/sqft |
Source: Stellar MLS #GC542239 Report a problem | ||
| 7/28/2026 | Listed for sale | $300,000+114.3%$162/sqft |
Source: Stellar MLS #GC542239 Report a problem | ||
| 12/31/1996 | Sold | $140,000+1.8%$75/sqft |
Source: Public Record Report a problem | ||
| 9/15/1993 | Sold | $137,500$74/sqft |
Source: GACAR #1962 Report a problem | ||
Public tax history
| Year | Property taxes | Tax assessment |
|---|---|---|
| 2025 | $1,638 +4.8% | $114,433 +2.9% |
| 2024 | $1,563 +3.6% | $111,208 +3% |
| 2023 | $1,509 +3.9% | $107,969 +3% |
| 2022 | $1,452 +2.1% | $104,824 +3% |
| 2021 | $1,422 +2.3% | $101,771 +1.4% |
| 2020 | $1,391 +1.2% | $100,366 +2.3% |
| 2019 | $1,375 | $98,110 +1.9% |
| 2018 | $1,375 +8% | $96,280 +2.1% |
| 2017 | $1,272 +0.6% | $94,300 +2.1% |
| 2016 | $1,264 +1.9% | $92,360 +0.7% |
| 2015 | $1,240 -1.2% | $91,720 +0.8% |
| 2014 | $1,256 +0.4% | $91,000 -5.1% |
| 2013 | $1,250 | $95,900 -13.8% |
| 2012 | -- | $111,200 -4.8% |
| 2011 | -- | $116,800 -25% |
| 2010 | -- | $155,800 -5.9% |
| 2009 | -- | $165,500 -5.7% |
| 2008 | -- | $175,500 -16.8% |
| 2007 | -- | $210,900 +19.4% |
| 2006 | -- | $176,700 +3.3% |
| 2005 | -- | $171,000 +12.9% |
| 2004 | -- | $151,500 +25% |
| 2003 | -- | $121,200 |
| 2002 | -- | $121,200 +4.3% |
| 2001 | -- | $116,200 +9.5% |
| 2000 | -- | $106,100 |
Find assessor info on the county website
Monthly payment
Est. payment
Payment breakdown
Explore the cost of this home by adjusting the details. Changes won't be saved.Climate risks
Neighborhood: 32607
Nearby schools
Schools provided by the listing agent
- Elementary: Myra Terwilliger Elementary School-AL
- Middle: Kanapaha Middle School-AL
- High: F. W. Buchholz High School-AL
Source: Stellar MLS. This data may not be complete. We recommend contacting the local school district to confirm school assignments for this home.

Similar homes
- $324,9004 bd2 ba2.2k sqft3705 NW 7TH PLACE, GAINESVILLE, FL 32607For Sale
 MLS ID #GC542623, Freddy Pearson, REMAX SELECT PARTNERS. Stellar MLS
 - $335,0003 bd2 ba1.6k sqft9520 NW 6TH PLACE, GAINESVILLE, FL 32607For Sale
 MLS ID #GC543017, Donavan Arnold, MOMENTUM REALTY - GAINESVILLE. Stellar MLS
 - $299,9003 bd2 ba1.8k sqft7605 SW 51ST BOULEVARD, GAINESVILLE, FL 32608For Sale
 MLS ID #GC540530, Joshua Howard, PEPINE REALTY. Stellar MLS
 - $260,0002 bd2 ba1.2k sqft8114 SW 12TH PLACE, GAINESVILLE, FL 32607For Sale
 MLS ID #GC542713, Zach Courson, LPT REALTY, LLC. Stellar MLS
 - $325,0004 bd2 ba1.5k sqft4710 NW 23RD AVENUE, GAINESVILLE, FL 32606For SaleMLS ID #GC541724, Mark Robinson, WATSON REALTY CORP. Stellar MLS
- $374,9003 bd2 ba2k sqft7306 SW 17TH PLACE, GAINESVILLE, FL 32607For SaleMLS ID #GC539288, Jonathan Mills, KELLER WILLIAMS GAINESVILLE REALTY PARTNERS. Stellar MLS
- $345,0003 bd2 ba1.5k sqft4106 NW 13TH PLACE, GAINESVILLE, FL 32605For SaleMLS ID #GC543291, Andrew Poe, KELLER WILLIAMS GAINESVILLE REALTY PARTNERS. Stellar MLS
- $325,0003 bd2 ba1.6k sqft1736 NW 16TH PLACE, GAINESVILLE, FL 32605For SaleMLS ID #GC540355, Kris Kelly, COLDWELL BANKER M.M. PARRISH REALTORS. Stellar MLS
- $279,9003 bd2 ba1.3k sqft2951 SW 40TH AVENUE, GAINESVILLE, FL 32608For SaleMLS ID #GC541397, Vyvy Nguyen, ARISTA REALTY. Stellar MLS
- $300,0003 bd2 ba1.4k sqft4039 NW 23RD CIRCLE, GAINESVILLE, FL 32605For SaleMLS ID #GC542681, Donavan Arnold, MOMENTUM REALTY - GAINESVILLE. Stellar MLS
- $357,0003 bd2 ba1.4k sqft4122 NW 59TH TERRACE, GAINESVILLE, FL 32606For SaleMLS ID #GC543357, Nicolas Morales, ATRIUM REALTY, LLC. Stellar MLS
- $329,9003 bd2 ba1.4k sqft4308 NW 35TH TERRACE, GAINESVILLE, FL 32605For SaleMLS ID #GC541552, Deanna Isastia, WATSON REALTY CORP. Stellar MLS
- $325,0003 bd2 ba1.2k sqft4341 NW 34TH TERRACE, GAINESVILLE, FL 32605For SaleMLS ID #GC542728, Jennifer Ford, PEPINE REALTY. Stellar MLS
- $169,9002 bd2 ba1.1k sqft900 SW 62ND BOULEVARD #L76, GAINESVILLE, FL 32607For SaleMLS ID #GC540676, Craig Wilburn, REAL BROKER, LLC. Stellar MLS
- $190,0002 bd2 ba1.2k sqft345 NW 48TH BOULEVARD #K, GAINESVILLE, FL 32607For SaleMLS ID #GC537902, Mark Gajda, PEPINE REALTY. Stellar MLS
- $370,0004 bd2 ba2.1k sqft1321 NW 31ST DRIVE, GAINESVILLE, FL 32605For SaleMLS ID #GC541450, Erin Niedermaier, GARRETT REALTY. Stellar MLS
- $179,0003 bd3 ba1.3k sqft825 SW 55TH TERRACE, GAINESVILLE, FL 32607For SaleMLS ID #GC541704, Raven Knowles, KELLER WILLIAMS GAINESVILLE REALTY PARTNERS. Stellar MLS
- $324,5003 bd2 ba1.3k sqft2077 SW 42ND LANE, GAINESVILLE, FL 32608For SaleMLS ID #GC541642, Ben Phillips, REAL BROKER, LLC. Stellar MLS
- $350,0003 bd2 ba1.6k sqft10001 NW 12TH LANE, GAINESVILLE, FL 32606For SaleMLS ID #GC542378, Holly Moebus, BHGRE THOMAS GROUP. Stellar MLS
- $280,0002 bd2 ba1.4k sqft5201 SW 86 TERRACE, GAINESVILLE, FL 32608For SaleMLS ID #GC540072, Annette Armstrong, COLDWELL BANKER M.M. PARRISH REALTORS. Stellar MLS
