Incredible garden home w/ a modern flare located in highly sought after Summerwood subdivision w/ a pickleball court, pool & covered pavilion w/ open green space to relax. You will LOVE this gated 3 bedroom 2.5 bath 2 car garage complete w/generator, a brand new roof & an extended driveway for plenty of parking. The soaring ceilings in the den & primary bedroom will definitely WOW you! Entertaining is easy w/ the wet bar near the entrance to greet your guests w/ a nice beverage before dinner in the formal dining area. There's plenty of cabinet & counter top space in the kitchen w/ an island for cooking & casual dining. The split bedroom plan is ideal for privacy while having guests or family in the 2nd & 3rd bedroom w/shared full bath. The updated hall 1/2 bath is idea for guests as well as the wood burning fireplace to cozy up to. The primary bath is a masterpiece w/ 2 vanities, 2 closets & a shower fit for royalty! Enjoy the casual vibe of the sunroom & plenty private outdoor space.
For sale
$325,000
320 Summerwood St, Beaumont, TX 77706
3beds
2,336sqft
Single Family Residence
Built in 1978
6,594 Square Feet Lot
$319,000 Zestimate®
$139/sqft
$125/mo HOA
What's special
Wood burning fireplaceBrand new roofPickleball courtPlenty private outdoor spaceFormal dining area
- 3 days |
- 175 |
- 8 |
Likely to sell faster than
Zillow last checked:
Listing updated:
Listed by:
Karisa Tinsley TREC #0581855 409-791-3722,
JLA Realty
Source: HAR,MLS#: 32844339
Facts & features
Interior
Bedrooms & bathrooms
- Bedrooms: 3
- Bathrooms: 3
- Full bathrooms: 2
- 1/2 bathrooms: 1
Primary bedroom
- Level: First
- Dimensions: Validate
Bedroom
- Level: First
- Dimensions: Validate
Bedroom
- Level: First
- Dimensions: Validate
Heating
- Electric
Cooling
- Electric
Appliances
- Included: Electric Cooktop
- Laundry: Electric Dryer Hookup, Washer Hookup
Features
- Flooring: Wood
Interior area
- Total structure area: 2,336
- Total interior livable area: 2,336 sqft
Property
Parking
- Total spaces: 2
- Parking features: Attached, Double-Wide Driveway
- Attached garage spaces: 2
Features
- Stories: 1
- Patio & porch: Patio/Deck
- Fencing: Full
Lot
- Size: 6,594 Square Feet
- Features: Cul-De-Sac, Patio Lot, 0 Up To 1/4 Acre
Details
- Parcel number: 06265000000350000000
Construction
Type & style
- Home type: SingleFamily
- Architectural style: Contemporary,Traditional
- Property subtype: Single Family Residence
Materials
- Brick
- Foundation: Slab
- Roof: Composition
Condition
- New construction: No
- Year built: 1978
Utilities & green energy
- Sewer: Public Sewer
- Water: Public
Community & HOA
Community
- Subdivision: Summerwood
HOA
- Has HOA: Yes
- Amenities included: Pool, Sport Court
- HOA fee: $1,500 annually
Location
- Region: Beaumont
Financial & listing details
- Price per square foot: $139/sqft
- Tax assessed value: $297,446
- Annual tax amount: $6,723
- Date on market: 8/11/2026
Estimated market value
$319,000
$303,000 - $335,000
$2,254/mo
Price history
| Date | Event | Price |
|---|---|---|
| 8/3/2026 | Listed for sale | $325,000+32.7%$139/sqft |
Source:  BBOR #269796 Report a problem BBOR #269796 Report a problem | ||
| 2/5/2022 | Listing removed | -- |
Source:  RE/MAX International Report a problem RE/MAX International Report a problem | ||
| 1/7/2022 | Pending sale | $245,000$105/sqft |
Source: BBOR #224905 Report a problem | ||
| 1/5/2022 | Price change | $245,000-3.9%$105/sqft |
Source: BBOR #224905 Report a problem | ||
| 12/27/2021 | Listed for sale | $255,000$109/sqft |
Source: BBOR #224905 Report a problem | ||
| 12/15/2021 | Pending sale | $255,000$109/sqft |
Source: BBOR #224905 Report a problem | ||
| 12/2/2021 | Listed for sale | $255,000$109/sqft |
Source: BBOR #224905 Report a problem | ||
Public tax history
| Year | Property taxes | Tax assessment |
|---|---|---|
| 2025 | $4,972 +3.6% | $290,507 +10% |
| 2024 | $4,801 +8.4% | $264,097 +10% |
| 2023 | $4,430 +13.3% | $240,088 +3% |
| 2022 | $3,909 -1.3% | $233,108 |
| 2021 | $3,962 +2.6% | $233,108 +3.7% |
| 2020 | $3,863 | $224,770 |
| 2019 | $3,863 +6% | $224,770 +11.9% |
| 2018 | $3,644 -2.1% | $200,880 -5.9% |
| 2017 | $3,721 +4.1% | $213,480 +5.3% |
| 2016 | $3,574 -3.4% | $202,810 |
| 2015 | $3,700 | $202,810 |
| 2014 | $3,700 | $202,810 |
| 2013 | -- | $202,810 +0.8% |
| 2012 | -- | $201,180 -4% |
| 2011 | -- | $209,560 -5.6% |
| 2010 | -- | $222,010 -3.9% |
| 2009 | -- | $230,980 -7.2% |
| 2008 | -- | $248,920 +9.9% |
| 2007 | -- | $226,420 +24.5% |
| 2006 | -- | $181,920 |
| 2005 | -- | $181,920 |
| 2004 | -- | $181,920 |
| 2003 | -- | $181,920 +12% |
| 2002 | -- | $162,420 |
| 2001 | -- | $162,420 -4.6% |
| 2000 | -- | $170,340 |
Find assessor info on the county website
Monthly payment
Est. payment
Payment breakdown
Explore the cost of this home by adjusting the details. Changes won't be saved.Climate risks
Neighborhood: 77706
Nearby schools
GreatSchools rating
- 6/10Regina Howell Elementary SchoolGrades: PK-5Distance: 0.4 mi
- 4/10Marshall Middle SchoolGrades: 6-8Distance: 1.5 mi
- 3/10West Brook Sr High SchoolGrades: 9-12Distance: 3.1 mi
Schools provided by the listing agent
- Elementary: Reginal-Howell Elementary School
- Middle: Marshall Middle School (Beaumont)
- High: West Brook High School
Source: HAR. This data may not be complete. We recommend contacting the local school district to confirm school assignments for this home.
- $331,100-- bd-- ba2.6k sqft310 Summerwood St, Beaumont, TX 77706Off Market
- $329,544-- bd-- ba2.1k sqft330 Summerwood St, Beaumont, TX 77706Off Market
- $345,6003 bd3 ba3.1k sqft340 Summerwood St, Beaumont, TX 77706Off Market
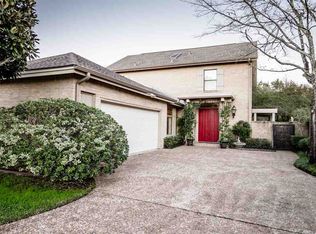
- $349,400-- bd-- ba2.6k sqft315 Summerwood St, Beaumont, TX 77706Off Market
- $442,800-- bd-- ba4.9k sqft325 Summerwood St, Beaumont, TX 77706Off Market
- $386,800-- bd-- ba2.5k sqft110 Summerwood St, Beaumont, TX 77706Off Market
- $341,3004 bd4 ba3k sqft305 Summerwood St, Beaumont, TX 77706Off Market
- $--3 bd2 ba2.3k sqft335 Summerwood St, Beaumont, TX 77706Sold
A local agent can set up tours, give advice and negotiate with sellers.
A local lender can help you make sure your offer is ready when you are.
Similar homes
- $399,9004 bd3 ba3.1k sqft4715 Dunleith St, Beaumont, TX 77706For Sale
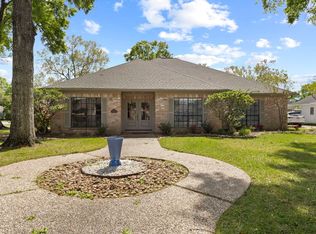
 MLS ID #270139, Tim Williams, Keller Williams Elite. BBOR
 - $295,0004 bd2 ba2.1k sqft6420 Daisy Dr, Beaumont, TX 77706For Sale
 MLS ID #270046, Dana Johnson, RE/MAX ONE. BBOR
 - $385,0004 bd3 ba2.8k sqft4730 Monticello St, Beaumont, TX 77706For Sale
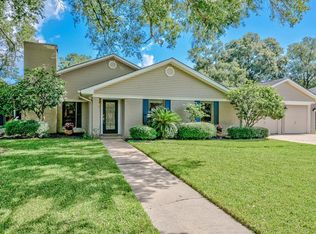 MLS ID #60740317, Holly Petrie, RE/MAX Pro. HAR
 - $315,0003 bd2 ba2.3k sqft7885 Weaver Dr, Beaumont, TX 77706For Sale
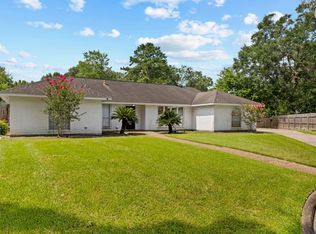 MLS ID #269934, Dayne Wright, Triangle Real Estate, LLC. BBOR
 - $298,0004 bd2 ba2.1k sqft5775 Derby Ln, Beaumont, TX 77706For SaleMLS ID #269184, Kimberly Dandurant, eXp Realty, LLC. BBOR
- $345,0003 bd3 ba2.7k sqft625 Goodhue Rd, Beaumont, TX 77706For SaleMLS ID #268152, Crystal Shafer, RE/MAX ONE. BBOR
- $274,9004 bd2 ba2.3k sqft3650 Durwood Dr, Beaumont, TX 77706For SaleMLS ID #269560, Amanda Conway, RE/MAX ONE. BBOR
- $344,0004 bd2 ba3k sqft745 Brandywine St, Beaumont, TX 77706For SaleMLS ID #268251, Emily Chionsini, American Real Estate ERA Power - Beaumont. BBOR
- $285,0004 bd3 ba2.3k sqft1280 Galway Dr, Beaumont, TX 77706For SaleMLS ID #269169, Kimberly Dandurant, eXp Realty, LLC. BBOR
- $199,0003 bd2 ba2k sqft2461 W Lucas Dr, Beaumont, TX 77706For SaleMLS ID #269223, Jennifer Green, RE/MAX ONE. BBOR
- $320,0004 bd3 ba2.5k sqft5825 Longwood St, Beaumont, TX 77707For SaleMLS ID #61040928, Karisa Tinsley, JLA Realty. HAR
- $219,9003 bd2 ba1.6k sqft6480 Dakota St, Beaumont, TX 77708For SaleMLS ID #10156696, Emily Chionsini, American Real Estate Beaumont. HAR
- $439,9004 bd3 ba2.7k sqft6495 Wellington Pl, Beaumont, TX 77706For SaleMLS ID #269797, Johnna Harrison, RE/MAX ONE. BBOR
- $249,0003 bd3 ba2.1k sqft4055 Diane Dr, Beaumont, TX 77706For SaleMLS ID #268561, Cathy Ferguson, RE/MAX ONE. BBOR
- $275,0002 bd3 ba2k sqft21 Sandelwood Trl, Beaumont, TX 77706For SaleMLS ID #5335149, Dana Archibald, RE/MAX ONE. HAR
- $229,0004 bd3 ba2.2k sqft3415 Minglewood Dr, Beaumont, TX 77703For SaleMLS ID #269877, Rebecka Sellers, Next Horizon Realty, LLC. BBOR
- $465,0004 bd3 ba2.7k sqft1420 Captain Dr, Beaumont, TX 77706New ConstructionMLS ID #267047, Kayla Koch, American Real Estate ERA Power - Beaumont. BBOR
- $210,0003 bd2 ba1.4k sqft1575 Driskill St, Beaumont, TX 77706For SaleMLS ID #268674, Ashley Hurlburt, RE/MAX ONE. BBOR
- $335,9004 bd3 ba2.1k sqft10393 Duncan Rd, Beaumont, TX 77713For SaleMLS ID #264058, Nicholas Mendoza, Connect Realty. BBOR
- $225,0003 bd2 ba1.5k sqft1570 Crawford St, Beaumont, TX 77706For SaleMLS ID #269673, Kylee Borden, RE/MAX ONE. BBOR
