EASY ONE-STORY LIVING WITH A FINISHED BASEMENT, SPACIOUS DECK & MAJOR RECENT UPDATES! Welcome to a ranch home designed for comfortable, convenient living with everything you need on one level. Step inside to find fresh paint and luxury vinyl plank flooring throughout, along with vaulted ceilings in both the family room and primary bedroom that add an unexpected sense of openness and character. The family room is warm and inviting with a gas fireplace and easy access to the deck-perfect for morning coffee, casual dinners, summer entertaining, or simply relaxing outdoors. With the living space flowing naturally to the deck, enjoying the outdoors becomes an effortless extension of everyday life. The home offers three bedrooms and two full baths, including a private primary en-suite with a walk-in closet. A generously sized laundry room with utility sink provides additional space and functionality, while the attached two-car garage makes day-to-day living even easier. Downstairs, the newer finished basement dramatically expands the possibilities. Create the ultimate recreation room, host poker or game nights, set up a craft or hobby area, or simply enjoy having additional space to spread out. There is also plenty of storage for everything you want nearby but neatly tucked away. Major improvements provide added peace of mind, including a brand-new furnace and central air conditioning (8/2026), a new roof installed in (11/2024), a newer finished basement, LVP flooring, and fresh interior paint. The asphalt driveway was professionally sealed in July 2026 and offers parking for approximately five to six vehicles (includes additional side parking pad). Outside, the gabled covered entry creates a welcoming first impression while providing shade and a comfortable spot to sit. Enjoy a convenient location close to the park along with water rights, adding yet another lifestyle benefit to this special property. With one-story living, a spacious deck, finished basement, two-car attached garage, substantial parking, and many of the big-ticket improvements already completed, this home offers an appealing combination of comfort, convenience, and value. 2025 real estate taxes: $7,869.81.
New
$375,000
809 Carol Ave, McHenry, IL 60050
3beds
1,748sqft
Single Family Residence
Built in 1989
8,398 Square Feet Lot
$-- Zestimate®
$215/sqft
$-- HOA
What's special
Gas fireplaceFinished basementNewer finished basementAttached two-car garageFresh paintGabled covered entryThree bedrooms
- 3 days |
- 805 |
- 94 |
Zillow last checked:
Listing updated:
Listed by:
Celeste Barr, ABR,e-PRO,GRI,SFR (847)321-1126,
eXp Realty
Source: MRED as distributed by MLS GRID,MLS#: 12658887
Facts & features
Interior
Bedrooms & bathrooms
- Bedrooms: 3
- Bathrooms: 2
- Full bathrooms: 2
Rooms
- Room types: No additional rooms
Primary bedroom
- Features: Flooring (Carpet), Bathroom (Full)
- Level: Main
- Area: 195 Square Feet
- Dimensions: 15X13
Bedroom 2
- Features: Flooring (Carpet)
- Level: Main
- Area: 117 Square Feet
- Dimensions: 13X9
Bedroom 3
- Features: Flooring (Carpet)
- Level: Main
- Area: 132 Square Feet
- Dimensions: 11X12
Dining room
- Features: Flooring (Carpet)
- Level: Main
- Area: 100 Square Feet
- Dimensions: 10X10
Family room
- Level: Main
- Area: 221 Square Feet
- Dimensions: 17X13
Kitchen
- Level: Main
- Area: 90 Square Feet
- Dimensions: 10X9
Laundry
- Level: Main
- Area: 60 Square Feet
- Dimensions: 10X6
Living room
- Features: Flooring (Carpet)
- Level: Main
- Area: 208 Square Feet
- Dimensions: 16X13
Heating
- Natural Gas, Forced Air
Cooling
- Central Air
Appliances
- Included: Range, Dishwasher, Refrigerator, Washer, Dryer
Features
- Windows: Screens
- Basement: Finished,Partial
- Number of fireplaces: 1
- Fireplace features: Family Room
Interior area
- Total structure area: 0
- Total interior livable area: 1,748 sqft
Property
Parking
- Total spaces: 2
- Parking features: Asphalt, Garage Door Opener, Yes, Garage Owned, Attached, Garage
- Attached garage spaces: 2
- Has uncovered spaces: Yes
Accessibility
- Accessibility features: No Disability Access
Features
- Stories: 1
- Patio & porch: Deck
- Pool features: Above Ground
- Fencing: Fenced
Lot
- Size: 8,398 Square Feet
- Dimensions: 125 X 62 X 125 X 63
Details
- Additional structures: Shed(s)
- Parcel number: 1401351010
- Special conditions: None
Construction
Type & style
- Home type: SingleFamily
- Architectural style: Ranch
- Property subtype: Single Family Residence
Materials
- Aluminum Siding
- Foundation: Concrete Perimeter
- Roof: Asphalt
Condition
- New construction: No
- Year built: 1989
Details
- Builder model: Ranch
Utilities & green energy
- Sewer: Public Sewer
- Water: Public
Community & HOA
Community
- Features: Park, Water Rights
HOA
- Services included: None
Location
- Region: Mchenry
Financial & listing details
- Price per square foot: $215/sqft
- Tax assessed value: $292,686
- Annual tax amount: $7,869
- Date on market: 8/11/2026
- Ownership: Fee Simple
- Has irrigation water rights: Yes
Estimated market value
Not available
Estimated sales range
Not available
Not available
Price history
| Date | Event | Price |
|---|---|---|
| 8/11/2026 | Listed for sale | $375,000+123.2%$215/sqft |
Source:  MRED as distributed by MLS GRID #12658887 Report a problem MRED as distributed by MLS GRID #12658887 Report a problem | ||
| 12/17/2015 | Sold | $168,000-5.6%$96/sqft |
Source: MRED as distributed by MLS GRID #09058606 Report a problem | ||
| 10/26/2015 | Pending sale | $178,000$102/sqft |
Source: CENTURY 21 Roberts and Andrews #09058606 Report a problem | ||
| 10/14/2015 | Price change | $178,000-0.6%$102/sqft |
Source: CENTURY 21 Roberts and Andrews #09058606 Report a problem | ||
| 10/8/2015 | Listed for sale | $179,000+77.2%$102/sqft |
Source: CENTURY 21 Roberts and Andrews #09058606 Report a problem | ||
| 7/2/2015 | Sold | $101,000$58/sqft |
Source: Public Record Report a problem | ||
Public tax history
| Year | Property taxes | Tax assessment |
|---|---|---|
| 2024 | $7,538 +3% | $97,562 +11.5% |
| 2023 | $7,317 +20.1% | $87,492 +24.5% |
| 2022 | $6,091 +4.1% | $70,255 +6.7% |
| 2021 | $5,850 +0.9% | $65,868 +3.1% |
| 2020 | $5,796 | $63,894 +5.2% |
| 2019 | -- | $60,747 +12.2% |
| 2018 | $5,511 +1.8% | $54,158 +4.4% |
| 2017 | $5,412 +3.9% | $51,885 +6.8% |
| 2016 | $5,210 | $48,572 +14% |
| 2013 | $5,210 | $42,596 -18.4% |
| 2011 | -- | $52,212 -36.4% |
| 2010 | -- | $82,157 -6.1% |
| 2009 | -- | $87,484 |
| 2008 | -- | $87,484 +7.7% |
| 2006 | -- | $81,212 +4.7% |
| 2005 | $5,012 +9.8% | $77,559 +6.3% |
| 2004 | $4,564 +2.8% | $72,948 +6.1% |
| 2003 | $4,441 +1.9% | $68,722 +6.5% |
| 2002 | $4,356 +15.4% | $64,558 +12.5% |
| 2001 | $3,774 +2.1% | $57,404 +4.4% |
| 2000 | $3,697 | $54,974 |
Find assessor info on the county website
Monthly payment
Est. payment
Payment breakdown
Explore the cost of this home by adjusting the details. Changes won't be saved.Climate risks
Neighborhood: 60050
Nearby schools
GreatSchools rating
- 7/10Edgebrook Elementary SchoolGrades: PK-3Distance: 1.5 mi
- 6/10Mchenry Middle SchoolGrades: 6-8Distance: 2.6 mi
- NAMcHenry Community High SchoolGrades: 9-12Distance: 1.8 mi
Schools provided by the listing agent
- Elementary: Chauncey H Duker School
- Middle: Mchenry Middle School
- High: Mchenry Campus
- District: 15
Source: MRED as distributed by MLS GRID. This data may not be complete. We recommend contacting the local school district to confirm school assignments for this home.
- $290,0003 bd2 ba1.2k sqft807 Carol Ave, McHenry, IL 60050Sold
- $369,9003 bd3 ba1.9k sqft811 Carol Ave, McHenry, IL 60050Sold
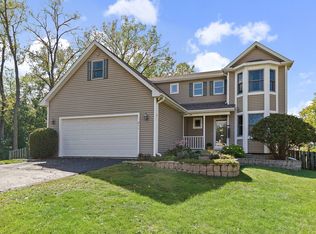
- $267,3002 bd1 ba1.1k sqft805 Carol Ave, McHenry, IL 60050Off Market

- $309,6003 bd1 ba1.4k sqft806 Pearl Ave, McHenry, IL 60050Off Market
- $303,7003 bd2 ba1.6k sqft3104 W Beach Dr, McHenry, IL 60050Off Market
- $335,0004 bd-- ba2.7k sqft804 Pearl Ave, McHenry, IL 60050Off Market
- $331,0003 bd2 ba1.8k sqft808 Carol Ave, McHenry, IL 60050Off Market
- $337,4003 bd3 ba1.6k sqft803 Carol Ave, McHenry, IL 60050Off Market
A local agent can set up tours, give advice and negotiate with sellers.
Similar homes
- $375,0003 bd2 ba2.2k sqft3006 Elder Ln, Holiday Hills, IL 60051New
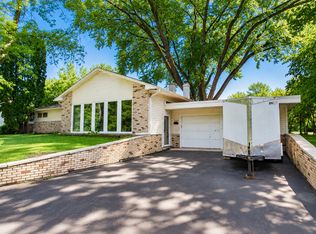 MLS ID #12730232, Ryan Saoudi, eXp Realty. MRED as distributed by MLS GRID
 - $400,0004 bd3 ba2.3k sqft309 S Cross Trl, McHenry, IL 60050Active
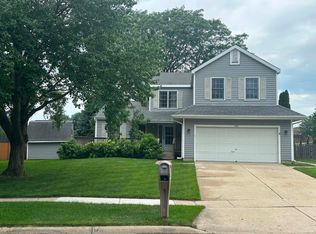 MLS ID #12701143, Julie Georgiadis, Suburban Life Realty, Ltd. MRED as distributed by MLS GRID
 - $389,9004 bd3 ba1.7k sqft506 Old Country Way, Wauconda, IL 60084New
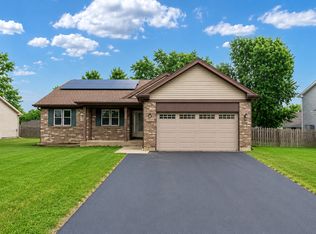 MLS ID #12733712, Sarah Leonard, E-PRO, Legacy Properties, A Sarah Leonard Company, LLC. MRED as distributed by MLS GRID
 - $369,9003 bd2 ba1.8k sqft1208 Getzelman Trl, Algonquin, IL 60102New
 MLS ID #12726665, Richard O'Connor, Realty Executives Cornerstone. MRED as distributed by MLS GRID
 - $400,0004 bd3 ba2.2k sqft580 Sycamore Cir, Wauconda, IL 60084NewMLS ID #12731312, Craig Fallico, Baird & Warner. MRED as distributed by MLS GRID
- $320,0003 bd2 ba1.7k sqft6206 Hilly Way, Cary, IL 60013NewMLS ID #12728656, Michelle Mackey, Baird & Warner. MRED as distributed by MLS GRID
- $279,0003 bd2 ba1.3k sqft3108 S Woods Ave, McHenry, IL 60051NewMLS ID #12725533, Tom Udvance, Compass. MRED as distributed by MLS GRID
- $365,0003 bd2 ba1.5k sqft612 Wood Creek Dr, Island Lake, IL 60042ActiveMLS ID #12719339, Isabel Galan, @properties Christie's International Real Estate. MRED as distributed by MLS GRID
- $275,0003 bd1 ba960 sqft1508 Poplar St, Holiday Hills, IL 60051NewMLS ID #12730755, Nely Piper, SRES, Berkshire Hathaway HomeServices Starck Real Estate. MRED as distributed by MLS GRID
- $375,0003 bd3 ba1.9k sqft32 Asbury Ln, Cary, IL 60013ActiveMLS ID #12714605, Barbara Roman, ABR,SRES, Barbara D Roman. MRED as distributed by MLS GRID
- $375,0004 bd2 ba1k sqft3715 Claremont Rd, Johnsburg, IL 60051ActiveMLS ID #12723771, Brittany Sanchez, Realty of America, LLC. MRED as distributed by MLS GRID
- $399,0003 bd2 ba1.1k sqft38392 N 8th St, Spring Grove, IL 60081NewMLS ID #12719970, Pat Smarto, ABR,CNC,E-PRO,GRI,SFR,SRES, Lakes Realty Group. MRED as distributed by MLS GRID
- $399,0004 bd3 ba1.7k sqft8 Raintree Ct, Cary, IL 60013ActiveMLS ID #12719649, Daniel Bryan, Flatland Homes, LTD. MRED as distributed by MLS GRID
- $285,0003 bd1 ba1.3k sqft1507 Sunset Dr, Holiday Hills, IL 60051ActiveMLS ID #12727621, Dawn Folliard, Berkshire Hathaway HomeServices Starck Real Estate. MRED as distributed by MLS GRID
- $399,9002 bd2 ba1.7k sqft12655 Horseshoe Trl, Huntley, IL 60142NewMLS ID #12733509, Matthew Crow, Huntley Realty. MRED as distributed by MLS GRID
- $434,9004 bd4 ba2.1k sqft28807 Pilgrims Pass, Lakemoor, IL 60051Price ChangeMLS ID #12718184, Tyler Lewke, Keller Williams Success Realty. MRED as distributed by MLS GRID
- $375,0004 bd2 ba1.5k sqft640 Lilac Dr, Algonquin, IL 60102ActiveMLS ID #12695172, Danielle Procopio, CSC,PSA, Coldwell Banker Realty. MRED as distributed by MLS GRID
- $256,0002 bd1 ba1.1k sqft4605 Ashley Dr, McHenry, IL 60050Price ChangeMLS ID #12698696, Jake Tazelaar, RE/MAX Ultimate Professionals. MRED as distributed by MLS GRID
- $410,0003 bd2 ba1.6k sqft270 N Linden Ave, Palatine, IL 60074NewMLS ID #12727568, Dominic Caruso, MisterHomes Real Estate. MRED as distributed by MLS GRID
- $428,9003 bd3 ba1.8k sqft1011 Woodbridge Dr, Cary, IL 60013ActiveMLS ID #12657457, Michael Rein, GRI, Baird & Warner. MRED as distributed by MLS GRID
