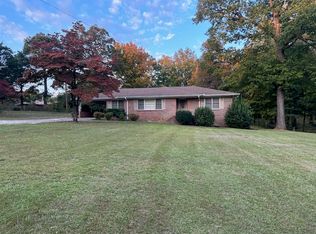
MOTIVATED SELLER. Welcome all reasonable offers. Current owner added entire second level that added 2,000 sq ft to the home. This stunning two-story home, perfectly situated just minutes from I-459 in the desirable Greenwood community—right at the crossroads of Hoover, Helena, and McCalla. This spacious and versatile home offers 3 bedrooms and 2 full baths, along with two separate den/family rooms, giving you plenty of space to relax, entertain, or work from home. A true highlight is the expansive bonus room, designed for fun and flexibility, complete with a pool table and ping-pong table—perfect for game nights and gatherings. Even better, all furnishings and items currently in the home are negotiable, offering a rare opportunity for a move-in-ready experience or a fully furnished purchase.With its unbeatable location, generous living space, and entertainment-friendly layout, this home is the perfect blend of comfort, convenience, and lifestyle.
For sale
$397,000
5041 Roselyn Rd, Bessemer, AL 35022
3beds
3,182sqft
Est.: Get pre-qualified
Single Family Residence
Built in 1935
1 Acres Lot
$387,700 Zestimate®
$125/sqft
$-- HOA
What's special
Expansive bonus roomSpacious and versatile homeGenerous living spaceEntertainment-friendly layout
- 145 days |
- 235 |
- 8 |
Zillow last checked:
Listing updated:
Listed by:
Missy Mills 205-492-8032,
Hitchcock Real Estate Al LLC
Source: GALMLS,MLS#: 21439802
Tour with a local agent
Facts & features
Interior
Bedrooms & bathrooms
- Bedrooms: 3
- Bathrooms: 2
- Full bathrooms: 2
Rooms
- Room types: Bedroom, Den/Family (ROOM), Bathroom, Great Room, Kitchen, Master Bathroom, Master Bedroom
Primary bedroom
- Level: Second
- Area: 242
- Dimensions: 20 x 12.1
Bedroom 1
- Level: First
- Area: 156.21
- Dimensions: 12.3 x 12.7
Bedroom 2
- Level: First
- Area: 233.12
- Dimensions: 18.8 x 12.4
Primary bathroom
- Level: Second
- Area: 133.62
- Dimensions: 13.1 x 10.2
Bathroom 1
- Level: First
- Area: 50.32
- Dimensions: 7.4 x 6.8
Family room
- Level: First
- Area: 234.95
- Dimensions: 18.5 x 12.7
Kitchen
- Features: Laminate Counters
- Level: First
- Area: 302.45
- Dimensions: 26.3 x 11.5
Basement
- Area: 0
Heating
- Central, Dual Systems (HEAT), Natural Gas
Cooling
- Central Air, Dual, Electric
Appliances
- Included: Dishwasher, Microwave, Electric Oven, Refrigerator, Stainless Steel Appliance(s), Stove-Electric, Gas Water Heater
- Laundry: Electric Dryer Hookup, In Garage, Washer Hookup, In Basement, Garage Area, Yes
Features
- Recessed Lighting, Smooth Ceilings, Double Shower, Tub/Shower Combo, Walk-In Closet(s)
- Flooring: Laminate
- Basement: Crawl Space
- Attic: Other,Yes
- Has fireplace: No
Interior area
- Total interior livable area: 3,182 sqft
- Finished area above ground: 3,182
- Finished area below ground: 0
Video & virtual tour
Property
Parking
- Total spaces: 1
- Parking features: Attached, Driveway, Garage Faces Side
- Attached garage spaces: 1
- Has uncovered spaces: Yes
Features
- Levels: 2+ story
- Patio & porch: Open (PATIO), Patio, Open (DECK), Deck
- Exterior features: Balcony
- Pool features: None
- Fencing: Fenced
- Has view: Yes
- View description: None
- Waterfront features: No
Lot
- Size: 1 Acres
Details
- Parcel number: 4200022001014.000
- Special conditions: N/A
Construction
Type & style
- Home type: SingleFamily
- Property subtype: Single Family Residence
Materials
- Vinyl Siding
Condition
- Year built: 1935
Utilities & green energy
- Sewer: Septic Tank
- Water: Public
Community & HOA
Community
- Subdivision: Greenwood
Location
- Region: Bessemer
Financial & listing details
- Price per square foot: $125/sqft
- Tax assessed value: $214,300
- Annual tax amount: $1,420
- Price range: $397K - $397K
- Date on market: 1/2/2026
Estimated market value
$387,700
$368,000 - $407,000
$1,740/mo
Price history
| Date | Event | Price |
|---|---|---|
| 2/13/2026 | Price change | $397,000-7.5%$125/sqft |
Source: | ||
| 2/5/2026 | Price change | $429,000-2.3%$135/sqft |
Source: | ||
| 1/27/2026 | Price change | $439,000-1.8%$138/sqft |
Source: | ||
| 1/2/2026 | Listed for sale | $447,000+252%$140/sqft |
Source: | ||
| 7/15/2019 | Listing removed | $127,000$40/sqft |
Source: RealtySouth-MB-Cahaba Rd #819680 Report a problem | ||
| 7/15/2019 | Listed for sale | $127,000+15.5%$40/sqft |
Source: RealtySouth-MB-Cahaba Rd #819680 Report a problem | ||
| 7/12/2019 | Sold | $110,000-13.4%$35/sqft |
Source: | ||
| 6/10/2019 | Pending sale | $127,000$40/sqft |
Source: RealtySouth #819680 Report a problem | ||
| 12/17/2018 | Price change | $127,000-2.3%$40/sqft |
Source: RealtySouth #819680 Report a problem | ||
| 6/13/2018 | Listed for sale | $130,000+33.1%$41/sqft |
Source: RealtySouth #819680 Report a problem | ||
| 8/23/2013 | Sold | $97,700+200.6%$31/sqft |
Source: | ||
| 12/31/2012 | Sold | $32,500-27.8%$10/sqft |
Source: Public Record Report a problem | ||
| 10/27/2012 | Price change | $45,000-18.2%$14/sqft |
Source: RE/MAX First Choice #540286 Report a problem | ||
| 8/15/2012 | Listed for sale | $55,000+450%$17/sqft |
Source: RE/MAX First Choice #540286 Report a problem | ||
| 7/17/2012 | Sold | $10,000$3/sqft |
Source: Public Record Report a problem | ||
Public tax history
| Year | Property taxes | Tax assessment |
|---|---|---|
| 2025 | $1,420 -5.7% | $21,440 -5.6% |
| 2024 | $1,506 +6.1% | $22,700 +5.9% |
| 2023 | $1,420 +25.8% | $21,440 +24.7% |
| 2022 | $1,129 +5% | $17,200 +4.8% |
| 2021 | $1,075 +18.1% | $16,420 +17.1% |
| 2020 | $910 -3.9% | $14,020 -3.7% |
| 2019 | $947 +5.5% | $14,560 +5.2% |
| 2018 | $898 | $13,840 |
| 2017 | $898 | $13,840 |
| 2016 | $898 | $13,840 |
| 2015 | $898 -4.2% | $13,840 +1.3% |
| 2014 | $937 | $13,660 |
| 2013 | $937 | $13,660 +0.1% |
| 2012 | $937 -1.4% | $13,646 -1.4% |
| 2011 | $951 | $13,840 |
| 2010 | $951 | $13,840 |
| 2009 | $951 -4% | $13,840 -4% |
| 2008 | $990 +10.5% | $14,410 +10.6% |
| 2007 | $895 +10.9% | $13,030 +10.8% |
| 2006 | $808 -51.5% | $11,760 -51.5% |
| 2005 | $1,665 +122.3% | $24,240 +11.2% |
| 2004 | $749 +4.6% | $21,800 +4.5% |
| 2003 | $716 +34.6% | $20,860 +136% |
| 2002 | $532 | $8,840 |
| 2001 | $532 | $8,840 |
| 2000 | $532 | $8,840 |
Find assessor info on the county website
Monthly payment
Est. payment$--/mo
Payment breakdown
Explore the cost of this home by adjusting the details. Changes won't be saved.
All calculations are estimates and provided by Zillow, Inc. for informational purposes only. Actual amounts may vary.
HOA fees may include property taxes on listings classified as Co-Ops. Contact the listing agent and/or owner for fee details.
Mortgage interest rates are dependent on a number of factors, including credit score, down payment, and repayment length. Interest rate data provided by Zillow Group Marketplace, Inc. as of 1/1/1970 from various mortgage lenders with which we have lead or other similar arrangements; the Estimated Payment is an average of those rates.
See how much you could borrow to make a competitive offer.
Climate risks
Neighborhood: 35022
Nearby schools
GreatSchools rating
- 2/10Greenwood Elementary SchoolGrades: PK-5Distance: 0.2 mi
- 2/10Bessemer City Middle SchoolGrades: 6-8Distance: 4 mi
- 1/10Bessemer City High SchoolGrades: 9-12Distance: 4.7 mi
Schools provided by the listing agent
- Elementary: Greenwood - County
- Middle: Mcadory
- High: Mcadory
Source: GALMLS. This data may not be complete. We recommend contacting the local school district to confirm school assignments for this home.
A local agent can set up tours, give advice and negotiate with sellers.
- Alabama
- Jefferson County
- Bessemer
- 35022
- 5041 Roselyn Rd