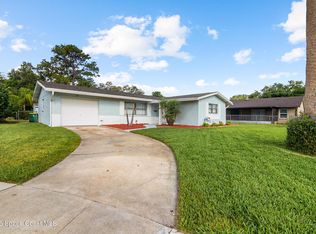
Enjoy room to spread out in this Cocoa home set on a 0.95 acre lot in a desirable area known for larger homesites, convenient access, & no HOA. This single family home offers 1,904 sqft w/ 5 bdrms, 2 baths, & a flexible layout with a brick fireplace that adds character. The large open kitchen features an island & extra cabinets in the eat in area for storage. A porch & patio extend the living space outdoors, along with a small picket fenced area in the backyard. Updates include a roof replaced in June 2015, front entry door & sliding glass door completed in 2021, & a complete A/C system replacement in May 2026 with outdoor condenser/compressor and indoor air handler. Smart thermostat, dedicated RV hookup, 220V power on the back porch for hot tub use, and washer/dryer convey. You will love the convenient Cocoa location near Publix/Shopping, SR 524, I 95, and 528. Call Today!
Under contract
$399,900
5041 Scott Rd, Cocoa, FL 32926
5beds
1,904sqft
:
Get pre-qualified$2,598/mo
Single Family Residence
Built in 1976
0.95 Acres Lot
$399,000 Zestimate®
$210/sqft
$-- HOA
What's special
Large open kitchenSmart thermostat
- 17 days |
- 1,143 |
- 119 |
Likely to sell faster than
Zillow last checked:
Listing updated:
Listed by:
Daniel J Quattrocchi 321-720-1822,
Quattrocchi Real Estate, Inc.,
Christian Warren Carlson 321-806-6678,
Quattrocchi Real Estate, Inc.
Source: Space Coast AOR,MLS#: 1082088
Facts & features
Interior
Bedrooms & bathrooms
- Bedrooms: 5
- Bathrooms: 2
- Full bathrooms: 2
Primary bedroom
- Level: Main
- Area: 120
- Dimensions: 10.00 x 12.00
Bedroom 1
- Level: Main
- Area: 90
- Dimensions: 10.00 x 9.00
Bedroom 2
- Level: Main
- Area: 100
- Dimensions: 10.00 x 10.00
Bedroom 3
- Description: 10
- Level: Main
- Area: 90
- Dimensions: 9.00 x 10.00
Bedroom 4
- Level: Main
- Area: 247
- Dimensions: 19.00 x 13.00
Dining room
- Level: Main
- Area: 228
- Dimensions: 19.00 x 12.00
Kitchen
- Level: Main
- Area: 276
- Dimensions: 23.00 x 12.00
Living room
- Level: Main
- Area: 169
- Dimensions: 13.00 x 13.00
Heating
- Central, Electric
Cooling
- Central Air, Electric
Appliances
- Included: Dishwasher, Electric Range, Electric Water Heater, Ice Maker, Microwave, Refrigerator, Washer/Dryer Stacked
- Laundry: Electric Dryer Hookup, In Unit, Washer Hookup
Features
- Ceiling Fan(s), Central Vacuum, Eat-in Kitchen, Entrance Foyer, Kitchen Island, Primary Bathroom - Tub with Shower, Primary Downstairs, Split Bedrooms
- Flooring: Carpet, Laminate, Tile
- Number of fireplaces: 1
- Fireplace features: Wood Burning
Interior area
- Total structure area: 1,939
- Total interior livable area: 1,904 sqft
Video & virtual tour
Property
Parking
- Parking features: RV Access/Parking, Other
Features
- Levels: One
- Stories: 1
- Patio & porch: Covered, Patio, Rear Porch, Screened
- Fencing: Vinyl,Wood
- Has view: Yes
- View description: Trees/Woods
Lot
- Size: 0.95 Acres
- Dimensions: 139 x 305
- Features: Many Trees
Details
- Additional structures: Shed(s)
- Additional parcels included: 2405380
- Parcel number: 2435150000019.00000.00
- Zoning description: Residential
- Special conditions: Standard
Construction
Type & style
- Home type: SingleFamily
- Architectural style: Ranch
- Property subtype: Single Family Residence
Materials
- Block
- Roof: Shingle
Condition
- New construction: No
- Year built: 1976
Utilities & green energy
- Electric: 220 Volts
- Sewer: Septic Tank
- Water: Public
- Utilities for property: Electricity Connected, Water Connected
Community & HOA
Community
- Security: Smoke Detector(s)
- Subdivision: None
HOA
- Has HOA: No
Location
- Region: Cocoa
Financial & listing details
- Price per square foot: $210/sqft
- Tax assessed value: $247,400
- Annual tax amount: $3,340
- Date on market: 7/9/2026
- Listing terms: Cash,Conventional,FHA,VA Loan
- Road surface type: Asphalt, Paved
Estimated market value
$399,000
$379,000 - $419,000
$2,431/mo
Price history
| Date | Event | Price |
|---|---|---|
| 7/14/2026 | Contingent | $399,900$210/sqft |
Source: Space Coast AOR #1082088 Report a problem | ||
| 7/9/2026 | Listed for sale | $399,900+77.7%$210/sqft |
Source: Space Coast AOR #1082088 Report a problem | ||
| 12/30/2022 | Sold | $225,000$118/sqft |
Source: Public Record Report a problem | ||
Public tax history
| Year | Property taxes | Tax assessment |
|---|---|---|
| 2025 | $3,341 -8.5% | $247,400 +0.9% |
| 2024 | $3,652 -3.4% | $245,210 -2.1% |
| 2023 | $3,781 +26.3% | $250,470 +14.8% |
| 2022 | $2,994 +10.5% | $218,110 +34.9% |
| 2021 | $2,710 +116% | $161,680 +72.3% |
| 2020 | $1,255 +5.4% | $93,850 +2.3% |
| 2019 | $1,190 | $91,740 +1.9% |
| 2018 | $1,190 +0.7% | $90,030 +2.1% |
| 2017 | $1,182 +0.7% | $88,180 +2.1% |
| 2016 | $1,174 -0.1% | $86,370 +0.7% |
| 2015 | $1,175 -0.2% | $85,770 +0.8% |
| 2014 | $1,178 | $85,090 +2.7% |
| 2013 | -- | $82,820 +2.9% |
| 2012 | $738 -9.8% | $80,450 -5.9% |
| 2011 | $818 -6% | $85,480 -10.6% |
| 2010 | $871 +9.8% | $95,630 -17% |
| 2009 | $793 +0.1% | $115,250 -19.2% |
| 2008 | $792 -14.3% | $142,600 -7.9% |
| 2007 | $925 -7.9% | $154,800 +16.9% |
| 2005 | $1,004 -1.6% | $132,430 +35.1% |
| 2004 | $1,020 -1.6% | $98,000 +3.7% |
| 2003 | $1,037 +2.4% | $94,510 +7.4% |
| 2002 | $1,012 +2.8% | $87,960 +7.5% |
| 2001 | $985 +5.2% | $81,850 +8.4% |
| 2000 | $936 | $75,490 |
Find assessor info on the county website
Monthly payment
Est. payment
Payment breakdown
Explore the cost of this home by adjusting the details. Changes won't be saved.Climate risks
Neighborhood: 32926
Nearby schools
GreatSchools rating
- 5/10Saturn Elementary SchoolGrades: PK-6Distance: 2.9 mi
- 2/10Cocoa High SchoolGrades: PK,7-12Distance: 2.4 mi
Schools provided by the listing agent
- Elementary: Saturn
- High: Cocoa
Source: Space Coast AOR. This data may not be complete. We recommend contacting the local school district to confirm school assignments for this home.
- $137,1002 bd1 ba880 sqft5031 Scott Rd, Cocoa, FL 32926Off Market
- $197,0002 bd1 ba960 sqft5051 Scott Rd, Cocoa, FL 32926Off Market
- $367,6003 bd2 ba1.9k sqft5025 Scott Rd, Cocoa, FL 32926Off Market
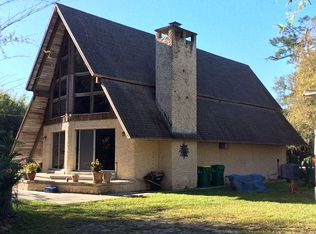
- $219,5002 bd1 ba850 sqft5021 Scott Rd, Cocoa, FL 32926Off Market
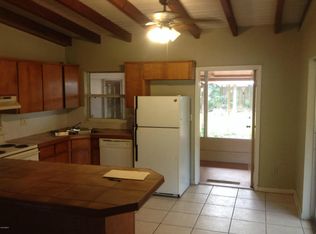
- $325,6003 bd2 ba1.1k sqft5011 Scott Rd, Cocoa, FL 32926Off Market
- $945,8004 bd3 ba3.4k sqft2305 Friday Rd, Cocoa, FL 32926Off Market
- $277,5002 bd1 ba984 sqft5071 Scott Rd, Cocoa, FL 32926Off Market
- $262,6003 bd2 ba1.3k sqft5030 Scott Rd, Cocoa, FL 32926Off Market
A local agent can set up tours, give advice and negotiate with sellers.
Similar homes
- $469,0003 bd2 ba2.4k sqft4651 N Friday Cir, Cocoa, FL 32926For Sale
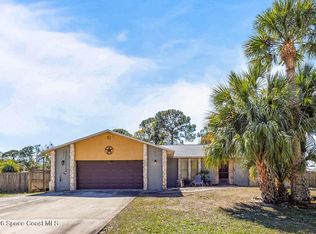 MLS ID #1070215, Donna L Sprague. Space Coast AOR
 - $585,0003 bd2 ba2.2k sqft4970 Pinewood Pl, Cocoa, FL 32926For Sale
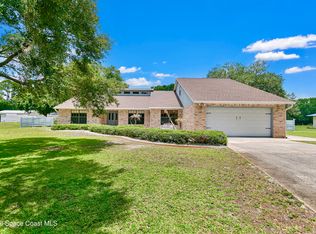 MLS ID #1077951, Brittney Abernathy. Space Coast AOR
 - $599,0004 bd2 ba1.9k sqft4690 Rayburn Rd, Cocoa, FL 32926For Sale
 MLS ID #1081084, Leigh Hinton. Space Coast AOR
 - $329,0003 bd2 ba1.5k sqft2919 Colchester Rd, Cocoa, FL 32926For Sale
 MLS ID #1077937, Jon Scott Santy. Space Coast AOR
 - $389,9994 bd2 ba1.7k sqft6126 Sunflower Dr, Cocoa, FL 32927For SaleMLS ID #1080570, Sean Henry. Space Coast AOR
- $365,0004 bd2 ba1.8k sqft5081 Talbot Blvd, Cocoa, FL 32926For SaleMLS ID #1075564, Shane Burgman. Space Coast AOR
- $347,0003 bd2 ba1.7k sqft1835 Longleaf Rd, Cocoa, FL 32926For SaleMLS ID #1071952, Sheana Lyn Schwartz. Space Coast AOR
- $399,0004 bd2 ba2k sqft85 Catalina Isle Dr, Merritt Island, FL 32953For SaleMLS ID #1082072, Nancy G. Corso. Space Coast AOR
- $335,0003 bd3 ba1.5k sqft3039 Dunhill Dr, Cocoa, FL 32926For SaleMLS ID #1080459, Dwight Loeding. Space Coast AOR
- $273,0004 bd2 ba1.4k sqft2536 Stratford Dr, Cocoa, FL 32926For SaleMLS ID #1082041, Angelica Yadira Garcia. Space Coast AOR
- $545,0003 bd2 ba1.8k sqft5220 Avocado Ave, Cocoa, FL 32926For SaleMLS ID #1075874, Justin Parsons. Space Coast AOR
- $315,0003 bd2 ba1.3k sqft3826 Parapet Dr, Cocoa, FL 32926For SaleMLS ID #1073311, Terra Alease Lillis. Space Coast AOR
- $215,0002 bd2 ba1.3k sqft235 Outer Dr, Cocoa, FL 32926For SaleMLS ID #1082290, Tchaka Owen. Space Coast AOR
- $385,0004 bd2 ba1.8k sqft115 Hurwood Ave, Merritt Island, FL 32953For SaleMLS ID #1078524, Vicki L Chambers. Space Coast AOR
- $399,9004 bd3 ba2.2k sqft1095 Georgia Ave, Rockledge, FL 32955For SaleMLS ID #1081091, Dawn M Strandell. Space Coast AOR
- $349,9003 bd2 ba1.4k sqft7230 Barbara Rd, Cocoa, FL 32927For SaleMLS ID #1081834, Sanja Hardy. Space Coast AOR
- $385,0003 bd2 ba1.6k sqft365 Hula Cir, Merritt Island, FL 32952For SaleMLS ID #1083173, Melissa Horne. Space Coast AOR
- $390,0004 bd2 ba1.7k sqft1750 Dee Dr, Merritt Island, FL 32953For SaleMLS ID #1076601, Dillon Bout. Space Coast AOR
- $339,9004 bd3 ba2.3k sqft4715 Greenhill St, Cocoa, FL 32927For SaleMLS ID #1071403, Jakelyne E. Escolastico. Space Coast AOR
- $269,9003 bd2 ba1.8k sqft785 Outer Dr, Cocoa, FL 32926For SaleMLS ID #1080222, Adam Sortman. Space Coast AOR
