
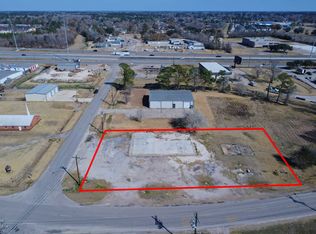
Charming & Updated Home on .65 Acres This beautifully updated 2-bedroom, 1-bath home offers a bright, open-concept layout with modern finishes throughout. Recent improvements include a fully remodeled bathroom, new vinyl flooring, and fresh interior paint, creating a clean and inviting space ready for move-in. A versatile bonus/storage room provides flexible use as a home office, playroom, or additional storage area to fit your needs. Situated on a spacious .65-acre lot, the property also features a detached 3-car garage/metal building that conveys with the sale—ideal for hobbies, storage, or workspace. Zoned GCMD, this property offers exceptional flexibility. Whether you’re looking for a cozy residence or exploring business potential, this location presents a unique opportunity with both residential comfort and commercial possibilities.
For sale
$125,000
8085 Old Voth Rd, Beaumont, TX 77708
2beds
1,215sqft
Est.: Get pre-qualified
Single Family Residence
Built in ----
0.65 Acres Lot
$-- Zestimate®
$103/sqft
$-- HOA
What's special
Modern finishes throughoutFully remodeled bathroomFresh interior paintNew vinyl flooringBright open-concept layout
- 66 days |
- 210 |
- 10 |
Zillow last checked:
Listing updated:
Listed by:
Gabriela Ruiz 409-651-4597,
JLA Realty
Source: BBOR,MLS#: 266117
Tour with a local agent
Facts & features
Interior
Bedrooms & bathrooms
- Bedrooms: 2
- Bathrooms: 1
- Full bathrooms: 1
Rooms
- Room types: Entry
Primary bathroom
- Features: Double Sink, Shower Only
Dining room
- Features: Formal Dining
Living room
- Features: Living Room
Heating
- Central Electric
Cooling
- Central Electric
Appliances
- Included: Free-Standing Range, Vented Exhaust Fan
- Laundry: Inside, Wash/Dry Connection
Features
- Ceiling Fan(s), Sheetrock, Breakfast Bar, Solid Surface Countertops
- Flooring: Carpet, Luxury Vinyl Plank
- Windows: Blinds
- Has fireplace: No
Interior area
- Total structure area: 1,215
- Total interior livable area: 1,215 sqft
Video & virtual tour
Property
Parking
- Total spaces: 3
- Parking features: Detached
- Garage spaces: 3
Features
- Levels: One
- Stories: 1
- Patio & porch: Patio, Deck
- Fencing: Chain Link,Other
Lot
- Size: 0.65 Acres
Details
- Additional structures: Storage
- Parcel number: 30001700002500000000
- Special conditions: Standard
Construction
Type & style
- Home type: SingleFamily
- Property subtype: Single Family Residence
Materials
- HardiPlank Type
- Roof: Arch. Comp. Shingle
Condition
- 31 Yrs. and Older
- New construction: No
Utilities & green energy
- Sewer: City Sewer
- Water: City Water
Community & HOA
Community
- Subdivision: W B Dyches Surv
Location
- Region: Beaumont
Financial & listing details
- Price per square foot: $103/sqft
- Tax assessed value: $135,065
- Annual tax amount: $1,437
- Date on market: 3/25/2026
- Listing terms: Cash,Conventional,FHA
- Road surface type: Asphalt
Estimated market value
Not available
Estimated sales range
Not available
$1,178/mo
Price history
| Date | Event | Price |
|---|---|---|
| 3/25/2026 | Listed for sale | $125,000$103/sqft |
Source:  BBOR #266117 Report a problem BBOR #266117 Report a problem | ||
| 3/16/2026 | Listing removed | $125,000$103/sqft |
Source: BBOR #260883 Report a problem | ||
| 11/8/2025 | Price change | $125,000-7.4%$103/sqft |
Source: BBOR #260883 Report a problem | ||
| 10/7/2025 | Price change | $135,000-3.6%$111/sqft |
Source: BBOR #260883 Report a problem | ||
| 8/22/2025 | Listed for sale | $140,000$115/sqft |
Source: BBOR #260883 Report a problem | ||
Public tax history
| Year | Property taxes | Tax assessment |
|---|---|---|
| 2025 | $1,437 +5.8% | $117,052 +10% |
| 2024 | $1,358 +10.6% | $106,411 +10% |
| 2023 | $1,228 -27.8% | $96,737 +10% |
| 2022 | $1,701 +0% | $87,943 -6.3% |
| 2021 | $1,700 +248.7% | $93,811 +51.9% |
| 2020 | $487 | $61,771 +0% |
| 2019 | $487 | $61,770 |
| 2018 | $487 +0.9% | $61,770 |
| 2017 | $483 +1.9% | $61,770 |
| 2016 | $474 -21.7% | $61,770 |
| 2015 | $605 | $61,770 |
| 2014 | $605 | $61,770 |
| 2013 | -- | $61,770 +0.2% |
| 2012 | -- | $61,670 |
| 2011 | -- | $61,670 |
| 2010 | -- | $61,670 +2.9% |
| 2009 | -- | $59,910 -38.2% |
| 2008 | -- | $96,920 +9.5% |
| 2007 | -- | $88,540 +23.6% |
| 2006 | -- | $71,640 -13.5% |
| 2005 | -- | $82,830 +42.2% |
| 2003 | -- | $58,230 +13.6% |
| 2002 | -- | $51,280 |
Find assessor info on the county website
Monthly payment
Est. payment$--/mo
Payment breakdown
Explore the cost of this home by adjusting the details. Changes won't be saved.
All calculations are estimates and provided by Zillow, Inc. for informational purposes only. Actual amounts may vary.
HOA fees may include property taxes on listings classified as Co-Ops. Contact the listing agent and/or owner for fee details.
Mortgage interest rates are dependent on a number of factors, including credit score, down payment, and repayment length. Interest rate data provided by Zillow Group Marketplace, Inc. as of 1/1/1970 from various mortgage lenders with which we have lead or other similar arrangements; the Estimated Payment is an average of those rates.
See how much you could borrow to make a competitive offer.
Climate risks
Neighborhood: Western Hills
Nearby schools
GreatSchools rating
- 3/10Guess Elementary SchoolGrades: PK-5Distance: 0.1 mi
- 4/10Marshall Middle SchoolGrades: 6-8Distance: 4 mi
- 3/10West Brook Sr High SchoolGrades: 9-12Distance: 4.8 mi
Schools provided by the listing agent
- District: Beaumont
Source: BBOR. This data may not be complete. We recommend contacting the local school district to confirm school assignments for this home.

A local agent can set up tours, give advice and negotiate with sellers.
A local lender can help you make sure your offer is ready when you are.



- Texas
- Jefferson County
- Beaumont
- 77708
- Western Hills
- 8085 Old Voth Rd
Nearby cities
Nearby neighborhoods
Nearby zip codes
Other Beaumont Topics
