Welcome to this lovingly cared-for double-wide manufactured home, offering exceptional space, comfort, and versatility on 2.25 serene, fully fenced acres zoned A1. With 3 bedrooms, 2 updated bathrooms, and generous living areas, this home is perfectly suited for anyone seeking room to grow. Inside, you’ll find a bright living room, a dedicated dining room perfect for entertaining. The eat-in kitchen with double wall ovens, trash compactor and island cooktop is a cooks dream. Just off the kitchen, a cozy family room with a gas fireplace opens to a screened porch overlooking the sparkling above-ground pool—a peaceful spot for morning coffee or evening relaxation. The updated primary suite features a walk-in closet, linen cabinet, and a large walk-in/roll-in shower with built-in bench seating for comfort and accessibility. Outdoors, the property truly shines. The park like setting is beautifully landscaped and fully fenced with two gated entrances, ideal for animals or horses. Multiple outbuildings provide endless possibilities, including a large garage/pole barn, RV storage building, small barn, storage sheds, and a covered 2-car parking area. Property is conveniently located approximately 11 mile from WEC, 17 miles to downtown Ocala, 5 miles to Rainbow Springs and 40 minutes to Crystal River and the beach. This is a must-see property—full of potential, privacy, and charm. Bring your imagination and make it your own.
Sold for $324,800
Zestimate®
$324,800
5042 SW 166TH COURT ROAD, OCALA, FL 34481
3beds
1,821sqft
Manufactured Home, Single Family Residence
Built in 1989
2.25 Acres Lot
$324,800 Zestimate®
$178/sqft
$2,045 Estimated rent
Home value
$324,800
$302,000 - $348,000
$2,045/mo
Zestimate® history
Owner options
List your home for rent
$2,045/mo
Rent Zestimate®
Find your next renter with Zillow Rental Manager. Plus, with online applications, you can quickly screen prospective tenants – for free.
$2,045/mo
Rent Zestimate®
Refinance and save
$2,248/mo
Est. payment
Refinancing to a lower rate could help reduce your monthly payments and save thousands over the life of the loan.
$2,248/mo
Est. payment
Explore your selling options
Work with a Zillow partner agent
Leverage their expertise and Zillow's premium Showcase listings to get your home seen by more buyers.
Get startedList with your own agent
Get your home in front of millions of buyers by listing it on Zillow.
Learn how to do itSell it yourself
Take full control of how buyers see your home on Zillow by listing For Sale by Owner (FSBO).
List your homeWhat's special
Updated primary suiteWalk-in closetLinen cabinet
Zillow last checked:
Listing updated:
Listed by:
Linda Perry 352-425-8086,
NEXT GENERATION REALTY OF MARION COUNTY 352-342-9730
Bought with:
Lorena Carter, 3379522
JASON MITCHELL REAL ESTATE FLO
Source: Stellar MLS,MLS#: OM725516 Originating MLS: Ocala - Marion
Originating MLS: Ocala - Marion
Facts & features
Interior
Bedrooms & bathrooms
- Bedrooms: 3
- Bathrooms: 2
- Full bathrooms: 2
Rooms
- Room types: Breakfast Room Separate, Family Room, Dining Room, Living Room, Utility Room
Primary bedroom
- Features: Ceiling Fan(s), Walk-In Closet(s)
- Level: First
Bedroom 1
- Features: Walk-In Closet(s)
- Level: First
Bedroom 2
- Features: Walk-In Closet(s)
- Level: First
Primary bathroom
- Features: Built-In Shower Bench
- Level: First
Bathroom 1
- Level: First
Balcony porch lanai
- Level: First
Dining room
- Level: First
Family room
- Features: Ceiling Fan(s)
- Level: First
Kitchen
- Features: Ceiling Fan(s)
- Level: First
Living room
- Level: First
Heating
- Electric, Heat Pump
Cooling
- Central Air
Appliances
- Included: Dishwasher, Dryer, Range, Refrigerator, Trash Compactor, Washer
- Laundry: Inside
Features
- Ceiling Fan(s), Eating Space In Kitchen, Living Room/Dining Room Combo, Primary Bedroom Main Floor
- Flooring: Carpet, Laminate
- Windows: Skylight(s), Window Treatments
- Has fireplace: Yes
- Fireplace features: Family Room, Gas
Interior area
- Total structure area: 3,427
- Total interior livable area: 1,821 sqft
Property
Parking
- Total spaces: 2
- Parking features: Covered, Driveway, RV Garage
- Carport spaces: 2
- Has uncovered spaces: Yes
Accessibility
- Accessibility features: Accessible Entrance
Features
- Levels: One
- Stories: 1
- Patio & porch: Covered, Deck, Front Porch, Rear Porch, Screened
- Exterior features: Private Mailbox, Private Yard, Rain Gutters, Storage
- Has private pool: Yes
- Pool features: Above Ground, Deck
- Fencing: Board,Wire
- Has view: Yes
- View description: Trees/Woods
Lot
- Size: 2.25 Acres
- Dimensions: 231 x 302
- Features: Corner Lot, Farm, In County, Landscaped, Pasture, Zoned for Horses
- Residential vegetation: Mature Landscaping, Trees/Landscaped
Details
- Additional structures: Barn(s), RV/Boat Storage, Shed(s), Storage
- Parcel number: 2093003017
- Zoning: A1
- Special conditions: None
Construction
Type & style
- Home type: MobileManufactured
- Architectural style: Other
- Property subtype: Manufactured Home, Single Family Residence
Materials
- Metal Siding
- Foundation: Pillar/Post/Pier
- Roof: Metal
Condition
- New construction: No
- Year built: 1989
Utilities & green energy
- Sewer: Septic Tank
- Water: Well
- Utilities for property: Cable Available, Electricity Connected
Community & HOA
Community
- Pet fee: $0 monthly
- Subdivision: CLASSIC HILLS 01
HOA
- Has HOA: No
Location
- Region: Ocala
Financial & listing details
- Price per square foot: $178/sqft
- Tax assessed value: $162,563
- Annual tax amount: $1,025
- Date on market: 6/3/2026
- Cumulative days on market: 25 days
- Listing terms: Cash,Conventional,FHA
- Ownership: Fee Simple
- Total actual rent: 0
- Electric utility on property: Yes
- Road surface type: Paved
- Body type: Double Wide
Price history
| Date | Event | Price |
|---|---|---|
| 8/3/2026 | Sold | $324,800$178/sqft |
Source:  Stellar MLS #OM725516 Report a problem Stellar MLS #OM725516 Report a problem | ||
| 6/29/2026 | Pending sale | $324,800$178/sqft |
Source: Stellar MLS #OM725516 Report a problem | ||
| 6/3/2026 | Listed for sale | $324,800$178/sqft |
Source: Stellar MLS #OM725516 Report a problem | ||
Public tax history
| Year | Property taxes | Tax assessment |
|---|---|---|
| 2025 | $1,026 +26.8% | $68,310 +2.9% |
| 2024 | $809 +0.9% | $66,385 +3% |
| 2023 | $802 +1.1% | $64,451 +3% |
| 2022 | $792 -0.8% | $62,574 +3% |
| 2021 | $799 +0.2% | $60,751 +1.4% |
| 2020 | $797 +0.4% | $59,912 +2.3% |
| 2019 | $794 | $58,565 +1.9% |
| 2018 | $794 +5.3% | $57,473 +2.1% |
| 2017 | $754 +3.6% | $56,291 +2.1% |
| 2016 | $727 | $55,133 +0.7% |
| 2015 | $727 +4.1% | $54,750 +0.8% |
| 2014 | $699 -1.6% | $54,315 -3.9% |
| 2013 | $710 -2.4% | $56,537 -3.7% |
| 2012 | $727 -5.6% | $58,729 -8.4% |
| 2011 | $770 -6.5% | $64,138 -9.4% |
| 2010 | $824 -31.3% | $70,815 -28.1% |
| 2009 | $1,199 +1.3% | $98,476 +0.1% |
| 2008 | $1,184 +42.2% | $98,378 +56.6% |
| 2007 | $833 -3.7% | $62,836 +2.5% |
| 2006 | $865 +6.5% | $61,304 +3% |
| 2005 | $812 | $59,519 +3% |
| 2004 | $812 -3.8% | $57,786 +4.3% |
| 2002 | $844 +15.4% | $55,380 +4.6% |
| 2001 | $731 | $52,921 |
| 2000 | $731 | $52,921 |
Find assessor info on the county website
Neighborhood: 34481
Nearby homes
- $283,500-- bd-- ba-- sqft5062 SW 166th Court Rd, Ocala, FL 34481Off Market
- $163,3003 bd2 ba960 sqft4948 SW 166th Court Rd, Ocala, FL 34481Off Market
- $272,1002 bd2 ba1.2k sqft4940 SW 166th Court Rd, Ocala, FL 34481Off Market
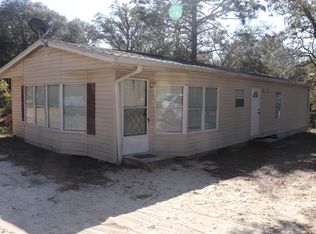
- $199,2003 bd2 ba1.7k sqft5043 SW 166th Court Rd, Ocala, FL 34481Off Market
- $186,6003 bd2 ba1.7k sqft5148 SW 166th Court Rd, Ocala, FL 34481Off Market
- $202,2003 bd2 ba1.4k sqft5067 SW 166th Court Rd, Ocala, FL 34481Off Market
- $301,1003 bd2 ba1.5k sqft4965 SW 166th Court Rd, Ocala, FL 34481Off Market
- $222,6003 bd2 ba2.3k sqft4910 SW 166th Court Rd, Ocala, FL 34481Off Market
Nearby schools
GreatSchools rating
- 4/10Romeo Elementary SchoolGrades: PK-5Distance: 3 mi
- 5/10Dunnellon Middle SchoolGrades: 6-8Distance: 7.2 mi
- 2/10Dunnellon High SchoolGrades: 9-12Distance: 4.3 mi
Schools provided by the listing agent
- Elementary: Romeo Elementary School
- Middle: Dunnellon Middle School
- High: Dunnellon High School
Source: Stellar MLS. This data may not be complete. We recommend contacting the local school district to confirm school assignments for this home.
Get a cash offer in 3 minutes
Find out how much your home could sell for in as little as 3 minutes with a no-obligation cash offer.
Estimated market value
$324,800
Get a cash offer in 3 minutes
Find out how much your home could sell for in as little as 3 minutes with a no-obligation cash offer.
Estimated market value
$324,800
- Florida
- Marion County
- Dunnellon
- 34481
- 5042 SW 166TH COURT ROAD
