Adorable updated 2-bedroom, 1-bath ranch on a double lot of nearly half an acre with Chain-O-Lakes channel frontage on the Fox. This channel-front property is navigable for canoes and fishing boats and offers a peaceful natural setting with mature trees, open yard space, and local wildlife often seen in the area, including deer and eagles.The home features a spacious living room, bright sunroom, two large bedrooms, fresh paint, updated flooring, and a fully updated kitchen with new 42-inch cabinets, quartz countertops, stainless steel appliances, updated lighting, and new plumbing and electric in the whole house. The updated bathroom includes a modern vanity, black fixtures, and marble-look tile surrounding the tub-shower combination.Brand new water heater.Newer septic system.Outdoor features include a huge back deck that has been recently refinished and painted, a spacious yard, an oversized detached garage, big shed, new garage door, and concrete side apron. Enjoy nature views, outdoor space, and sunsets from the back deck. Taxes do not reflect any exemptions.
New
Price cut: $25K (8/12)
$275,000
2804 Russett Rd, McHenry, IL 60050
2beds
936sqft
Single Family Residence
Built in 1955
0.45 Acres Lot
$-- Zestimate®
$294/sqft
$8/mo HOA
What's special
- --
- on Zillow |
- 562
- views |
- 42
- saves |
Zillow last checked:
Listing updated:
Listed by:
Dessi Vukov, CSC (847)870-1155,
Berkshire Hathaway HomeServices Starck Real Estate
Source: MRED as distributed by MLS GRID,MLS#: 12730568
Facts & features
Interior
Bedrooms & bathrooms
- Bedrooms: 2
- Bathrooms: 1
- Full bathrooms: 1
Rooms
- Room types: Sun Room
Primary bedroom
- Features: Flooring (Luxury Vinyl)
- Level: Main
- Area: 168 Square Feet
- Dimensions: 14X12
Bedroom 2
- Features: Flooring (Luxury Vinyl)
- Level: Main
- Area: 156 Square Feet
- Dimensions: 13X12
Dining room
- Features: Flooring (Luxury Vinyl)
- Level: Main
- Dimensions: COMBO
Kitchen
- Features: Kitchen (Eating Area-Table Space, Custom Cabinetry, Granite Counters, Updated Kitchen), Flooring (Luxury Vinyl)
- Level: Main
- Area: 130 Square Feet
- Dimensions: 13X10
Laundry
- Features: Flooring (Luxury Vinyl)
- Level: Main
- Area: 56 Square Feet
- Dimensions: 08X07
Living room
- Features: Flooring (Luxury Vinyl)
- Level: Main
- Area: 273 Square Feet
- Dimensions: 21X13
Sun room
- Features: Flooring (Luxury Vinyl)
- Level: Main
- Area: 90 Square Feet
- Dimensions: 10X09
Heating
- Natural Gas, Forced Air
Cooling
- Central Air
Appliances
- Included: Range, Refrigerator, Washer, Dryer, Water Softener Owned
- Laundry: In Unit
Features
- Open Floorplan, Quartz Counters
- Windows: Screens
- Basement: Crawl Space
Interior area
- Total structure area: 0
- Total interior livable area: 936 sqft
Property
Parking
- Total spaces: 2.5
- Parking features: Asphalt, Concrete, Side Driveway, Garage Door Opener, Yes, Garage Owned, Detached, Garage
- Garage spaces: 2.5
- Has uncovered spaces: Yes
Accessibility
- Accessibility features: No Disability Access
Features
- Stories: 1
- Patio & porch: Deck, Screened
- Has view: Yes
- View description: Water, Back of Property
- Has water view: Yes
- Water view: Water,Back of Property
- Waterfront features: Lake Front, Channel Front
Lot
- Size: 0.45 Acres
- Dimensions: 102X173X122X151
- Features: Nature Preserve Adjacent, Water Rights, Mature Trees
Details
- Additional structures: Shed(s)
- Parcel number: 1412327013
- Special conditions: None
- Other equipment: Water-Softener Owned, Ceiling Fan(s), Sump Pump
Construction
Type & style
- Home type: SingleFamily
- Architectural style: Ranch
- Property subtype: Single Family Residence
Materials
- Cedar
- Foundation: Concrete Perimeter
- Roof: Asphalt
Condition
- New construction: No
- Year built: 1955
Details
- Builder model: RANCH
Utilities & green energy
- Sewer: Septic Tank
- Water: Well
Community & HOA
Community
- Features: Dock, Water Rights, Street Lights, Street Paved
- Security: Carbon Monoxide Detector(s)
- Subdivision: Orchard Heights
HOA
- Has HOA: Yes
- Services included: Lake Rights
- HOA fee: $100 annually
Location
- Region: Mchenry
Financial & listing details
- Price per square foot: $294/sqft
- Tax assessed value: $148,617
- Annual tax amount: $5,100
- Date on market: 8/11/2026
- Ownership: Fee Simple w/ HO Assn.
- Has irrigation water rights: Yes
Estimated market value
Not available
Estimated sales range
Not available
Not available
Price history
| Date | Event | Price |
|---|---|---|
| 8/12/2026 | Price change | $275,000-8.3%$294/sqft |
Source: BHHS broker feed #12730568 Report a problem | ||
| 7/29/2026 | Price change | $299,990-6.2%$321/sqft |
Source:  MRED as distributed by MLS GRID #12614772 Report a problem MRED as distributed by MLS GRID #12614772 Report a problem | ||
| 7/7/2026 | Listed for sale | $319,900+166%$342/sqft |
Source: MRED as distributed by MLS GRID #12614772 Report a problem | ||
| 3/13/2020 | Sold | $120,250-7.4%$128/sqft |
Source: MRED as distributed by MLS GRID #10499413 Report a problem | ||
| 3/13/2020 | Listed for sale | $129,900$139/sqft |
Source: RE/MAX Plaza #10499413 Report a problem | ||
| 1/23/2020 | Pending sale | $129,900$139/sqft |
Source: RE/MAX Plaza #10499413 Report a problem | ||
| 1/11/2020 | Price change | $129,900-3.7%$139/sqft |
Source: RE/MAX Plaza #10499413 Report a problem | ||
| 12/21/2019 | Price change | $134,900-3.6%$144/sqft |
Source: RE/MAX Plaza #10499413 Report a problem | ||
| 11/19/2019 | Price change | $139,900-3.5%$149/sqft |
Source: RE/MAX Plaza #10499413 Report a problem | ||
| 10/25/2019 | Price change | $145,000-3.3%$155/sqft |
Source: RE/MAX Plaza #10499413 Report a problem | ||
| 10/13/2019 | Price change | $150,000-3.2%$160/sqft |
Source: RE/MAX Plaza #10499413 Report a problem | ||
| 8/28/2019 | Listed for sale | $155,000+5.4%$166/sqft |
Source: RE/MAX Plaza #10499413 Report a problem | ||
| 12/17/2002 | Sold | $147,000+71.9%$157/sqft |
Source: Public Record Report a problem | ||
| 9/13/1993 | Sold | $85,500$91/sqft |
Source: Public Record Report a problem | ||
Public tax history
| Year | Property taxes | Tax assessment |
|---|---|---|
| 2024 | $3,941 +2.1% | $49,539 +11.5% |
| 2023 | $3,860 +5.4% | $44,425 +8.3% |
| 2022 | $3,662 +23% | $41,037 +6.7% |
| 2021 | $2,977 -22.5% | $38,474 -6% |
| 2020 | $3,842 | $40,914 +5.2% |
| 2019 | -- | $38,899 +6.5% |
| 2018 | $3,926 +1.4% | $36,538 +4.4% |
| 2017 | $3,870 +1.2% | $35,004 +4.8% |
| 2016 | $3,825 | $33,398 +5.1% |
| 2013 | $3,825 | $31,785 -11.5% |
| 2011 | -- | $35,900 -7.2% |
| 2010 | -- | $38,677 -6.1% |
| 2009 | -- | $41,185 |
| 2008 | -- | $41,185 +7.7% |
| 2006 | -- | $38,233 +4.7% |
| 2005 | $2,008 +11% | $36,513 +6.3% |
| 2004 | $1,808 +0.3% | $34,342 +6.2% |
| 2003 | $1,803 +2.2% | $32,352 +6.4% |
| 2002 | $1,764 +6.9% | $30,392 +3.9% |
| 2001 | $1,650 +2.3% | $29,243 +4.4% |
| 2000 | $1,613 | $28,006 |
Find assessor info on the county website
Monthly payment
Est. payment
Payment breakdown
Explore the cost of this home by adjusting the details. Changes won't be saved.Climate risks
Neighborhood: 60050
Nearby schools
GreatSchools rating
- 7/10Edgebrook Elementary SchoolGrades: PK-3Distance: 2.3 mi
- 6/10Mchenry Middle SchoolGrades: 6-8Distance: 3.2 mi
- NAMcHenry Community High SchoolGrades: 9-12Distance: 2.6 mi
Schools provided by the listing agent
- District: 15
Source: MRED as distributed by MLS GRID. This data may not be complete. We recommend contacting the local school district to confirm school assignments for this home.
- $161,200-- bd-- ba528 sqft2804 Russett Rd, McHenry, IL 60050Off Market
- $235,1003 bd1 ba1.2k sqft2800 Russett Rd, McHenry, IL 60050Off Market
- $4,842-- bd-- ba-- sqft2800 Russett Rd, McHenry, IL 60050Off Market
- $334,0003 bd2 ba1.7k sqft2806 Russett Rd, McHenry, IL 60050Sold

- $2,235-- bd-- ba-- sqft2806 Russett Rd, McHenry, IL 60050Off Market
- $8,946-- bd-- ba-- sqft2806 Russett Rd, McHenry, IL 60050Off Market
- $189,5703 bd1 ba1.2k sqft2805 Russett Rd, McHenry, IL 60050Off Market
- $258,000-- bd-- ba-- sqft2805 Russett Rd, McHenry, IL 60050Off Market
A local agent can set up tours, give advice and negotiate with sellers.
Similar homes
- $275,0003 bd1 ba960 sqft1508 Poplar St, Holiday Hills, IL 60051New
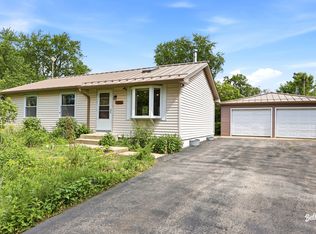 MLS ID #12730755, Nely Piper, SRES, Berkshire Hathaway HomeServices Starck Real Estate. MRED as distributed by MLS GRID
 - $279,0003 bd2 ba1.3k sqft3108 S Woods Ave, McHenry, IL 60051New
 MLS ID #12725533, Tom Udvance, Compass. MRED as distributed by MLS GRID
 - $319,9002 bd2 ba1k sqft4003 McCabe Ave, Crystal Lake, IL 60014New
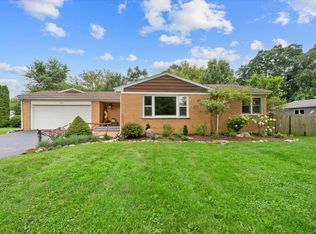 MLS ID #12727909, Emily Piazza, Brokerocity Inc. MRED as distributed by MLS GRID
 - $256,0002 bd1 ba1.1k sqft4605 Ashley Dr, McHenry, IL 60050Price Change
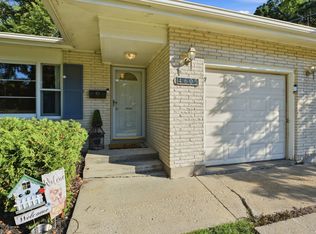 MLS ID #12698696, Jake Tazelaar, RE/MAX Ultimate Professionals. MRED as distributed by MLS GRID
 - $279,9003 bd1 ba988 sqft2804 Old Oak Dr, McHenry, IL 60050ActiveMLS ID #12692066, Luigui Corral, RE/MAX American Dream. MRED as distributed by MLS GRID
- $285,0003 bd1 ba1.3k sqft1507 Sunset Dr, Holiday Hills, IL 60051ActiveMLS ID #12727621, Dawn Folliard, Berkshire Hathaway HomeServices Starck Real Estate. MRED as distributed by MLS GRID
- $249,9002 bd1 ba1k sqft24 John St, Crystal Lake, IL 60014NewMLS ID #12733289, Mazina Dominguez, Baird & Warner. MRED as distributed by MLS GRID
- $289,0003 bd2 ba1.1k sqft35397 N 1st Ave, Ingleside, IL 60041NewMLS ID #12730465, Bryan Shaughnessy, Realty World Tiffany R.E.. MRED as distributed by MLS GRID
- $247,0002 bd3 ba1.3k sqft1724 Court St, McHenry, IL 60051Price ChangeMLS ID #12694183, Jeff Kudukis, HomeSmart Realty Group. MRED as distributed by MLS GRID
- $225,0002 bd1 ba776 sqft18927 W Old Plank Rd, Grayslake, IL 60030NewMLS ID #12712565, Jamie Hering, CSC, Coldwell Banker Realty. MRED as distributed by MLS GRID
- $270,0003 bd1 ba1.1k sqft518 Rae Ave, Lake Villa, IL 60046NewMLS ID #12728950, Manpreet Singh, LPT Realty. MRED as distributed by MLS GRID
- $339,7003 bd1 ba1k sqft5301 Pistakee Dr, Johnsburg, IL 60051ActiveMLS ID #12727254, Neil Gates, Chase Real Estate LLC. MRED as distributed by MLS GRID
- $245,0001 bd2 ba1k sqft3318 Southport Dr, Island Lake, IL 60042NewMLS ID #12716438, Stephanie Seplowin, Coldwell Banker Realty. MRED as distributed by MLS GRID
- $279,0003 bd1 ba882 sqft65 Della St, Crystal Lake, IL 60014ActiveMLS ID #12721535, Rutul Parekh, ARNI Realty Incorporated. MRED as distributed by MLS GRID
- $399,0003 bd2 ba1.1k sqft38392 N 8th St, Spring Grove, IL 60081NewMLS ID #12719970, Pat Smarto, ABR,CNC,E-PRO,GRI,SFR,SRES, Lakes Realty Group. MRED as distributed by MLS GRID
- $249,9003 bd1 ba948 sqft901 Flintwood Ct, Round Lake Heights, IL 60073ActiveMLS ID #12725978, Lisa Wolf, Keller Williams North Shore West. MRED as distributed by MLS GRID
- $299,9003 bd2 ba1k sqft1109 Wicker St, Woodstock, IL 60098ActiveMLS ID #12719935, Arturo Flores, eXp Realty. MRED as distributed by MLS GRID
- $295,9003 bd1 ba920 sqft27 Cardinal Ln, Carpentersville, IL 60110ActiveMLS ID #12725235, Anna Strobel, LPT Realty. MRED as distributed by MLS GRID
- $299,0002 bd2 ba1.2k sqft748 Tree Top Ln, Crystal Lake, IL 60014ActiveMLS ID #12725702, Sunny Shah, Baird & Warner. MRED as distributed by MLS GRID
- $340,0003 bd1 ba1.3k sqft26797 W Longwood Dr, Ingleside, IL 60041ActiveMLS ID #12724562, Taylor O'Neill, Real Broker, LLC. MRED as distributed by MLS GRID
