Skip main navigation
Active
$239,900
3beds
1,577sqft

5044 Longview Walk, Decatur, GA 30035

3beds
1,577sqft
Townhouse, residential
Built in 2018
1,306 sqft
1 Garage space
$152 price/sqft
$150/mo HOA

What's special

Bright and open layoutSeparate dining area

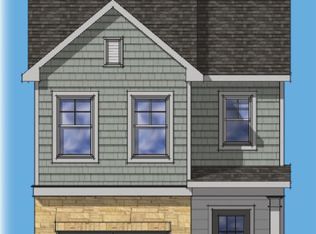
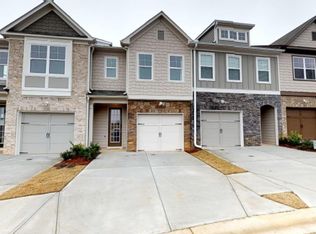
Beautifully maintained 3-bedroom, 2.5-bath end unit townhome in the desirable Longview Walk community of Decatur. This property has had one single owner and kept it meticulously cared for. The bright and open layout includes a spacious living room, separate dining area, and a well-kept kitchen with plenty of storage. All bedrooms ...

43 days
|
1,725
|
116
|

Likely to sell faster than

Source: FMLS GA,MLS#: 7780785MLS Logo
Travel times

Living Room

Kitchen

Bedroom

Bedroom 2

Bedroom 3

Bathroom

Bathroom

Zillow last checked:

Listing updated:

Listed by:

TYLER HARDIE,

EXP Realty, LLC. 888-959-9461

Source: FMLS GA,MLS#: 7780785MLS Logo

Facts & features

Interior

Bedrooms & bathrooms
  • Bedrooms: 3
  • Bathrooms: 3
  • Full bathrooms: 2
  • 1/2 bathrooms: 1
Rooms
  • Room types: Bedroom, Bonus Room, Computer Room, Family Room
Primary bedroom
  • Features: Oversized Master, Other
  • Level: Oversized Master, Other
Bedroom
  • Features: Oversized Master, Other
Primary bathroom
  • Features: Double Vanity, Tub/Shower Combo, Other
Dining room
  • Features: Open Concept
Kitchen
  • Features: Cabinets Stain, Kitchen Island, Pantry, Stone Counters, View to Family Room
Heating
  • Central
Cooling
  • Ceiling Fan(s), Central Air
Appliances
  • Included: Dishwasher, Gas Range, Microwave, Refrigerator
  • Laundry: Laundry Room, Other
Features
  • Entrance Foyer, Walk-In Closet(s), Other
  • Flooring: Carpet, Ceramic Tile, Hardwood
  • Windows: Double Pane Windows, Shutters
  • Basement: None
  • Number of fireplaces: 1
  • Fireplace features: Electric, Family Room
  • Common walls with other units/homes: End Unit
Interior area
  • Total structure area: 1,577
  • Total interior livable area: 1,577 sqft
Video & virtual tour

Property

Parking
  • Total spaces: 1
  • Parking features: Driveway, Garage
  • Garage spaces: 1
  • Has uncovered spaces: Yes
Accessibility
  • Accessibility features: None
Features
  • Levels: Two
  • Stories: 2
  • Patio & porch: Patio
  • Exterior features: Private Yard, Other
  • Pool features: None
  • Spa features: None
  • Fencing: Back Yard,Fenced,Privacy
  • Has view: Yes
  • View description: Neighborhood
  • Waterfront features: None
  • Body of water: None
Lot
  • Size: 1,306 Square Feet
  • Features: Back Yard, Private
Details
  • Additional structures: None
  • Parcel number: 16 009 06 060
  • Other equipment: None
  • Horse amenities: None

Construction

Type & style
  • Home type: Townhouse
  • Architectural style: Townhouse,Traditional
  • Property subtype: Townhouse, Residential
  • Attached to another structure: Yes
Materials
  • Brick Veneer, Fiber Cement
  • Foundation: Slab
  • Roof: Composition
Condition
  • Resale
  • New construction: No
  • Year built: 2018

Utilities & green energy

  • Electric: Other
  • Sewer: Public Sewer
  • Water: Public
  • Utilities for property: Electricity Available, Sewer Available, Water Available
Green energy
  • Energy efficient items: None
  • Energy generation: None

Community & HOA

Community
  • Features: Gated, Homeowners Assoc, Near Schools, Near Shopping, Other
  • Security: None
  • Subdivision: Longview Walk
HOA
  • Has HOA: Yes
  • Services included: Maintenance Grounds, Maintenance Structure, Pest Control, Reserve Fund, Sewer, Trash
  • HOA fee: $150 monthly
Location
  • Region: Decatur

Financial & listing details

  • Price per square foot: $152/sqft
  • Tax assessed value: $281,600
  • Annual tax amount: $3,104
  • Date on market: 6/3/2026
  • Cumulative days on market: 43 days
  • Listing terms: 1031 Exchange,Cash,Conventional,FHA,VA Loan
  • Ownership: Other
  • Electric utility on property: Yes
  • Road surface type: Asphalt, Concrete

Price history

DateEventPrice
6/3/2026Listed for sale$239,900+40.6%$152/sqft
Source: FMLS GA #7780785 Report a problem
11/13/2018Sold$170,634$108/sqft
Source: Public Record Report a problem

Public tax history

YearProperty taxesTax assessment
2025$3,104 -4.1%$112,640 -1.2%
2024$3,236 +36.7%$113,960 +10.3%
2023$2,367 -1.2%$103,280 +33.2%
2022$2,396 0%$77,520
2021$2,396 +7%$77,520 +9.9%
2020$2,240 +7.2%$70,560 +8.4%
2019$2,090 +881.8%$65,080 +1244.9%
2018$213 +0.6%$4,839 +0.8%
2017$212 +343.3%$4,800 +344.4%
2016$48 $1,080
2014$48 $1,080
2013-- $1,080 -83.8%
2012-- $6,680 -16.7%
2011-- $8,016 -44.3%
2010$577 -2.4%$14,400
2009$592 +8%$14,400 -12.2%
2008$548 $16,400

Find assessor info on the county website

Monthly payment

Est. payment
$1,663/mo
Principal & interest
$1317
Property taxes
$196
HOA Fees
$150
More affordability toolsChevron Right

Estimated market value

$238,500

$227,000 - $250,000

$2,051/mo

Climate risks

Explore flood, wildfire, and other predictive climate risk information for this property on First Street®️.

Neighborhood: 30035

Nearby schools

Fairington Elementary School
Grades PK-51.6 miles
3/10
GreatSchools® Rating
Test Score Rating
1/10
Student Progress Rating
5/10
Miller Grove Middle School
Grades 6-81.1 miles
3/10
GreatSchools® Rating
Test Score Rating
2/10
Student Progress Rating
4/10
Miller Grove High School
Grades 9-122.2 miles
2/10
GreatSchools® Rating
Test Score Rating
4/10
College Readiness Rating
1/10