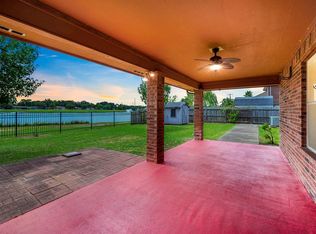
Beautiful waterfront two-story brick home situated on an oversized lot with mature trees and exceptional curb appeal. The open floor plan features a private home office with French doors, spacious family room with a wall of windows overlooking the lake, and a large kitchen with an island, abundant cabinetry, generous counter space, and adjoining dining area. The first-floor primary suite offers peaceful water views. Upstairs includes a game room and three additional bedrooms. Enjoy the covered back patio, expansive backyard, wrought iron fencing, and private gate with direct access to the lake. Attached two-car garage with extended driveway provides ample parking.
Coming soon
$390,000
1205 28th Ave N, Texas City, TX 77590
4beds
2,666sqft
:
Get pre-qualified$3,121/mo
Single Family Residence
Built in 1999
0.28 Acres Lot
$350,000 Zestimate®
$146/sqft
$5/mo HOA
What's special
- 7 hours |
- 18 |
- 1 |
Zillow last checked:
Listing updated:
Listed by:
Jerry Henson TREC #0748127 832-951-6900,
LPT Realty, LLC
Source: HAR,MLS#: 96287795
Facts & features
Interior
Bedrooms & bathrooms
- Bedrooms: 4
- Bathrooms: 3
- Full bathrooms: 2
- 1/2 bathrooms: 1
Primary bedroom
- Level: First
- Area: 238
- Dimensions: 17 x 14
Bedroom
- Level: Second
- Area: 144
- Dimensions: 12 x 12
Bedroom
- Level: Second
- Area: 216
- Dimensions: 18 x 12
Bedroom
- Level: Second
- Area: 110
- Dimensions: 11 x 10
Other
- Level: First
- Area: 100
- Dimensions: 10 x 10
Dining room
- Level: First
- Area: 96
- Dimensions: 12 x 8
Game room
- Level: Second
- Dimensions: 18 13
Kitchen
- Level: First
- Area: 168
- Dimensions: 14 x 12
Living room
- Level: First
- Area: 121
- Dimensions: 11 x 11
Heating
- Natural Gas
Cooling
- Electric
Appliances
- Included: Disposal, Double Oven, Microwave, Gas Cooktop, Dishwasher
- Laundry: Gas Dryer Hookup, Washer Hookup
Features
- 3 Bedrooms Up, Primary Bed - 1st Floor
- Flooring: Carpet, Tile
- Windows: Solar Screens
- Number of fireplaces: 1
- Fireplace features: Gas Log
Interior area
- Total structure area: 2,666
- Total interior livable area: 2,666 sqft
Property
Parking
- Total spaces: 2
- Parking features: Attached, Double-Wide Driveway, Extra Driveway
- Attached garage spaces: 2
Features
- Stories: 2
- Has spa: Yes
- Fencing: Back Yard
- On waterfront: Yes
- Waterfront features: Pond
Lot
- Size: 0.28 Acres
- Dimensions: 122 x 99124 x 99
- Features: Subdivided, Waterfront, 1/4 Up to 1/2 Acre
Details
- Parcel number: 415800040022000
Construction
Type & style
- Home type: SingleFamily
- Architectural style: Traditional
- Property subtype: Single Family Residence
Materials
- Brick
- Foundation: Slab
- Roof: Composition
Condition
- New construction: No
- Year built: 1999
Utilities & green energy
- Sewer: Public Sewer
- Water: Public
Community & HOA
Community
- Subdivision: The Islands Ph 4 99
HOA
- Has HOA: Yes
- HOA fee: $60 annually
Location
- Region: Texas City
Financial & listing details
- Price per square foot: $146/sqft
- Tax assessed value: $359,260
- Annual tax amount: $7,983
- Date on market: 8/6/2026
- Listing terms: Cash,Conventional,FHA,VA Loan
- Ownership: Full Ownership
- Road surface type: Concrete
Estimated market value
$350,000
$329,000 - $371,000
$2,455/mo
Price history
| Date | Event | Price |
|---|---|---|
| 9/13/2016 | Listing removed | $245,900$92/sqft |
Source: RE/MAX Synergy #72623812 Report a problem | ||
| 7/30/2016 | Pending sale | $245,900+2.5%$92/sqft |
Source: RE/MAX Synergy #72623812 Report a problem | ||
| 7/26/2016 | Price change | $239,900-2%$90/sqft |
Source: RE/MAX Synergy #72623812 Report a problem | ||
| 6/28/2016 | Listed for sale | $244,900$92/sqft |
Source: RE/MAX Synergy #72623812 Report a problem | ||
Public tax history
| Year | Property taxes | Tax assessment |
|---|---|---|
| 2025 | $3,069 +4.8% | $359,260 +6.9% |
| 2024 | $2,930 -3.6% | $336,220 -2.6% |
| 2023 | $3,038 +6.8% | $345,155 +10% |
| 2022 | $2,845 +5.5% | $313,777 +10% |
| 2021 | $2,698 +5.9% | $285,252 +10% |
| 2020 | $2,547 +8.8% | $259,320 +8.5% |
| 2019 | $2,342 -44.4% | $238,940 +5.1% |
| 2018 | $4,214 | $227,430 +10.6% |
| 2017 | $4,214 +14.5% | $205,570 +9.8% |
| 2016 | $3,679 +101.7% | $187,160 |
| 2015 | $1,824 +4.4% | $187,160 +5.2% |
| 2014 | $1,748 | $177,950 |
| 2013 | -- | $177,950 |
| 2012 | -- | $177,950 |
| 2011 | -- | $177,950 |
| 2010 | -- | $177,950 +0.5% |
| 2009 | -- | $177,040 |
| 2008 | -- | $177,040 +4.7% |
| 2007 | -- | $169,050 |
| 2006 | -- | $169,050 |
| 2005 | -- | $169,050 |
| 2004 | -- | $169,050 |
| 2003 | -- | $169,050 +11.3% |
| 2002 | -- | $151,880 |
| 2001 | -- | $151,880 |
Find assessor info on the county website
Monthly payment
Est. payment
Payment breakdown
Explore the cost of this home by adjusting the details. Changes won't be saved.Climate risks
Neighborhood: The Islands
Nearby schools
GreatSchools rating
- 6/10Northside Elementary SchoolGrades: K-4Distance: 0.8 mi
- 5/10Blocker Middle SchoolGrades: 7-8Distance: 1.3 mi
- 3/10Texas City High SchoolGrades: 9-12Distance: 1.3 mi
Schools provided by the listing agent
- Elementary: Guajardo Elementary School
- Middle: Blocker Middle School
- High: Texas City High School
Source: HAR. This data may not be complete. We recommend contacting the local school district to confirm school assignments for this home.
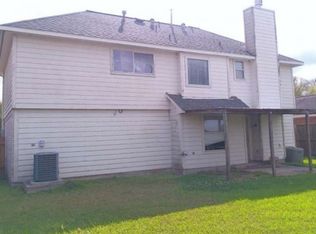
- $313,3004 bd2 ba2k sqft1213 28th Ave N, Texas City, TX 77590Off Market
- $273,6004 bd2 ba1.9k sqft1201 28th Ave N, Texas City, TX 77590Off Market
- $318,700-- bd2 ba1.9k sqft1217 28th Ave N, Texas City, TX 77590Off Market
- $298,800-- bd2 ba2.4k sqft1206 28th Ave N, Texas City, TX 77590Off Market
- $306,100-- bd2 ba2.5k sqft1125 28th Ave N, Texas City, TX 77590Off Market
- $261,8004 bd2 ba1.9k sqft1202 28th Ave N, Texas City, TX 77590Off Market
- $262,000-- bd2 ba1.9k sqft1210 28th Ave N, Texas City, TX 77590Off Market
- $310,9004 bd2 ba2k sqft1221 28th Ave N, Texas City, TX 77590Off Market
A local agent can set up tours, give advice and negotiate with sellers.
Similar homes
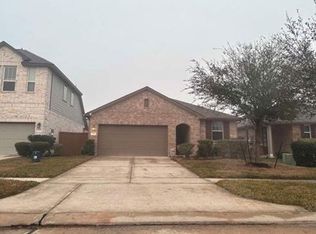
- $--3 bd3 ba2k sqft313 Highland St, Texas City, TX 77591Auction
 Xome
Xome - $--4 bd3 ba1.8k sqft2113 Sand Lily Dr, La Marque, TX 77568Auction
 Xome
Xome - $399,0004 bd2 ba2.5k sqft16346 Havenpark Ct, Houston, TX 77059For Sale
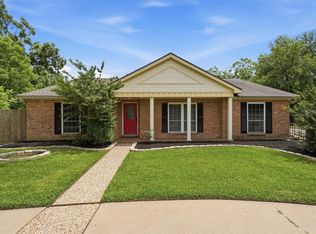 MLS ID #45095541, Nichelle Richards, Nan & Company Properties-Galveston Office. HAR
 - $--3 bd2 ba1.7k sqft14 Prairie Oaks Dr, Santa Fe, TX 77510Auction
 Xome
Xome - $384,9004 bd3 ba2.2k sqft16003 Salton Point Dr, Friendswood, TX 77546For SaleMLS ID #18778376, Amanda Myatt, Styled Real Estate. HAR
- $270,0004 bd3 ba2.6k sqft9705 Blue Bonnet Dr, Texas City, TX 77591For SaleMLS ID #47994173, Monica Foster, eXp Realty, LLC. HAR
- $315,3004 bd3 ba2.6k sqft11126 31st Ave N, Texas City, TX 77591For SaleMLS ID #22501576, Blake Keathley, EveryState, Inc.. HAR
- $214,9004 bd2 ba1.5k sqft2902 19th Ave N, Texas City, TX 77590For SaleMLS ID #22916032, Samantha Reaves, Entourage Real Estate. HAR
- $--3 bd2 ba1.6k sqft7 Clara Barton Ln, Galveston, TX 77551AuctionXome
- $372,0003 bd2 ba1.8k sqft2124 Llerena Ln, League City, TX 77573For SaleMLS ID #71130488, Steven Koleno, Beycome Brokerage Realty, LLC. HAR
- $390,0003 bd2 ba2.1k sqft2886 Milano Ln, League City, TX 77573For SaleMLS ID #10439305, Angela Wills, Heritage Realty. HAR
- $340,5004 bd3 ba2k sqft3131 Sun Terrace Ln, Dickinson, TX 77539For SaleMLS ID #79873406, Dale Moon, Moon Realty Partners. HAR
- $329,9904 bd4 ba2.7k sqft363 Century Oaks Ln, La Marque, TX 77568For SaleMLS ID #24527160, Ryan Massa, Call It Closed Int'l Realty. HAR
- $349,9993 bd3 ba2.3k sqft3126 Pebble Bay Dr, League City, TX 77573For SaleMLS ID #10183548, Ruwen Cui, UTR TEXAS, REALTORS. HAR
- $400,0003 bd3 ba2.5k sqft1306 Ervin St, League City, TX 77573For SaleMLS ID #23493441, Adriana Potter, SKW Realty. HAR
- $399,0004 bd3 ba2.6k sqft1293 Ocean Manor Ln, League City, TX 77573For SaleMLS ID #22433522, Amy Lynch Kolflat, Walzel Properties - Corporate Office. HAR
- $390,0004 bd2 ba2.3k sqft208 Lakeshore Dr, Seabrook, TX 77586For SaleMLS ID #85020800, Billie Vance, JLA Realty. HAR
- $385,0004 bd2 ba2.6k sqft2006 Breezway Bend Ln, League City, TX 77573For SaleMLS ID #49460316, Bea Flores, Sovereign Real Estate Grp. HAR
- $399,9003 bd2 ba2.1k sqft12614 C Bar Dr, Santa Fe, TX 77510For SaleMLS ID #85411489, Patricia Delgado, eXp Realty, LLC. HAR
- $379,0003 bd2 ba1.9k sqft4425 Burditt St, Santa Fe, TX 77510For SaleMLS ID #62846843, Anthony Jensen, ZAPP Realty. HAR
