Fully renovated home where almost EVERYTHING is NEW—NEW flooring, NEW kitchen, NEW bathrooms, NEW fence, NEW paint, and more—truly move-in ready!
LOCATION, LOCATION.
Welcome to this beautifully renovated home where everything is NEW, NEW, NEW! From the moment you arrive, you’ll notice the NEW exterior paint, NEW landscaping, and NEW fence creating stunning curb appeal.
Step inside to discover NEW interior paint, NEW flooring throughout the entire home, NEW electrical fixtures, and NEW remodeled closets, along with a completely transformed living space centered around a beautiful fireplace.
The fully remodeled kitchen features NEW cabinetry, NEW countertops, and NEW stainless steel appliances—perfect for modern living and entertaining.
Both bathrooms have been fully upgraded with NEW vanities, NEW countertops, a NEW luxury walk-in shower, and a NEW soaking tub designed for comfort and style.
Enjoy peace of mind with a NEW sprinkler system and countless upgrades throughout. Step outside to your private backyard oasis featuring a large deck with a swing and seating area, surrounded by beautiful mature trees. A spacious storage structure adds even more functionality.
If you’re looking for a home where everything has been updated—this is it. NEW finishes, NEW features, and a NEW feeling the moment you walk in. Truly move-in ready and a must-see!
May 14,2026, Brand NEW roof has been installed on both the house and the backyard storage structure.
August 10,2026, New Window installed throughout the home enhancing energy efficiency and comfort
For sale
$368,900
1453 Saint Patrick Dr, Plano, TX 75074
3beds
1,504sqft
Single Family Residence
Built in 1985
8,276 Square Feet Lot
$365,400 Zestimate®
$245/sqft
$-- HOA
What's special
New fenceNew exterior paintNew interior paintStunning curb appealNew vanitiesFully remodeled kitchenNew countertops
- 1 day |
- 200 |
- 14 |
Likely to sell faster than
Zillow last checked:
Listing updated:
Listed by:
Mina Barzani 0825748 469-888-0891,
Competitive Edge Realty LLC 972-200-3685
Source: NTREIS,MLS#: 21357191
Facts & features
Interior
Bedrooms & bathrooms
- Bedrooms: 3
- Bathrooms: 2
- Full bathrooms: 2
Primary bedroom
- Features: Ceiling Fan(s), Walk-In Closet(s)
- Level: First
- Dimensions: 17 x 14
Kitchen
- Features: Ceiling Fan(s), Granite Counters, Pantry, Sink
- Level: First
- Dimensions: 10 x 9
Living room
- Features: Ceiling Fan(s), Fireplace
- Level: First
- Dimensions: 22 x 17
Utility room
- Level: First
- Dimensions: 5 x 4
Heating
- Central, Electric
Cooling
- Central Air, Ceiling Fan(s), Electric
Appliances
- Included: Dishwasher, Electric Cooktop, Electric Oven, Electric Water Heater, Disposal
Features
- Open Floorplan, Pantry, Cable TV
- Flooring: Brick, Tile, Vinyl
- Has basement: No
- Number of fireplaces: 1
- Fireplace features: Masonry, Wood Burning
Interior area
- Total interior livable area: 1,504 sqft
Video & virtual tour
Property
Parking
- Total spaces: 2
- Parking features: Alley Access, Garage, Garage Door Opener
- Attached garage spaces: 2
Features
- Levels: One
- Stories: 1
- Patio & porch: Covered, Deck
- Exterior features: Deck, Rain Gutters
- Pool features: None
- Fencing: Wood
Lot
- Size: 8,276 Square Feet
Details
- Parcel number: R137500202701
Construction
Type & style
- Home type: SingleFamily
- Architectural style: Detached
- Property subtype: Single Family Residence
Materials
- Brick, Other
- Foundation: Slab
- Roof: Composition
Condition
- Year built: 1985
Utilities & green energy
- Sewer: Public Sewer
- Water: Public
- Utilities for property: Sewer Available, Water Available, Cable Available
Community & HOA
Community
- Features: Curbs, Sidewalks
- Security: Smoke Detector(s)
- Subdivision: Ridgewood 7
HOA
- Has HOA: No
Location
- Region: Plano
Financial & listing details
- Price per square foot: $245/sqft
- Tax assessed value: $242,439
- Annual tax amount: $4,140
- Date on market: 8/13/2026
- Cumulative days on market: 15 days
- Listing terms: Cash,Conventional,1031 Exchange,FHA,Texas Vet,VA Loan
Estimated market value
$365,400
$347,000 - $384,000
$2,598/mo
Price history
| Date | Event | Price |
|---|---|---|
| 8/13/2026 | Listed for sale | $368,900-1.6%$245/sqft |
Source: NTREIS #21357191 Report a problem | ||
| 7/28/2026 | Listing removed | $374,900$249/sqft |
Source: NTREIS #21239336 Report a problem | ||
| 6/9/2026 | Price change | $374,900-1.1%$249/sqft |
Source: NTREIS #21239336 Report a problem | ||
| 5/26/2026 | Price change | $378,9000%$252/sqft |
Source: NTREIS #21239336 Report a problem | ||
| 4/27/2026 | Listed for sale | $379,000$252/sqft |
Source: NTREIS #21239336 Report a problem | ||
| 4/22/2026 | Contingent | $379,000$252/sqft |
Source: NTREIS #21239336 Report a problem | ||
| 4/17/2026 | Listed for sale | $379,000$252/sqft |
Source: NTREIS #21239336 Report a problem | ||
| 5/9/2007 | Sold | -- |
Source: Public Record Report a problem | ||
| 8/19/2004 | Sold | -- |
Source: Agent Provided Report a problem | ||
Public tax history
| Year | Property taxes | Tax assessment |
|---|---|---|
| 2025 | $445 | $242,439 -11% |
| 2024 | -- | $272,414 +10% |
| 2023 | $445 -68.1% | $247,649 +10% |
| 2022 | $1,396 | $225,135 +10% |
| 2021 | $1,396 | $204,668 +1.5% |
| 2020 | $1,396 | $201,632 +8.1% |
| 2019 | $1,396 | $186,574 +10% |
| 2018 | $1,396 | $169,613 -5.8% |
| 2017 | $1,396 | $180,074 +20% |
| 2016 | $1,396 -9.3% | $150,000 +12.3% |
| 2015 | $1,540 | $133,590 +6.1% |
| 2014 | $1,540 | $125,927 +19.6% |
| 2013 | -- | $105,316 +0.6% |
| 2012 | -- | $104,710 -6.3% |
| 2011 | -- | $111,765 -3.6% |
| 2010 | -- | $115,897 -1.5% |
| 2009 | -- | $117,677 -2.4% |
| 2008 | -- | $120,625 +1.1% |
| 2007 | -- | $119,319 -0.3% |
| 2006 | -- | $119,727 -2.9% |
| 2005 | -- | $123,295 +5.1% |
| 2003 | -- | $117,360 +9.5% |
| 2002 | -- | $107,166 -3.5% |
| 2001 | -- | $111,061 +8% |
| 2000 | -- | $102,850 |
Find assessor info on the county website
Monthly payment
Est. payment
Payment breakdown
Explore the cost of this home by adjusting the details. Changes won't be saved.Climate risks
Neighborhood: Forman
Nearby schools
GreatSchools rating
- 6/10Dooley Elementary SchoolGrades: K-5Distance: 1.2 mi
- 7/10Bowman Middle SchoolGrades: 6-8Distance: 1.7 mi
- 6/10Williams High SchoolGrades: 9-10Distance: 1.8 mi
Schools provided by the listing agent
- Elementary: Forman
- Middle: Armstrong
- High: Williams,Plano East
- District: Plano ISD
Source: NTREIS. This data may not be complete. We recommend contacting the local school district to confirm school assignments for this home.
- $336,6003 bd2 ba1.6k sqft1457 Saint Patrick Dr, Plano, TX 75074Off Market
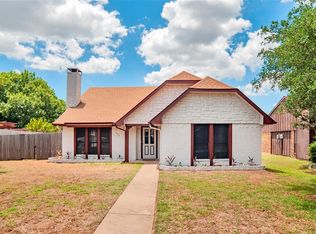
- $303,0003 bd2 ba1.4k sqft3817 Glover Dr, Plano, TX 75074Off Market
- $--3 bd2 ba1.3k sqft3813 Glover Dr, Plano, TX 75074Sold

- $348,9003 bd2 ba1.5k sqft3808 Arnold Pl, Plano, TX 75074Off Market
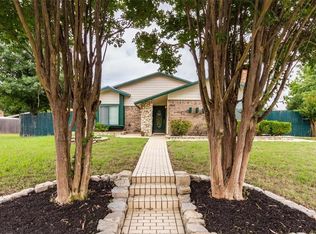
- $281,7003 bd2 ba1.3k sqft1461 Saint Patrick Dr, Plano, TX 75074Off Market
- $300,3003 bd2 ba1.4k sqft3812 Arnold Pl, Plano, TX 75074Off Market
- $--3 bd2 ba1.3k sqft1452 Saint Patrick Dr, Plano, TX 75074Sold
- $295,3003 bd2 ba1.3k sqft1456 Saint Patrick Dr, Plano, TX 75074Off Market
A local agent can set up tours, give advice and negotiate with sellers.
Similar homes
- $385,0003 bd2 ba1.7k sqft2021 Meadowcreek Dr, Plano, TX 75074For Sale
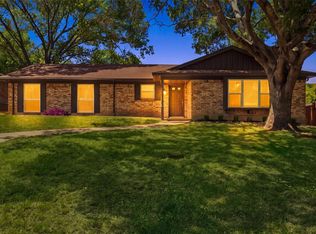 MLS ID #21358785, Stephanie Salas. NTREIS
 - $--3 bd2 ba1.3k sqft3457 Cherrywood Ln, Plano, TX 75074Auction
 Auction.com 2
 - $349,9004 bd2 ba1.5k sqft3329 Westminster Dr, Plano, TX 75074For Sale
 MLS ID #21357143, Courtney Lawless. NTREIS
 - $400,0003 bd2 ba1.7k sqft4016 Hidalgo Dr, Plano, TX 75074For Sale
 MLS ID #21345319, Laura Munoz. NTREIS
 - $275,0003 bd2 ba1.4k sqft3609 Sherrye Pl, Plano, TX 75074For SaleMLS ID #21358523, Nika Arastoupour. NTREIS
- $450,0004 bd2 ba2.1k sqft4036 Los Robles Dr, Plano, TX 75074For SaleMLS ID #21356295, Anthony Graham. NTREIS
- $340,0004 bd2 ba1.3k sqft1109 East Ave, Plano, TX 75074For SaleMLS ID #21357549, Addisalem Tebebu. NTREIS
- $375,0003 bd2 ba1.9k sqft1706 E 15th St, Plano, TX 75074For SaleMLS ID #21352989, Jared English. NTREIS
- $316,0003 bd2 ba1.4k sqft3801 Grecian Ct, Plano, TX 75074For SaleMLS ID #21239076, Amber Broadway. NTREIS
- $355,0003 bd2 ba1.9k sqft2109 Overglen Dr, Plano, TX 75074For SaleMLS ID #21331078, Jamie Russ. NTREIS
- $375,0003 bd2 ba1.3k sqft2404 17th St, Plano, TX 75074For SaleMLS ID #21180888, Janis Smith. NTREIS
- $334,9503 bd2 ba1.5k sqft3628 Blossom Trl, Plano, TX 75074For SaleMLS ID #21236836, Jordan Taylor. NTREIS
- $300,0003 bd2 ba1.3k sqft2617 Boedeker Dr, Plano, TX 75074For SaleMLS ID #21357615, Billy Asmar. NTREIS
- $325,0004 bd3 ba1.7k sqft3541 Shorecrest Dr, Plano, TX 75074For SaleMLS ID #21220389, Columbia Mitchell. NTREIS
- $400,0003 bd4 ba1.7k sqft3368 Norris St, Plano, TX 75074For SaleMLS ID #21346630, John Butcher. NTREIS
- $335,0004 bd2 ba1.1k sqft3312 Sharon Cir, Plano, TX 75074For SaleMLS ID #21346903, Elizabeth Deane. NTREIS
- $374,9004 bd2 ba1.8k sqft1700 Jasmine Ln, Plano, TX 75074For SaleMLS ID #21326282, Tommy Curtis. NTREIS
- $264,9003 bd2 ba1.3k sqft3508 Gatewood Ln, Plano, TX 75074For SaleMLS ID #21345244, Marco Nkashama. NTREIS
- $399,9004 bd3 ba2.1k sqft3508 Wildwood Cir, Plano, TX 75074For SaleMLS ID #21229997, Noelle Coats. NTREIS
- $360,0004 bd2 ba1.5k sqft3348 Northwood Ln, Plano, TX 75074For SaleMLS ID #21301918, Kim Kelly. NTREIS
