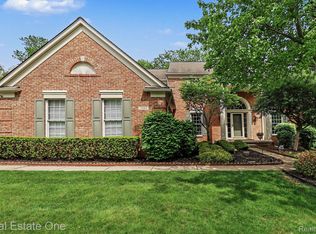
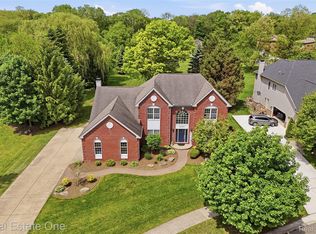
Welcome home to this meticulously maintained 4 bed, 2.5 bath colonial on a large lot in the Ashford subdivision. Located in the Clarkston School District, this home offers a great blend of comfort, convenience and the all important - location! The floor plan features a large island kitchen with stainless appliances and ample counter space. A built in pantry and custom cabinets provide additional storage and space to display your favorite books or collectibles. The kitchen opens up to a generously sized great room with a gas fireplace, multiple windows and natural light in abundance! The deck is off of the great room overlooking the backyard with beautiful views. The dining room and living room give additional space for living & gathering, and the office/den for working at home. The stairway leads up to the second floor where there are 4 well-sized bedrooms, including a spacious primary suite complete with private bath and walk-in closet. The additional 3 bedrooms share a full bath, while another half bath is located on the main level. The laundry room is conveniently located off the kitchen and next to the garage. The 3-car attached garage and full basement provide additional storage. The basement is finish ready and waterproofed with a lifetime warranty (all info available at home or by request). Some of the many updates include (full list in docs): 2025: A/C, washer, 2024: sump pump, water heater, 2022: bathroom fixtures & sinks, toilets, disposal, 2021: well pump, 2012: new roof, high efficiency furnace. This home is quality throughout - solid wood doors, wood trim, professional paint, clean, and continuously maintained. It is a prime location in a sought after area - close to shopping, dining, and the interstate. Don't miss your opportunity to make this amazing home your very own!
Pending
Price cut: $10K (4/30)
$639,900
5045 Ashford Rd, Clarkston, MI 48348
4beds
3,113sqft
Est.: Get pre-qualified
Single Family Residence
Built in 2000
0.75 Acres Lot
$620,600 Zestimate®
$206/sqft
$38/mo HOA
What's special
- 68 days |
- 458 |
- 7 |
Zillow last checked:
Listing updated:
Listed by:
Julie Scagnoli 248-625-0200,
Real Estate One 248-625-0200
Source: Realcomp II,MLS#: 20261017187
Facts & features
Interior
Bedrooms & bathrooms
- Bedrooms: 4
- Bathrooms: 3
- Full bathrooms: 2
- 1/2 bathrooms: 1
Primary bedroom
- Level: Second
- Area: 286
- Dimensions: 22 X 13
Bedroom
- Level: Second
- Area: 154
- Dimensions: 14 X 11
Bedroom
- Level: Second
- Area: 165
- Dimensions: 15 X 11
Bedroom
- Level: Second
- Area: 132
- Dimensions: 12 X 11
Primary bathroom
- Level: Second
- Area: 112
- Dimensions: 14 X 8
Other
- Level: Second
- Area: 96
- Dimensions: 12 X 8
Other
- Level: Entry
- Area: 30
- Dimensions: 6 X 5
Other
- Level: Entry
- Area: 117
- Dimensions: 13 X 9
Dining room
- Level: Entry
- Area: 165
- Dimensions: 15 X 11
Great room
- Level: Entry
- Area: 456
- Dimensions: 24 X 19
Kitchen
- Level: Entry
- Area: 180
- Dimensions: 15 X 12
Laundry
- Level: Entry
- Area: 78
- Dimensions: 13 X 6
Library
- Level: Entry
- Area: 132
- Dimensions: 12 X 11
Living room
- Level: Entry
- Area: 260
- Dimensions: 20 X 13
Other
- Level: Entry
- Area: 195
- Dimensions: 15 X 13
Heating
- Forced Air, Natural Gas
Cooling
- Central Air
Appliances
- Included: Dishwasher, Disposal, Dryer, Free Standing Gas Oven, Free Standing Refrigerator, Ice Maker, Microwave, Washer, Water Softener Owned
- Laundry: Gas Dryer Hookup, Laundry Room, Washer Hookup
Features
- Entrance Foyer, Jetted Tub, Programmable Thermostat
- Basement: Full,Interior Entry,Unfinished
- Has fireplace: Yes
- Fireplace features: Great Room
Interior area
- Total interior livable area: 3,113 sqft
- Finished area above ground: 3,113
Property
Parking
- Total spaces: 3
- Parking features: Three Car Garage, Attached, Direct Access
- Garage spaces: 3
Features
- Levels: Two
- Stories: 2
- Entry location: GroundLevel
- Patio & porch: Deck
- Pool features: None
Lot
- Size: 0.75 Acres
- Dimensions: 166 x 206 x 157 x 205
- Features: Sprinklers
Details
- Parcel number: 0802101010
- Special conditions: Short Sale No,Standard
Construction
Type & style
- Home type: SingleFamily
- Architectural style: Colonial
- Property subtype: Single Family Residence
Materials
- Vinyl Siding
- Foundation: Active Radon Mitigation, Basement, Drainage System, Poured, Sump Pump
- Roof: Asphalt
Condition
- New construction: No
- Year built: 2000
Utilities & green energy
- Sewer: Septic Tank
- Water: Well
- Utilities for property: Cable Available, Underground Utilities
Community & HOA
Community
- Security: Smoke Detectors
HOA
- Has HOA: Yes
- Services included: Maintenance Grounds, Snow Removal
- HOA fee: $450 annually
- HOA phone: 248-236-2665
Location
- Region: Clarkston
Financial & listing details
- Price per square foot: $206/sqft
- Tax assessed value: $179,003
- Annual tax amount: $5,704
- Date on market: 3/20/2026
- Cumulative days on market: 68 days
- Listing agreement: Exclusive Right To Sell
- Listing terms: Cash,Conventional,FHA
Estimated market value
$620,600
$590,000 - $652,000
$3,315/mo
Price history
| Date | Event | Price |
|---|---|---|
| 5/6/2026 | Pending sale | $639,900$206/sqft |
Source:  Realcomp II #20261017187 Report a problem Realcomp II #20261017187 Report a problem | ||
| 4/30/2026 | Price change | $639,900-1.5%$206/sqft |
Source: Realcomp II #20261017187 Report a problem | ||
| 3/20/2026 | Listed for sale | $649,900+65.8%$209/sqft |
Source: Realcomp II #20261017187 Report a problem | ||
| 5/20/2003 | Sold | $392,000+11.6%$126/sqft |
Source: Public Record Report a problem | ||
| 11/28/2000 | Sold | $351,220$113/sqft |
Source: Public Record Report a problem | ||
Public tax history
| Year | Property taxes | Tax assessment |
|---|---|---|
| 2024 | -- | $242,700 +11.8% |
| 2023 | -- | $217,000 +8.8% |
| 2022 | -- | $199,500 +8.4% |
| 2021 | -- | $184,100 -2.6% |
| 2020 | -- | $189,000 +2.6% |
| 2019 | -- | $184,200 +6.2% |
| 2018 | $4,698 +8.7% | $173,500 +7% |
| 2015 | $4,322 | $162,100 +6.2% |
| 2014 | -- | $152,700 +22.1% |
| 2011 | -- | $125,100 -9.3% |
| 2010 | -- | $137,900 -11.7% |
| 2009 | -- | $156,100 -4.5% |
| 2002 | -- | $163,400 |
Find assessor info on the county website
Monthly payment
Est. payment$--/mo
Payment breakdown
Explore the cost of this home by adjusting the details. Changes won't be saved.
All calculations are estimates and provided by Zillow, Inc. for informational purposes only. Actual amounts may vary.
HOA fees may include property taxes on listings classified as Co-Ops. Contact the listing agent and/or owner for fee details.
Mortgage interest rates are dependent on a number of factors, including credit score, down payment, and repayment length. Interest rate data provided by Zillow Group Marketplace, Inc. as of 1/1/1970 from various mortgage lenders with which we have lead or other similar arrangements; the Estimated Payment is an average of those rates.
See how much you could borrow to make a competitive offer.
Climate risks
Neighborhood: 48348
Nearby schools
GreatSchools rating
- 9/10Independence Elementary SchoolGrades: PK-5Distance: 3.4 mi
- 9/10Clarkston High SchoolGrades: 7-12Distance: 3.8 mi
- 8/10Sashabaw Middle SchoolGrades: 5-8Distance: 4.8 mi
A local agent can set up tours, give advice and negotiate with sellers.



- Michigan
- Oakland County
- Clarkston
- 48348
- 5045 Ashford Rd
Nearby cities
Nearby zip codes
Other Clarkston Topics
