Back on the market after the previous buyer’s financing fell through! Offered at $149,900, with the seller offering 2% toward the buyer’s closing costs with an acceptable offer.
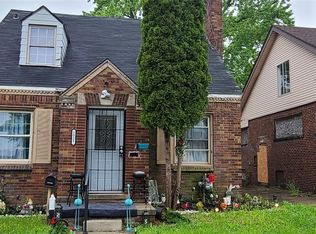
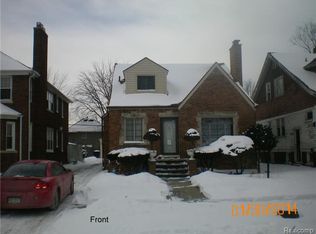
Updated throughout, this four-bedroom, two-full-bath brick home offers approximately 1,496 square feet with connected living spaces and a flexible layout. Step inside to a bright living room that flows into the dedicated dining area. Wood-look laminate flooring, fresh neutral paint, crisp white trim, and recessed lighting carry through the main living spaces, while new windows throughout complement the renovated interior.
The updated kitchen features white shaker cabinetry, new countertops, a white subway-tile backsplash, coordinating cabinet hardware, and a modern pull-down faucet. An adjoining family room provides additional gathering space, keeping the kitchen connected to everyday living.
Two bedrooms and a remodeled full bathroom are conveniently located on the main floor. The bathroom features marble-look floor and bathtub-surround tile, a decorative mosaic accent, an updated white vanity, and modern lighting and fixtures.
Follow the carpeted staircase upstairs to additional bedroom space and a second renovated full bathroom with coordinating tile and finishes. The larger upper-level room features recessed lighting and built-in shelving, with space for a sitting area or home office. Carpeted bedrooms, white paneled doors, and consistent paint colors continue the refreshed appearance.
The full unfinished basement has painted walls and an exposed painted ceiling, a utility sink, and storage shelving, with open space for laundry, hobbies, or a workshop. Outside, a front porch, private driveway, rear deck, and backyard provide additional outdoor space.
Located in Detroit’s Morningside neighborhood near shopping, dining, parks, schools, and major roadways. Explore the listing photography and floor plans, then schedule your private showing.
Sold for $155,000
Zillow last checked:
Listing updated:
Bought with:
Samyah Hairston, 6501447489
Front Page Properties
Source: Realcomp II,MLS#: 20261055985
Price history
| Date | Event | Price |
|---|---|---|
| 9/25/2026 | Sold | $155,000+3.4%$104/sqft |
Source:  Realcomp II #20261055985 Report a problem Realcomp II #20261055985 Report a problem | ||
| 9/25/2026 | Pending sale | $149,900$100/sqft |
Source: Realcomp II #20261055985 Report a problem | ||
| 8/12/2026 | Price change | $149,900-3.2%$100/sqft |
Source: Realcomp II #20261055985 Report a problem | ||
| 7/20/2026 | Listed for sale | $154,900$104/sqft |
Source: Realcomp II #20261055985 Report a problem | ||
| 7/20/2026 | Listing removed | $154,900$104/sqft |
Source: Realcomp II #20261001927 Report a problem | ||
| 6/1/2026 | Pending sale | $154,900$104/sqft |
Source: Realcomp II #20261001927 Report a problem | ||
| 4/22/2026 | Listed for sale | $154,900$104/sqft |
Source: Realcomp II #20261001927 Report a problem | ||
| 4/22/2026 | Pending sale | $154,900$104/sqft |
Source: Realcomp II #20261001927 Report a problem | ||
| 4/10/2026 | Price change | $154,900+3.3%$104/sqft |
Source: Realcomp II #20261001927 Report a problem | ||
| 2/10/2026 | Pending sale | $149,900$100/sqft |
Source: Realcomp II #20261001927 Report a problem | ||
| 1/10/2026 | Listed for sale | $149,900+476.5%$100/sqft |
Source: Realcomp II #20261001927 Report a problem | ||
| 5/26/2021 | Sold | $26,000+766.7%$17/sqft |
Source: Public Record Report a problem | ||
| 10/13/2015 | Listing removed | $3,000$2/sqft |
Source: City Management Group, Inc. #31242324 Report a problem | ||
| 9/11/2015 | Pending sale | $3,000$2/sqft |
Source: City Management Group, Inc. #31242324 Report a problem | ||
| 9/4/2015 | Price change | $3,000-21.1%$2/sqft |
Source: City Management Group #215046086 Report a problem | ||
| 6/25/2015 | Price change | $3,800-30.9%$3/sqft |
Source: City Management Group #215046086 Report a problem | ||
| 6/23/2015 | Price change | $5,500-3.5%$4/sqft |
Source: City Management Group #215046086 Report a problem | ||
| 5/28/2015 | Price change | $5,700-5%$4/sqft |
Source: City Management Group #215046086 Report a problem | ||
| 5/12/2015 | Listed for sale | $6,000-95%$4/sqft |
Source: City Management Group #215046086 Report a problem | ||
| 7/25/2007 | Sold | $120,000+300%$80/sqft |
Source: Public Record Report a problem | ||
| 3/23/2007 | Sold | $30,000-75.5%$20/sqft |
Source:  MiRealSource #130697 Report a problem MiRealSource #130697 Report a problem | ||
| 11/23/2005 | Sold | $122,686+214.6%$82/sqft |
Source: Public Record Report a problem | ||
| 7/25/2001 | Sold | $39,000$26/sqft |
Source: Public Record Report a problem | ||
Get a cash offer in 3 minutes
Find out how much your home could sell for in as little as 3 minutes with a no-obligation cash offer.
Estimated market value
$155,000
