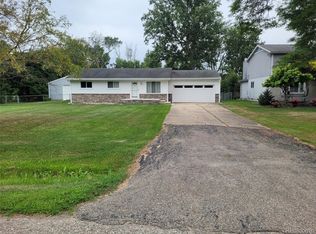
Spacious ranch situated on an impressive 2.57 acre lot! This well maintained home offers a comfortable layout with a welcoming living room featuring a gas fireplace and laminate flooring throughout most of the main living areas. Formal dining room provides the perfect space for gatherings and entertaining. Full unfinished basement offers excellent potential for additional living or recreational space and plenty of storage. Attached 2 car garage plus shed for added convenience. Recent updates include a newer furnace and H2o tank. Enjoy the privacy and space of an expansive property while remaining conveniently located near shopping, dining, parks, and major expressways. A great opportunity to enjoy country-like living with convenient acess to everyday amenities!
Pending
$365,000
50450 Sass Rd, Chesterfield, MI 48047
3beds
1,885sqft
Single Family Residence
Built in 1988
2.57 Acres Lot
$357,500 Zestimate®
$194/sqft
$-- HOA
What's special
Gas fireplaceShed for added convenienceFormal dining room
- 22 days
- 1,059
- 130
Zillow last checked:
Listing updated:
Listed by:
Maria McGuire 586-996-4059,
RE/MAX Advisors 586-725-1900
Source: MiRealSource,MLS#: 50219714 Originating MLS: MiRealSource
Originating MLS: MiRealSourceFacts & features
Interior
Bedrooms & bathrooms
- Bedrooms: 3
- Bathrooms: 3
- Full bathrooms: 3
Rooms
- Room types: Living Room, First Flr Lavatory, Bathroom, Master Bedroom
Bedroom 1
- Level: First
- Area: 224
- Dimensions: 14 x 16
Bedroom 2
- Level: First
- Area: 144
- Dimensions: 12 x 12
Bedroom 3
- Level: First
- Area: 144
- Dimensions: 12 x 12
Bathroom 1
- Level: First
Bathroom 2
- Level: First
Bathroom 3
- Level: First
Dining room
- Level: First
Living room
- Level: First
Heating
- Forced Air, Natural Gas
Cooling
- Central Air
Features
- Basement: Full,Unfinished
- Number of fireplaces: 1
- Fireplace features: Gas
Interior area
- Total structure area: 3,732
- Total interior livable area: 1,885 sqft
- Finished area above ground: 1,885
- Finished area below ground: 0
Property
Parking
- Total spaces: 2
- Parking features: Garage, Attached
- Attached garage spaces: 2
Features
- Levels: One
- Stories: 1
- Patio & porch: Deck, Porch
- Exterior features: Lawn Sprinkler
- Frontage type: Road
- Frontage length: 111
Lot
- Size: 2.57 Acres
- Dimensions: 111 x 910
Details
- Additional structures: Shed(s)
- Parcel number: 150922201028
- Zoning description: Residential
- Special conditions: Private
Construction
Type & style
- Home type: SingleFamily
- Architectural style: Ranch
- Property subtype: Single Family Residence
Materials
- Brick, Vinyl Siding
- Foundation: Basement
Condition
- New construction: No
- Year built: 1988
Utilities & green energy
- Sewer: Public Sanitary
- Water: Public
Community & HOA
Community
- Subdivision: N/A
HOA
- Has HOA: No
Location
- Region: Chesterfield
Financial & listing details
- Price per square foot: $194/sqft
- Tax assessed value: $394,600
- Annual tax amount: $5,250
- Date on market: 8/25/2026
- Cumulative days on market: 19 days
- Listing agreement: Exclusive Right to Sell/VR
- Listing terms: Cash,Conventional
- Road surface type: Paved
Estimated market value
$357,500
$340,000 - $375,000
$3,220/mo
Price history
| Date | Event | Price |
|---|---|---|
| 8/28/2026 | Pending sale | $350,000$186/sqft |
Source:  MiRealSource #50219714 Report a problem MiRealSource #50219714 Report a problem | ||
| 8/25/2026 | Listed for sale | $350,000$186/sqft |
Source: MiRealSource #50219714 Report a problem | ||
Public tax history
| Year | Property taxes | Tax assessment |
|---|---|---|
| 2026 | $5,162 +3.2% | $197,300 +5.5% |
| 2025 | $5,000 +5% | $187,000 +0.5% |
| 2024 | $4,761 +5.2% | $186,100 +7.8% |
| 2023 | $4,525 +2.9% | $172,700 +12.8% |
| 2022 | $4,399 | $153,100 +1.3% |
| 2021 | -- | $151,200 -0.7% |
| 2020 | -- | $152,300 +5.3% |
| 2019 | -- | $144,600 +7.3% |
| 2018 | $3,907 +115.7% | $134,700 +8% |
| 2017 | $1,812 | $124,700 |
| 2016 | $1,812 | $124,700 +4.7% |
| 2015 | $1,812 | $119,050 +5.9% |
| 2014 | -- | $112,450 |
Find assessor info on the county website
Monthly payment
Est. payment
Payment breakdown
Explore the cost of this home by adjusting the details. Changes won't be saved.Climate risks
Neighborhood: 48047
Nearby schools
Schools provided by the listing agent
- District: Anchor Bay School District
Source: MiRealSource. This data may not be complete. We recommend contacting the local school district to confirm school assignments for this home.

Similar homes
- $350,0003 bd1 ba1.2k sqft48188 Forbes Dr, Chesterfield, MI 48047For Sale
 MLS ID #20261070269, Steve Koleno, Beycome Brokerage Realty LLC. Realcomp II
 - $399,9004 bd2 ba1.8k sqft4431 County Line Rd, Casco, MI 48064For Sale

 MLS ID #50221505, Nancy Feldmann, RE/MAX First. MiRealSource
 - $299,9004 bd2 ba1.8k sqft24934 23 Mile Rd, Macomb, MI 48042For Sale
 MLS ID #20261061086, Nicholas Thwany, EXP Realty Main. Realcomp II
 - $359,9003 bd2 ba1.6k sqft3400 King Rd, China, MI 48054For Sale
 MLS ID #50221327, Pita Bushay, My Home Realty LLC. MiRealSource
 - $389,9004 bd3 ba2k sqft6580 Swartout Rd, Algonac, MI 48001For SaleMLS ID #50214348, Salvatore Delisi, Select RE Prof - James Ray & Associates. MiRealSource
- $399,9993 bd2 ba1.4k sqft18945 25 Mile Rd, Macomb, MI 48042For SaleMLS ID #50213117, Paula Verticchio, Northern Lights Realty Group LLC. MiRealSource
- $365,0003 bd1 ba1.3k sqft38777 Lakeshore Dr, Harrison Township, MI 48045For SaleMLS ID #50216360, Charles G D'Luge, Real Estate One Chesterfield. MiRealSource
- $375,0004 bd2 ba1.9k sqft60885 Indian Trl, Ray Twp, MI 48096For SaleMLS ID #20261062525, Melissa A Socha, Modern Way Realty LLC. Realcomp II
- $275,0003 bd2 ba1.4k sqft64690 Gratiot Ave, Lenox, MI 48050For SaleMLS ID #50221562, Garry Chaney, Berkshire Hathaway HomeServices Kee Realty NB. MiRealSource
- $450,0004 bd3 ba2.5k sqft46855 Roselane Dr, New Baltimore, MI 48047For SaleMLS ID #50217678, Michele LaCombe, RE/MAX Eclipse. MiRealSource
- $349,9002 bd3 ba1.6k sqft52843 Sable Dr, Macomb, MI 48042For SaleMLS ID #50220722, Joseph A. Iacona, Keller Williams Realty Lakeside. MiRealSource
- $325,0003 bd2 ba1.8k sqft48150 Virginia Ct, Macomb, MI 48044For SaleMLS ID #50220081, Kristie Lohmann, RE/MAX First. MiRealSource
- $299,9003 bd2 ba1.5k sqft26250 S River Rd, Harrison Township, MI 48045For SaleMLS ID #50218909, Richard F Kolb, Real Estate One Chesterfield. MiRealSource
- $369,9004 bd2 ba1.4k sqft5000 Robert St, Shelby Township, MI 48316For SaleMLS ID #20261065760, Sonia Gazi, Century 21 Professionals Troy. Realcomp II
- $330,0003 bd2 ba1.5k sqft4505 23 Mile Rd, Shelby Township, MI 48316For SaleMLS ID #50218946, Julie Ann Brown, Realty Executives Home Towne Romeo. MiRealSource
- $345,0003 bd3 ba1.6k sqft8921 Ardel Dr, Sterling Heights, MI 48314For Sale
 MLS ID #26048033, Karen Greenwood, Coldwell Banker Professionals. MichRIC
 - $439,9003 bd3 ba1.8k sqft6440 Benoit Rd, Algonac, MI 48001For SaleMLS ID #50209921, Laura Janski, RE/MAX Advisors. MiRealSource
- $449,0003 bd3 ba2k sqft39328 Rivercrest Ave, Harrison Township, MI 48045For SaleMLS ID #50215946, Anthony R Raffin, RE/MAX First. MiRealSource
- $419,0004 bd2 ba2k sqft39745 Sylvia St, Harrison Township, MI 48045For SaleMLS ID #50215753, Sandra Weber, Real Estate One Chesterfield. MiRealSource
- $394,9003 bd3 ba1.7k sqft11297 Martha Dr, Warren, MI 48093For SaleMLS ID #50220077, Verney Kassab, VK Properties L.L.C.. MiRealSource
