Skip main navigation
Active contingent
  • $400,000

    5046 White Cedar Rd, Ladson, SC 29456

    4beds
    2,163sqft
    : 
    Loading
    Get pre-qualified
    Single Family Residence
    Built in 2017
    4,791 Square Feet Lot
    $396,200 Zestimate®
    $185/sqft
    $-- HOA

    What's special

    Spacious loftLarge kitchen islandScreened porchOpen-concept space
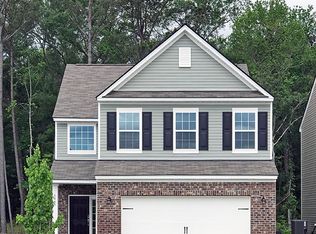
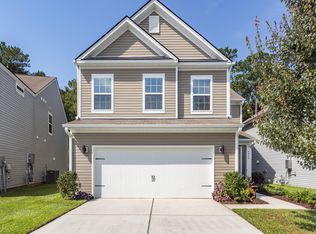
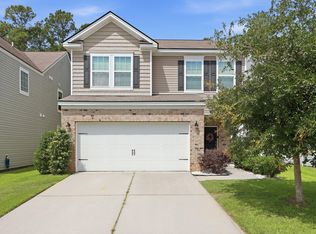

    Welcome to the popular Lennar Linden floor plan - 4 bedrooms, 2.5 bathrooms, a spacious loft, and one of the best lots in the neighborhood - all this at an affordable price point.Tucked near the front of Coosaw Preserve yet set back from the main road, this home backs to mature trees and greenery, giving it a quiet, private feel that's hard to find at this price. Enjoy your mornings in the screened porch or evenings by the custom stone fireplace on the patio - both designed for the kind of outdoor living that Charleston's weather begs for.Inside, the main level is built for entertaining. A large kitchen island anchors the open-concept space, which flows seamlessly into the combined dining/living area and out to the screened porch, keeping the bugs out without sacrificing the breezeLocation checks every box: Less than 25 minutes to the International Airport, Joint Base Charleston, Boeing, and Bosch Less than 10 minutes to grocery stores, shopping, and restaurants Quick access to the new I-26 interchange. 15-20 minutes to county parks. Homes with this combination of layout, lot, and location move fast in this market. Schedule your showing today.
    27 days
    |
    751
    |
    36
    |

    Likely to sell faster than

    Zillow last checked:

    Listing updated:

    Listed by:

    EXP Realty LLC

    Source: CTMLS,MLS#: 26018029MLS Logo

      Facts & features

      Interior

      Bedrooms & bathrooms
      • Bedrooms: 4
      • Bathrooms: 3
      • Full bathrooms: 2
      • 1/2 bathrooms: 1
      Rooms
      • Room types: Living/Dining Combo, Loft, Eat-In-Kitchen, Foyer, Laundry, Pantry
      Heating
      • Natural Gas
      Cooling
      • Central Air
      Appliances
      • Laundry: Electric Dryer Hookup, Washer Hookup, Laundry Room
      Features
      • Ceiling - Smooth, High Ceilings, Kitchen Island, Walk-In Closet(s), Ceiling Fan(s), Eat-in Kitchen, Entrance Foyer, Pantry
      • Flooring: Carpet, Laminate, Vinyl
      • Has fireplace: No
      Interior area
      • Total structure area: 2,163
      • Total interior livable area: 2,163 sqft
      Video & virtual tour

      Property

      Parking
      • Total spaces: 2
      • Parking features: Garage, Attached, Garage Door Opener
      • Attached garage spaces: 2
      Features
      • Levels: Two
      • Stories: 2
      • Patio & porch: Patio, Screened
      • Exterior features: Rain Gutters
      • Fencing: Wood
      Lot
      • Size: 4,791 Square Feet
      • Features: 0 - .5 Acre, Wooded
      Details
      • Parcel number: 1630202261000

      Construction

      Type & style
      • Home type: SingleFamily
      • Architectural style: Traditional
      • Property subtype: Single Family Residence
      Materials
      • Brick Veneer, Vinyl Siding
      • Foundation: Slab
      • Roof: Asphalt
      Condition
      • New construction: No
      • Year built: 2017

      Utilities & green energy

      • Sewer: Public Sewer
      • Water: Public
      • Utilities for property: Dominion Energy, Dorchester Cnty Water and Sewer Dept
      Green energy
      • Green verification: HERS Index Score

      Community & HOA

      Community
      • Features: Park, Pool
      • Subdivision: Coosaw Preserve
      Location
      • Region: Ladson

      Financial & listing details

      • Price per square foot: $185/sqft
      • Tax assessed value: $411,195
      • Annual tax amount: $8,108
      • Date on market: 6/22/2026
      • Listing terms: Any,Cash,Conventional,FHA,VA Loan

        Estimated market value

        $396,200

        $376,000 - $416,000

        $2,517/mo

        Price history

        DateEventPrice
        6/26/2026Contingent$400,000$185/sqft
        Source: eXp Realty #26018029 Report a problem
        6/22/2026Listed for sale$400,000+48.1%$185/sqft
        Source: CTMLS #26018029 Report a problem
        2/24/2025Listing removed$2,550$1/sqft
        Source: Zillow Rentals Report a problem
        2/10/2025Listed for rent$2,550$1/sqft
        Source: Zillow Rentals Report a problem
        4/15/2024Listing removed--
        Source: Zillow Rentals Report a problem
        3/23/2024Listed for rent$2,550+41.7%$1/sqft
        Source: Zillow Rentals Report a problem
        7/25/2019Sold$270,000$125/sqft
        Source: CTMLS #19016536 Report a problem
        6/4/2019Listed for sale$270,000-8.5%$125/sqft
        Source: Carolina Realty Solutions #19016536 Report a problem
        8/28/2018Sold$295,000+1047.9%$136/sqft
        Source: Public Record Report a problem
        7/10/2018Listing removed$1,800$1/sqft
        Source: Owner Report a problem
        7/2/2018Listed for rent$1,800$1/sqft
        Source: Owner Report a problem
        5/19/2017Sold$25,700$12/sqft
        Source: Public Record Report a problem

        Public tax history

        YearProperty taxesTax assessment
        2024$8,108 +190.5%$24,671 +128.6%
        2023$2,791 +0.9%$10,793
        2022$2,767 $10,793
        2021$2,767 $10,793
        2020-- $10,793 +5.3%
        2019$2,497 $10,251
        2018$2,497 +320.5%--
        2017$594 --
        2016$594 --
        Find assessor info on the county website

        Monthly payment

        Est. payment

        Payment breakdown

        Explore the cost of this home by adjusting the details. Changes won't be saved.
        All calculations are estimates and provided by Zillow, Inc. for informational purposes only. Actual amounts may vary.
        HOA fees may include property taxes on listings classified as Co-Ops. Contact the listing agent and/or owner for fee details.
        Mortgage interest rates are dependent on a number of factors, including credit score, down payment, and repayment length. Interest rate data provided by Zillow Group Marketplace, Inc. as of 1/1/1970 from various mortgage lenders with which we have lead or other similar arrangements; the Estimated Payment is an average of those rates.
        See how much you could borrow to make a competitive offer.

        Climate risks

        Neighborhood: 29456

        Getting around

        0 / 100
        Car-Dependent
        25 / 100
        Somewhat Bikeable

        Nearby schools

        GreatSchools rating
        Schools provided by the listing agent
        • Elementary: Joseph Pye
        • Middle: Oakbrook
        • High: Ft. Dorchester

        Source: CTMLS. This data may not be complete. We recommend contacting the local school district to confirm school assignments for this home.

        A local agent can set up tours, give advice and negotiate with sellers.

        Browse local experts

        Similar homes