Beautifully updated 3-bedroom, 3-bath home featuring a spacious sequestered primary suite with a huge walk-in closet and private bath. Two bedrooms offer their own private bathrooms, providing added comfort and privacy. Enjoy a large laundry room, dedicated dining area, new flooring throughout, and a spacious modern backyard perfect for entertaining, relaxing, or family gatherings. Move-in ready and a must-see!
For sale
$315,000
2624 E 11th St, Odessa, TX 79761
3beds
2,236sqft
:
Get pre-qualified$2,205/mo
Single Family Residence
Built in 1958
10,201 Square Feet Lot
$331,700 Zestimate®
$141/sqft
$-- HOA
What's special
New flooring throughoutDedicated dining areaHuge walk-in closetPrivate bathLarge laundry roomSpacious sequestered primary suite
- 4 days |
- 118 |
- 6 |
Zillow last checked:
Listing updated:
Listed by:
Brenda Orona 432-208-5453,
The Real Estate Group
Source: Petroplex AOR,MLS#: 176423
Facts & features
Interior
Bedrooms & bathrooms
- Bedrooms: 3
- Bathrooms: 3
- Full bathrooms: 3
Rooms
- Room types: Formal Living
Primary bathroom
- Features: Sequestered Master
Dining room
- Features: Separate Formal
Heating
- Central, Electric
Cooling
- Central Air, Electric
Appliances
- Included: Electric Range, Self Cleaning Oven, 2+ Ovens, Microwave, Dishwasher, Electric Water Heater
- Laundry: Inside Utility Room, Washer Hookup
Features
- Flooring: Carpet, Tile, Laminate
- Windows: Shutters, Shades/Blinds, Skylight(s)
- Has fireplace: Yes
- Fireplace features: Wood Burning, Other Room
Interior area
- Total structure area: 2,236
- Total interior livable area: 2,236 sqft
Video & virtual tour
Property
Parking
- Total spaces: 2
- Parking features: Garage, Attached, Rear/Side Entry, Parking Pad, RV Access/Parking, Garage Door Opener
- Attached garage spaces: 2
Lot
- Size: 10,201 Square Feet
- Features: Landscaped, Corner Lot, Low Maintenance
Details
- Additional structures: Storage
- Parcel number: 07000.09020.00000
Construction
Type & style
- Home type: SingleFamily
- Property subtype: Single Family Residence
Materials
- Brick Veneer
- Foundation: Slab
- Roof: Composition
Condition
- Pre-Owned
- Year built: 1958
Utilities & green energy
- Sewer: Public Sewer
- Water: Public
Green energy
- Energy efficient items: Ceiling Fan(s)
Community & HOA
Community
- Subdivision: Crescent Park
HOA
- Has HOA: No
Location
- Region: Odessa
Financial & listing details
- Price per square foot: $141/sqft
- Tax assessed value: $298,385
- Annual tax amount: $3,753
- Date on market: 7/24/2026
- Listing terms: Cash,FHA,VA Loan,Conventional
- Road surface type: Paved
Estimated market value
$331,700
$312,000 - $352,000
$2,694/mo
Price history
| Date | Event | Price |
|---|---|---|
| 7/24/2026 | Listed for sale | $315,000+26.1%$141/sqft |
Source:  Petroplex AOR #176423 Report a problem Petroplex AOR #176423 Report a problem | ||
| 1/7/2021 | Listing removed | -- |
Source:  Petroplex AOR Report a problem Petroplex AOR Report a problem | ||
| 12/14/2020 | Listed for sale | $249,900+25%$112/sqft |
Source: Odessa Board of REALTORS #122128 Report a problem | ||
| 7/7/2017 | Listing removed | $199,900$89/sqft |
Source: Odessa Board of REALTORS #104953 Report a problem | ||
| 6/30/2017 | Listed for sale | $199,900+25.7%$89/sqft |
Source: Odessa Board of REALTORS #104953 Report a problem | ||
| 4/6/2017 | Listing removed | $159,000$71/sqft |
Source: Odessa Board of REALTORS #103129 Report a problem | ||
| 2/10/2017 | Listed for sale | $159,000$71/sqft |
Source: Odessa Board of REALTORS #103129 Report a problem | ||
| 11/14/2016 | Sold | -- |
Source: Public Record Report a problem | ||
| 10/15/2016 | Listed for sale | -- |
Source: Auction.com Report a problem | ||
Public tax history
| Year | Property taxes | Tax assessment |
|---|---|---|
| 2025 | $3,944 +5.1% | $298,385 +6.2% |
| 2024 | $3,753 +7.9% | $281,036 +6.1% |
| 2023 | $3,479 -19.6% | $264,990 +2.7% |
| 2022 | $4,327 -26.8% | $258,090 +3.6% |
| 2021 | $5,908 | $249,087 +4.5% |
| 2020 | -- | $238,471 +6.1% |
| 2019 | $3,589 -7.2% | $224,749 +14.1% |
| 2018 | $3,868 +81.9% | $197,036 +19.9% |
| 2017 | $2,126 | $164,278 |
| 2016 | $2,126 | $164,278 |
| 2015 | $2,126 | -- |
| 2014 | $2,126 | $148,379 |
| 2013 | -- | -- |
| 2012 | $2,126 -1.1% | -- |
| 2011 | $2,151 +3.6% | $125,627 +2% |
| 2010 | $2,075 +10.4% | $123,151 +10% |
| 2009 | $1,880 | $111,955 +10% |
| 2008 | -- | $101,777 +10% |
| 2007 | -- | $92,525 +10% |
| 2006 | -- | $84,114 +10% |
| 2005 | -- | $76,468 +10% |
| 2004 | -- | $69,517 +3.2% |
| 2003 | -- | $67,355 +2.8% |
| 2002 | -- | $65,489 +5.2% |
| 2001 | -- | $62,228 |
| 2000 | -- | $62,228 |
Find assessor info on the county website
Monthly payment
Est. payment
Payment breakdown
Explore the cost of this home by adjusting the details. Changes won't be saved.Climate risks
Neighborhood: 79761
Nearby schools
GreatSchools rating
- 2/10Gonzales Elementary SchoolGrades: PK-5Distance: 0.3 mi
- 4/10Nimitz Middle SchoolGrades: 6-8Distance: 1.5 mi
- 2/10Permian High SchoolGrades: 9-12Distance: 1.9 mi
Schools provided by the listing agent
- Elementary: Gonzales
- Middle: Nimitz
- High: Permian
- District: Ector Cnty
Source: Petroplex AOR. This data may not be complete. We recommend contacting the local school district to confirm school assignments for this home.
- $235,100-- bd-- ba1.4k sqft2618 E 11th St, Odessa, TX 79761Off Market
- $223,4003 bd1 ba1.2k sqft2631 E 10th St, Odessa, TX 79761Off Market
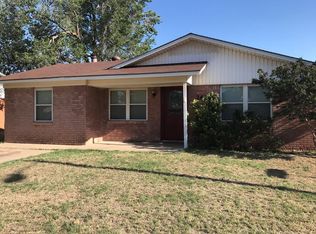
- $--4 bd2 ba1.4k sqft2612 E 11th St, Odessa, TX 79761Sold
- $221,800-- bd-- ba1.3k sqft2625 E 10th St, Odessa, TX 79761Off Market
- $317,6003 bd2 ba2.1k sqft2619 E 11th St, Odessa, TX 79761Off Market
- $268,1004 bd2 ba1.9k sqft2625 E 11th St, Odessa, TX 79761Off Market
- $195,9003 bd2 ba1k sqft2619 E 10th St, Odessa, TX 79761Off Market
- $240,4003 bd2 ba1.4k sqft2613 E 11th St, Odessa, TX 79761Off Market
A local agent can set up tours, give advice and negotiate with sellers.
A local lender can help you make sure your offer is ready when you are.
Similar homes
- $299,9003 bd2 ba1.8k sqft2514 Bonham Ave, Odessa, TX 79761For Sale
 MLS ID #176496, Ricky Chandler, Rick Chandler Real Estate. Petroplex AOR
 - $270,0003 bd2 ba1.9k sqft2605 Cambridge St, Odessa, TX 79761For Sale
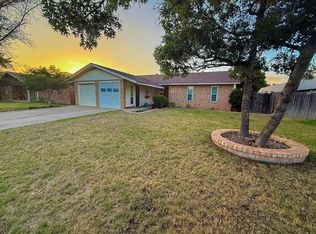 MLS ID #176409, Sarah Dixon, Keller Williams Realty - Midland & Odessa. Petroplex AOR
 - $327,5003 bd3 ba2.5k sqft1507 Spur Ave, Odessa, TX 79761For Sale
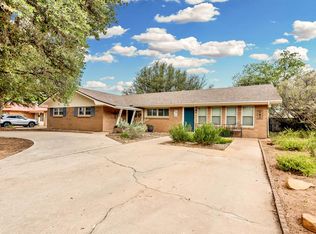 MLS ID #176186, Gary Sims, SIMS & GUESS, REALTORS. Petroplex AOR
 - $339,0003 bd3 ba2.3k sqft1506 Cumberland Rd, Odessa, TX 79761For Sale
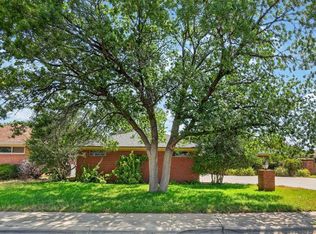 MLS ID #50096662, Christina McMillan, Real Estate 1 - Christina McMillan, 432-682-1111. PBBR
 - $--3 bd3 ba2k sqft3107 Redbud Ave, Odessa, TX 79762AuctionServiceLink Auction
- $270,0005 bd2 ba1.7k sqft801 E 15th St, Odessa, TX 79761For SaleMLS ID #176454, Viridiana Sanchez, Home Charm Realty, LLC. Petroplex AOR
- $--3 bd2 ba1.7k sqft1701 Royalty Ave, Odessa, TX 79761AuctionAuction.com 1
- $--3 bd1 ba1.1k sqft2416 Beechwood St, Odessa, TX 79761AuctionAuction.com 1
- $350,0003 bd2 ba2.6k sqft1504 Verde Ave, Odessa, TX 79761For SaleMLS ID #175714, Alekzander Sifuentez, D.E. The Home Boss Group LLC. Petroplex AOR
- $279,9993 bd2 ba1.9k sqft2102 Custer Ave, Odessa, TX 79761For SaleMLS ID #173227, David Ade, TRUDY THOMASON REALTY, INC.. Petroplex AOR
- $309,0003 bd2 ba1.4k sqft1231 Roanoke Dr, Odessa, TX 79761For SaleMLS ID #175751, Rachel Torres, Home Charm Realty, LLC. Petroplex AOR
- $270,0003 bd2 ba1.4k sqft2706 E 11th St, Odessa, TX 79761For SaleMLS ID #175244, Kimberly Quintero, Real Broker, LLC. Petroplex AOR
- $350,0004 bd2 ba2.2k sqft2425 E 21st St, Odessa, TX 79761For SaleMLS ID #175980, Marilyn Escarcega, Home Charm Realty, LLC. Petroplex AOR
- $275,0003 bd2 ba1.5k sqft2210 E 13th St, Odessa, TX 79761For SaleMLS ID #176228, Briseida Ontiveros, Heritage Real Estate. Petroplex AOR
- $--2 bd2 ba1.5k sqft1112 Matamoras Ave, Odessa, TX 79761AuctionAuction.com 1
- $270,0004 bd2 ba1.9k sqft1444 Sandalwood Ln, Odessa, TX 79761For SaleMLS ID #174753, Alekzander Sifuentez, D.E. The Home Boss Group LLC. Petroplex AOR
- $350,0003 bd3 ba2.2k sqft2320 Bobwhite Dr, Odessa, TX 79761For SaleMLS ID #176255, Timothy Lester, Keller Williams Realty - Midland & Odessa. Petroplex AOR
- $324,9004 bd3 ba2.3k sqft4000 Stillwood Ln, Odessa, TX 79762For SaleMLS ID #175196, Lisa Moody, Heritage Real Estate. Petroplex AOR
- $274,9003 bd2 ba1.7k sqft1509 E 13th St, Odessa, TX 79761For SaleMLS ID #175308, Gloria Wright/ Damien Wright, Wright Choice Real Estate & Associates LLC. Petroplex AOR
- $199,0003 bd1 ba1.5k sqft2414 Beechwood St, Odessa, TX 79761For SaleMLS ID #176377, Stacey James, The Real Estate Group. Petroplex AOR
