Experience refined living in this stunning 7-bedroom estate designed for luxury & comfort. Three expansive living areas include a party room with a full bar. The gourmet kitchen features commercial-grade appliances, a massive island, dual sinks, & custom built-ins. The primary suite overlooks the pool with large windows, a cozy chimney, & a spacious walk-in closet. With 7.5 baths & a resort-style backyard with a pool, outdoor showers, and a full exterior bath, this home defines elevated living.
For sale
$899,000
5 Cherrywood Cir, Odessa, TX 79761
7beds
7,012sqft
:
Get pre-qualified$6,176/mo
Single Family Residence
Built in 1963
0.33 Acres Lot
$862,300 Zestimate®
$128/sqft
$-- HOA
What's special
Cozy chimneyOutdoor showersResort-style backyardCustom built-insLarge windowsSpacious walk-in closetCommercial-grade appliances
- 2 days |
- 491 |
- 27 |
Likely to sell faster than
Zillow last checked:
Listing updated:
Listed by:
Gina Lujan 432-212-3977,
Meraki Home Realty, LLC
Source: Petroplex AOR,MLS#: 176871
Facts & features
Interior
Bedrooms & bathrooms
- Bedrooms: 7
- Bathrooms: 8
- Full bathrooms: 7
- 1/2 bathrooms: 1
Rooms
- Room types: Formal Living, Den, Family Room, Balcony/Loft, Garden/Sun Room
Primary bathroom
- Features: Separate Tub(s), Separate Shower(s), Sequestered Master
Dining room
- Features: Separate Formal, Breakfast Bar
Heating
- Central, Gas
Cooling
- Central Air, Electric
Appliances
- Included: Gas Range, Self Cleaning Oven, Microwave, Dishwasher, Gas Water Heater
- Laundry: Inside Utility Room, Sink, Washer Hookup
Features
- High Ceilings, Pantry
- Flooring: Carpet, Tile
- Windows: Thermopane Window(s)
- Has fireplace: Yes
- Fireplace features: Wood Burning, Double Sided, Living Room, Bedroom
Interior area
- Total structure area: 7,012
- Total interior livable area: 7,012 sqft
Video & virtual tour
Property
Parking
- Total spaces: 2
- Parking features: Garage, Attached, Rear/Side Entry, Garage Door Opener
- Attached garage spaces: 2
Features
- Exterior features: Auto Sprinkler
- Has private pool: Yes
- Pool features: In Ground
Lot
- Size: 0.33 Acres
- Features: Landscaped, Cul-De-Sac, Alley Access, Corner Lot
Details
- Additional structures: Storage, Workshop
- Parcel number: 15000.01070.00000
Construction
Type & style
- Home type: SingleFamily
- Property subtype: Single Family Residence
Materials
- Stucco, Other
- Foundation: Slab
- Roof: Composition
Condition
- Pre-Owned
- Year built: 1963
Utilities & green energy
- Sewer: Public Sewer
- Water: Public
Green energy
- Energy efficient items: Thermostat, Ceiling Fan(s)
Community & HOA
Community
- Subdivision: Idelwood Estates
HOA
- Has HOA: No
Location
- Region: Odessa
Financial & listing details
- Price per square foot: $128/sqft
- Tax assessed value: $569,551
- Annual tax amount: $7,605
- Date on market: 8/13/2026
- Listing terms: Cash,FHA,VA Loan,Conventional
- Road surface type: Paved
Estimated market value
$862,300
$819,000 - $905,000
$2,223/mo
Price history
| Date | Event | Price |
|---|---|---|
| 8/13/2026 | Listed for sale | $899,000$128/sqft |
Source:  Petroplex AOR #176871 Report a problem Petroplex AOR #176871 Report a problem | ||
| 6/30/2026 | Listing removed | $899,000$128/sqft |
Source: Petroplex AOR #173512 Report a problem | ||
| 5/25/2026 | Price change | $899,000-10%$128/sqft |
Source: Petroplex AOR #173512 Report a problem | ||
| 4/15/2026 | Price change | $999,000-9.2%$142/sqft |
Source: Petroplex AOR #173512 Report a problem | ||
| 3/29/2026 | Listed for sale | $1,100,000-8.3%$157/sqft |
Source: Petroplex AOR #173512 Report a problem | ||
| 3/2/2026 | Listing removed | $1,200,000$171/sqft |
Source: Petroplex AOR #165326 Report a problem | ||
| 1/2/2026 | Listed for sale | $1,200,000+336.4%$171/sqft |
Source: Petroplex AOR #165326 Report a problem | ||
| 1/24/2025 | Listing removed | $275,000$39/sqft |
Source: Petroplex AOR #157615 Report a problem | ||
| 1/22/2025 | Listed for sale | $275,000$39/sqft |
Source: Petroplex AOR #157615 Report a problem | ||
Public tax history
| Year | Property taxes | Tax assessment |
|---|---|---|
| 2025 | $5,350 +20.8% | $569,551 +7.6% |
| 2024 | $4,428 +1.1% | $529,090 +1.8% |
| 2023 | $4,379 -28.7% | $519,697 -4.5% |
| 2022 | $6,143 -1.4% | $544,057 +3.7% |
| 2021 | $6,228 | $524,612 +3.1% |
| 2020 | -- | $508,777 +1.5% |
| 2019 | $5,504 -2.7% | $501,434 +10.3% |
| 2018 | $5,658 +13.6% | $454,488 -1.9% |
| 2017 | $4,983 | $463,274 |
| 2016 | $4,983 | $463,274 |
| 2015 | $4,983 | -- |
| 2014 | $4,983 | $443,088 |
| 2013 | -- | -- |
| 2012 | $4,983 +1.2% | -- |
| 2011 | $4,924 +0.9% | $387,524 -1.5% |
| 2010 | $4,881 +6.6% | $393,230 +10% |
| 2009 | $4,579 | $357,482 +10% |
| 2008 | -- | $324,984 +10% |
| 2007 | -- | $295,440 +10% |
| 2006 | -- | $268,582 +10% |
| 2005 | -- | $244,166 +3.2% |
| 2004 | -- | $236,559 +2.6% |
| 2003 | -- | $230,622 +9.9% |
| 2002 | -- | $209,913 |
| 2001 | -- | $209,913 |
| 2000 | -- | $209,913 |
Find assessor info on the county website
Monthly payment
Est. payment
Payment breakdown
Explore the cost of this home by adjusting the details. Changes won't be saved.Climate risks
Neighborhood: Idlewild Estates
Nearby schools
GreatSchools rating
- 2/10Gonzales Elementary SchoolGrades: PK-5Distance: 0.2 mi
- 4/10Nimitz Middle SchoolGrades: 6-8Distance: 1 mi
- 2/10Permian High SchoolGrades: 9-12Distance: 1.5 mi
Schools provided by the listing agent
- Elementary: Gonzales
- Middle: Nimitz
- High: Permian
- District: Ector
Source: Petroplex AOR. This data may not be complete. We recommend contacting the local school district to confirm school assignments for this home.
- $403,2003 bd3 ba3.1k sqft6 Cherrywood Cir, Odessa, TX 79761Off Market
- $431,8004 bd3 ba3.3k sqft1600 Custer Ave, Odessa, TX 79761Off Market
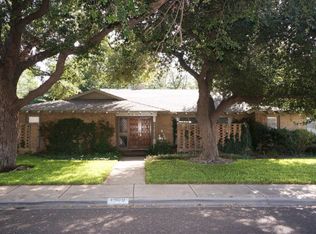
- $568,900-- bd-- ba5.3k sqft10 Cherrywood Cir, Odessa, TX 79761Off Market
- $541,5004 bd6 ba4.3k sqft2702 Aspenwood Ln, Odessa, TX 79761Off Market
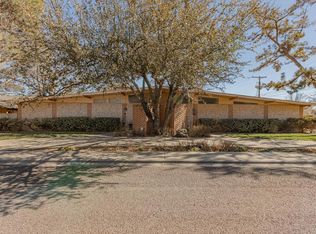
- $335,2002 bd3 ba2.8k sqft1602 Custer Ave, Odessa, TX 79761Off Market
- $496,800-- bd-- ba4.2k sqft2704 Aspenwood Ln, Odessa, TX 79761Off Market
- $374,500-- bd-- ba3.2k sqft9 Cherrywood Cir, Odessa, TX 79761Off Market
- $301,100-- bd-- ba2k sqft1516 Custer Ave, Odessa, TX 79761Off Market
A local agent can set up tours, give advice and negotiate with sellers.
A local lender can help you make sure your offer is ready when you are.
Similar homes
- $899,0004 bd6 ba4.6k sqft6 Preston Oaks Cir, Odessa, TX 79761For Sale
 MLS ID #175026, Nicole Pool, SIMS & GUESS, REALTORS. Petroplex AOR
 - $815,0005 bd5 ba4.5k sqft2901 Deering Dr, Odessa, TX 79762For Sale
 MLS ID #176119, Jeremy Narvaiz, All City Real Estate Ltd. Co.. Petroplex AOR
 - $865,0007 bd6 ba7.3k sqft8701 Golder Ave, Odessa, TX 79764For Sale
 MLS ID #173353, Caroline Poer, TRUDY THOMASON REALTY, INC.. Petroplex AOR
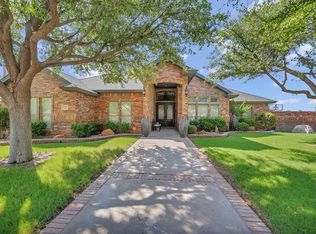
 - $879,5005 bd5 ba4k sqft40 La Promesa Cir, Odessa, TX 79765For Sale
 MLS ID #175832, Keith Trower, TROWER REALTORS. Petroplex AOR
 - $799,0005 bd4 ba5.4k sqft1715 Dotsy Ave, Odessa, TX 79763For SaleMLS ID #175468, John Herriage, Copper Key Realty. Petroplex AOR
- $799,0004 bd4 ba5.6k sqft2327 Ladue Ln, Odessa, TX 79762For SaleMLS ID #164788, Jennifer Smith, SIMS & GUESS, REALTORS. Petroplex AOR
- $825,0004 bd5 ba3.7k sqft128 Oahu Ln, Odessa, TX 79762For SaleMLS ID #176090, Maven Real Estate Group, Maven Real Estate Group. Petroplex AOR
- $645,0004 bd5 ba3.7k sqft616 S Sam Houston Ave, Odessa, TX 79761For SaleMLS ID #173355, Kimberly Quintero, Real Broker, LLC. Petroplex AOR
- $925,0004 bd4 ba3.9k sqft3804 Saint Andrews Ct, Midland, TX 79707For SaleMLS ID #50097326, DeLaura Gammage, Legacy Real Estate, 432-687-6500. PBBR
- $895,0004 bd5 ba4.3k sqft2016 Jadewood Dr, Midland, TX 79707For SaleMLS ID #50097205, DeLaura Gammage, Legacy Real Estate, 432-687-6500. PBBR
- $820,0004 bd5 ba6k sqft(Undisclosed Address), Gardendale, TX 79758For SaleMLS ID #176253, Edith Munoz, The Real Estate Ranch LLC. Petroplex AOR
- $899,9995 bd4 ba4.5k sqft4100 Fairwood Dr, Midland, TX 79707For SaleMLS ID #50096373, Duncan|Sykes Group at Fathom Realty, Fathom Realty, 888-455-6040. PBBR
- $635,0005 bd4 ba3.8k sqft1423 Ainslee St, Midland, TX 79701For SaleMLS ID #50097501, Alexandra Kubacak, Victoria Printz, 432-664-5400. PBBR
- $1,200,0005 bd4 ba4.1k sqft16760 N Dogwood Ave, Gardendale, TX 79758For SaleMLS ID #176789, The Back Rank Team, The Real Estate Ranch LLC. Petroplex AOR
- $895,0004 bd5 ba3.9k sqft6304 Prairie Ridge Dr, Midland, TX 79707For SaleMLS ID #175311, Gloria Pierce, Legacy Real Estate. Petroplex AOR
- $999,0005 bd4 ba4.2k sqft4710 Tattenham Cor, Midland, TX 79707For SaleMLS ID #50096515, Laura Lyons Sales, The Sales Team Realtors, 432-618-1818. PBBR
- $705,0005 bd4 ba3.5k sqft812 Larchmont Pl, Odessa, TX 79764For SaleMLS ID #165185, Ronda Peroutka, Black Orchid Real Estate, LLC. Petroplex AOR
- $955,3504 bd4 ba4.6k sqft2804 Callaway Dr, Midland, TX 79707For SaleMLS ID #50096341, Ben Kinney Team at Keller Williams, Keller Williams, 432-520-5151. PBBR
- $524,5006 bd4 ba3.7k sqft6 Dartmouth Cir, Odessa, TX 79764For SaleMLS ID #174717, Jeanette Bommersbach, TROWER REALTORS. Petroplex AOR
- $950,0004 bd4 ba3.6k sqft1306 Brighton Pl, Midland, TX 79705For SaleMLS ID #176461, JPA Team, Jeaneen Pruitt & Associates. Petroplex AOR
