This thoughtfully designed home offers 4 bedrooms, 2 baths, and a 2-car garage, all within 1,497 square feet of beautifully planned living space. As you enter from the covered entry, you're welcomed by an inviting foyer and hallway. Just down the hall, you'll find a full bathroom conveniently situated between bedrooms 2 and 3, providing ample privacy and accessibility. On the opposite side of the foyer, a smaller hallway leads to bedroom 4, the laundry space, and garage access. Moving further into the home, you'll discover a seamless blend of the modern kitchen and a bright, airy living space. Perfect for family gatherings and entertaining, the kitchen boasts elegant granite countertops, stainless steel appliances, a pantry, shaker-style cabinetry, and a central island with bar seating. The living space is bathed in natural light from numerous windows and features higher tray ceilings for a serene and open atmosphere. Step outside through the living area to a covered back patio, ideal for enjoying peaceful mornings or afternoons. The primary suite, located just off the dining space, offers a private retreat with airy windows and tray ceilings. The ensuite bath includes a luxurious garden tub, a separate shower, dual granite vanities, a linen closet, and a spacious walk-in closet. Each Freeport plan also includes our Smart Home technology package, offering convenience and peace of mind.
Active
Price increase: $13K (9/15)
$232,900
5047 Quail Ridge Dr, Jackson, MS 39212
4beds
1,497sqft
Residential, Single Family Residence
Built in 2026
0.25 Acres Lot
$232,100 Zestimate®
$156/sqft
$-- HOA
What's special
Separate showerCovered entryCovered back patioInviting foyer and hallwaySpacious walk-in closetModern kitchenNumerous windows
- 66 days
- 73
- 6
Zillow last checked:
Listing updated:
Listed by:
Robert E Wantland 228-224-2972,
D R Horton 601-440-2663
Source: MLS United,MLS#: 4159354
Facts & features
Interior
Bedrooms & bathrooms
- Bedrooms: 4
- Bathrooms: 2
- Full bathrooms: 2
Heating
- Central
Cooling
- Central Air
Appliances
- Included: Electric Range
Features
- Flooring: Vinyl, Carpet
- Has fireplace: No
Interior area
- Total structure area: 1,497
- Total interior livable area: 1,497 sqft
Video & virtual tour
Property
Parking
- Total spaces: 2
- Parking features: Garage
- Garage spaces: 2
Features
- Levels: One
- Stories: 1
- Exterior features: None
- Fencing: Back Yard
Lot
- Size: 0.25 Acres
- Features: Front Yard, Interior Lot, Landscaped
Details
- Parcel number: Unassigned
- Zoning description: Single Family Residence
Construction
Type & style
- Home type: SingleFamily
- Architectural style: Traditional
- Property subtype: Residential, Single Family Residence
Materials
- Vinyl, Brick
- Foundation: Post-Tension
- Roof: Architectural Shingles
Condition
- New Construction
- New construction: Yes
- Year built: 2026
Details
- Warranty included: Yes
Utilities & green energy
- Sewer: Public Sewer
- Water: Public
- Utilities for property: Cable Available, Electricity Connected, Natural Gas Connected, Sewer Connected, Water Connected
Community & HOA
Community
- Subdivision: Foxwood
HOA
- Has HOA: No
Location
- Region: Jackson
Financial & listing details
- Price per square foot: $156/sqft
- Annual tax amount: $300
- Date on market: 8/16/2026
- Electric utility on property: Yes
Estimated market value
$232,100
$220,000 - $244,000
$1,736/mo
Price history
| Date | Event | Price |
|---|---|---|
| 9/15/2026 | Price change | $232,900+5.9%$156/sqft |
Source: MLS United #4159354 Report a problem | ||
| 8/16/2026 | Listed for sale | $219,900-8.7%$147/sqft |
Source: MLS United #4159354 Report a problem | ||
| 9/6/2025 | Listing removed | $240,835+2.7%$161/sqft |
Source:  DR Horton Report a problem DR Horton Report a problem | ||
| 9/2/2025 | Price change | $234,400-2.7%$157/sqft |
Source: MLS United #4110285 Report a problem | ||
| 9/1/2025 | Price change | $240,835+2.7%$161/sqft |
Source: DR Horton Report a problem | ||
| 7/14/2025 | Pending sale | $234,400$157/sqft |
Source: MLS United #4110285 Report a problem | ||
| 7/10/2025 | Price change | $234,400+2.1%$157/sqft |
Source: MLS United #4110285 Report a problem | ||
| 7/8/2025 | Price change | $229,500+2%$153/sqft |
Source: MLS United #4110285 Report a problem | ||
| 5/29/2025 | Price change | $225,000+2.3%$150/sqft |
Source: DR Horton Report a problem | ||
| 5/28/2025 | Listed for sale | $219,900$147/sqft |
Source: MLS United #4110285 Report a problem | ||
| 4/16/2025 | Pending sale | $219,900$147/sqft |
Source: MLS United #4110285 Report a problem | ||
| 4/16/2025 | Listed for sale | $219,900$147/sqft |
Source: MLS United #4110285 Report a problem | ||
Public tax history
Tax history is unavailable.
Monthly payment
Est. payment
Payment breakdown
Explore the cost of this home by adjusting the details. Changes won't be saved.Climate risks
Neighborhood: 39212
Nearby schools
Schools provided by the listing agent
- Elementary: Timberlawn
- Middle: Bailey Magnet
- High: Forest Hill
Source: MLS United. This data may not be complete. We recommend contacting the local school district to confirm school assignments for this home.
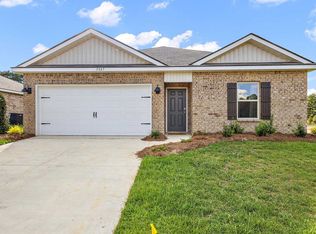
- from $229,9004 bd2 ba1.4k sqftFREEPORT Plan, Foxwood, Jackson, MS 39212New Construction
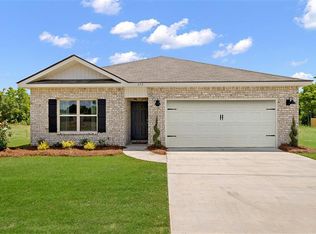
- from $219,9003 bd2 ba1.2k sqftAldridge Plan, Foxwood, Jackson, MS 39212New Construction
- $6,0001 acreQuail Ridge Dr, Jackson, MS 39212Off Market
- $209,1003 bd2 ba1.7k sqft5031 Fox Glenn Rd, Jackson, MS 39212Off Market
Similar homes
- from $229,9004 bd2 ba1.4k sqftFREEPORT Plan, Foxwood, Jackson, MS 39212New ConstructionDR Horton
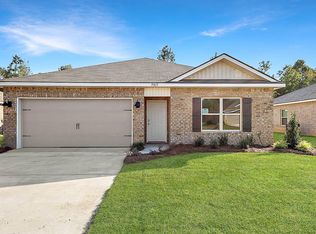
- $229,9004 bd2 ba1.4k sqft4995 Quail Ridge Dr, Jackson, MS 39212New Construction
 MLS United
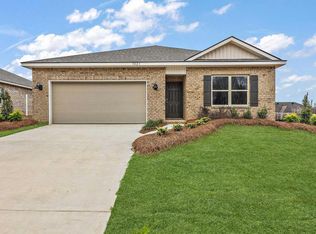
 - $219,9003 bd2 ba1.2k sqft4997 Quail Ridge Dr, Jackson, MS 39212New Construction
 MLS United
 - $219,9003 bd2 ba1.2k sqft4993 Quail Ridge Dr, Jackson, MS 39212New ConstructionMLS United
