This beautiful 2-story home in the gated community of Stoneybrook Hills offers generous living space and standout curb appeal, featuring a side-entry garage. Step inside to soaring ceilings, tile and luxury vinyl plank flooring, crown molding, a unique double-sided staircase, and an abundance of natural light throughout the home. The open kitchen is designed for both everyday living and entertaining, with granite countertops, stainless steel appliances, rich cherry cabinetry, a center island, and a long breakfast bar overlooking the dining area. The family room anchors the rear of the floor plan, complete with a cozy corner fireplace and a large sliding door that opens to the backyard oasis. Out back, you’ll find a beautiful private, fenced-in pool with an attached Jacuzzi and a covered patio area, creating the perfect space for relaxing, entertaining, or enjoying Florida living year-round. It’s your own personal retreat right at home. Back inside, the main level includes one bedroom, a full bathroom, and a versatile flex/bonus room—ideal for a home office, playroom, formal sitting area, or even additional guest space. Upstairs, you’ll find the remaining bedrooms along with a second versatile bonus loft that can serve as a playroom, second living area, home office, or homeschool space. The spacious primary suite features tray ceilings and two walk-in closets, while the ensuite bath offers a granite-topped double vanity, water closet, Jacuzzi jetted tub, and a large corner shower. The guest bedrooms are located on the opposite side of the floorplan and share a hallway bathroom with double sinks. Additional highlights include two HVAC systems (one upstairs and one downstairs) for enhanced comfort and efficiency, a new roof to be installed before closing, a convenient laundry room/drop zone between the garage and kitchen, and extra storage space tucked neatly under the stairs—perfect for keeping things organized and out of sight. The 24-hour gated community of Stoneybrook Hills is known for its mature oak trees and resort-style amenities, including a playground, Olympic-sized pool, fitness center, clubhouse, jogging and bike paths, and basketball, tennis, and pickleball courts. You’ll be close to shopping and dining along 441, with the lakefront and historic Mount Dora just minutes away, plus easy access to Sanford, downtown Orlando, and the theme parks. This move-in-ready home checks all the boxes—space, style, and a backyard built for Florida living. (pet & smoke free) Come see it for yourself!
For sale
Price cut: $10K (5/9)
$585,000
5047 Rishley Run Way, Mount Dora, FL 32757
5beds
3,372sqft
Single Family Residence
Built in 2006
9,800 Square Feet Lot
$-- Zestimate®
$173/sqft
$180/mo HOA
What's special
Center islandBeautiful private fenced-in poolGranite countertopsUnique double-sided staircaseSecond versatile bonus loftMature oak treesSide-entry garage
- 76 days |
- 978 |
- 70 |
Zillow last checked:
Listing updated:
Listed by:
Eric English 352-308-7111,
ENGEL & VOLKERS OCALA 352-820-4770
Source: Stellar MLS,MLS#: OM718877 Originating MLS: Ocala - Marion
Originating MLS: Ocala - Marion
Loading...
Facts & features
Interior
Bedrooms & bathrooms
- Bedrooms: 5
- Bathrooms: 3
- Full bathrooms: 3
Rooms
- Room types: Dining Room, Loft
Primary bedroom
- Features: Ceiling Fan(s), Walk-In Closet(s)
- Level: Second
- Area: 256 Square Feet
- Dimensions: 16x16
Bedroom 1
- Features: Ceiling Fan(s), Built-in Closet
- Level: First
- Area: 100 Square Feet
- Dimensions: 10x10
Bedroom 2
- Features: Ceiling Fan(s), Built-in Closet
- Level: Second
- Area: 130 Square Feet
- Dimensions: 13x10
Bedroom 3
- Features: Ceiling Fan(s), Built-in Closet
- Level: Second
- Area: 120 Square Feet
- Dimensions: 12x10
Bedroom 4
- Features: Ceiling Fan(s), Built-in Closet
- Level: Second
- Area: 140 Square Feet
- Dimensions: 14x10
Den
- Features: Ceiling Fan(s)
- Level: First
- Area: 130 Square Feet
- Dimensions: 13x10
Great room
- Level: First
- Area: 315 Square Feet
- Dimensions: 21x15
Kitchen
- Features: Breakfast Bar, Pantry, Kitchen Island
- Level: First
- Area: 140 Square Feet
- Dimensions: 14x10
Living room
- Level: First
- Area: 198 Square Feet
- Dimensions: 18x11
Loft
- Level: Second
- Area: 165 Square Feet
- Dimensions: 15x11
Heating
- Electric
Cooling
- Central Air
Appliances
- Included: Dishwasher, Disposal, Dryer, Electric Water Heater, Microwave, Range, Refrigerator, Washer
- Laundry: Inside, Laundry Closet
Features
- Ceiling Fan(s), Crown Molding, Eating Space In Kitchen, High Ceilings, PrimaryBedroom Upstairs, Stone Counters, Thermostat, Tray Ceiling(s), Walk-In Closet(s)
- Flooring: Luxury Vinyl, Tile
- Doors: Sliding Doors
- Has fireplace: Yes
- Fireplace features: Family Room
Interior area
- Total structure area: 4,062
- Total interior livable area: 3,372 sqft
Video & virtual tour
Property
Parking
- Total spaces: 2
- Parking features: Garage Door Opener, Garage Faces Side
- Attached garage spaces: 2
- Details: Garage Dimensions: 19x24
Features
- Levels: Two
- Stories: 2
- Patio & porch: Covered, Patio
- Exterior features: Irrigation System, Rain Gutters, Sidewalk
- Has private pool: Yes
- Pool features: In Ground
- Has spa: Yes
- Spa features: In Ground
- Fencing: Fenced,Vinyl
Lot
- Size: 9,800 Square Feet
- Features: Cleared, In County, Unincorporated
Details
- Parcel number: 042027843702100
- Zoning: P-D
- Special conditions: None
Construction
Type & style
- Home type: SingleFamily
- Property subtype: Single Family Residence
Materials
- Concrete, Stucco
- Foundation: Slab
- Roof: Shingle
Condition
- New construction: No
- Year built: 2006
Utilities & green energy
- Sewer: Public Sewer
- Water: Public
- Utilities for property: BB/HS Internet Available, Cable Available, Electricity Available, Phone Available, Public, Sewer Available
Community & HOA
Community
- Features: Clubhouse, Deed Restrictions, Fitness Center, Gated Community - Guard, Park, Playground, Pool, Sidewalks, Tennis Court(s)
- Security: Gated Community
- Pet fee: $0 monthly
- Subdivision: STONEYBROOK HILLS 18
HOA
- Has HOA: Yes
- Amenities included: Basketball Court, Clubhouse, Fitness Center, Gated, Pickleball Court(s), Playground, Pool, Recreation Facilities, Tennis Court(s)
- Services included: Common Area Taxes, Community Pool, Reserve Fund, Insurance
- HOA fee: $180 monthly
- HOA name: Leland Management / Richard Eckelberry
- HOA phone: 352-385-9189
Location
- Region: Mount Dora
Financial & listing details
- Price per square foot: $173/sqft
- Tax assessed value: $464,302
- Annual tax amount: $7,950
- Date on market: 2/15/2026
- Cumulative days on market: 107 days
- Listing terms: Cash,Conventional,FHA,VA Loan
- Ownership: Fee Simple
- Total actual rent: 0
- Electric utility on property: Yes
- Road surface type: Asphalt
Estimated market value
Not available
Estimated sales range
Not available
Not available
Price history
| Date | Event | Price |
|---|---|---|
| 5/9/2026 | Price change | $585,000-1.7%$173/sqft |
Source:  Stellar MLS #OM718877 Report a problem Stellar MLS #OM718877 Report a problem | ||
| 5/4/2026 | Listed for sale | $595,000$176/sqft |
Source: Stellar MLS #OM718877 Report a problem | ||
| 3/18/2026 | Listing removed | $595,000$176/sqft |
Source:  Engel & Volkers #OM718877 Report a problem Engel & Volkers #OM718877 Report a problem | ||
| 2/28/2026 | Price change | $595,000-1.7%$176/sqft |
Source: Stellar MLS #OM718877 Report a problem | ||
| 2/15/2026 | Listed for sale | $605,000+74.5%$179/sqft |
Source: Stellar MLS #OM718877 Report a problem | ||
| 1/9/2007 | Sold | $346,700$103/sqft |
Source: Public Record Report a problem | ||
Public tax history
| Year | Property taxes | Tax assessment |
|---|---|---|
| 2024 | $7,340 +8.7% | $413,706 +10% |
| 2023 | $6,754 +11.7% | $376,096 +10% |
| 2022 | $6,048 +16.3% | $341,905 +10% |
| 2021 | $5,202 +3.4% | $310,823 +4% |
| 2020 | $5,029 -2% | $298,983 -0.8% |
| 2019 | $5,131 +8.2% | $301,269 +10% |
| 2018 | $4,740 | $273,881 +1.9% |
| 2017 | $4,740 +1% | $268,696 +4.2% |
| 2016 | $4,693 +3.8% | $257,790 +13% |
| 2015 | $4,522 +12.9% | $228,040 +7.1% |
| 2014 | $4,007 +4.6% | $212,876 +4.4% |
| 2013 | $3,831 +0.6% | $203,999 +1.4% |
| 2012 | $3,806 -2.8% | $201,153 -2.7% |
| 2011 | $3,918 -0.9% | $206,703 -4.1% |
| 2010 | $3,952 | $215,501 -11.1% |
| 2009 | -- | $242,332 -21.1% |
| 2008 | $5,286 -13% | $307,165 -14.5% |
| 2007 | $6,074 +409.5% | $359,175 +553% |
| 2006 | $1,192 +226.7% | $55,000 +179.3% |
| 2005 | $365 | $19,692 |
Find assessor info on the county website
Monthly payment
Est. payment
Payment breakdown
Explore the cost of this home by adjusting the details. Changes won't be saved.Climate risks
Neighborhood: 32757
Nearby schools
GreatSchools rating
- 5/10Zellwood Elementary SchoolGrades: PK-5Distance: 3.3 mi
- 6/10Wolf Lake Middle SchoolGrades: 6-8Distance: 5.7 mi
- 4/10Apopka High SchoolGrades: 9-12Distance: 8.3 mi
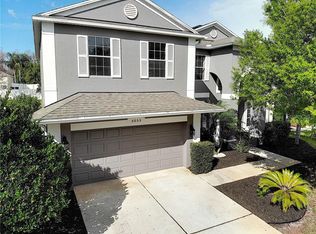
- $473,5004 bd4 ba2.8k sqft5055 Rishley Run Way, Mount Dora, FL 32757Off Market
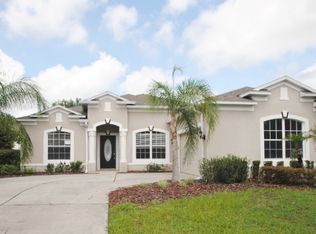
- $397,5004 bd2 ba2.3k sqft5041 Rishley Run Way, Mount Dora, FL 32757Off Market
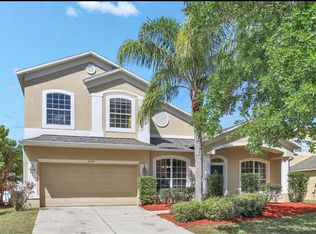
- $425,0004 bd3 ba3k sqft5035 Rishley Run Way, Mount Dora, FL 32757Sold
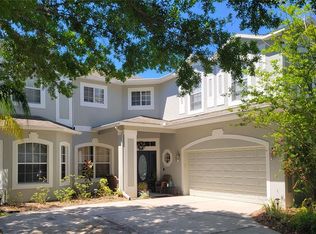
- $513,5005 bd4 ba3.9k sqft5061 Rishley Run Way, Mount Dora, FL 32757Sold
- $503,0005 bd4 ba3.9k sqft5061 Rishley Run Way #1, Mount Dora, FL 32757Off Market
- $418,0004 bd2 ba2.5k sqft5471 Rishley Run Way, Mount Dora, FL 32757Sold
- $388,7004 bd3 ba2k sqft5465 Rishley Run Way, Mount Dora, FL 32757Off Market
- $403,2004 bd2 ba2k sqft5477 Rishley Run Way, Mount Dora, FL 32757Off Market
A local agent can set up tours, give advice and negotiate with sellers.
Similar homes
- $570,0004 bd3 ba2.4k sqft30040 Donnington Loop, Mount Dora, FL 32757For Sale
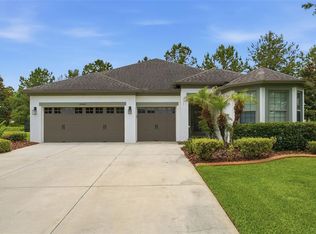
 MLS ID #G5112879, Justin Olver, BHHS FLORIDA REALTY. Stellar MLS
 - $490,0004 bd3 ba2.4k sqft30115 Kladruby Point, Mount Dora, FL 32757For Sale
 MLS ID #O6420574, Phillip Hales, WILSHIRE REALTY GROUP LLC. Stellar MLS
 - $525,0004 bd3 ba2.3k sqft30337 Gidran Ter, Mount Dora, FL 32757For Sale
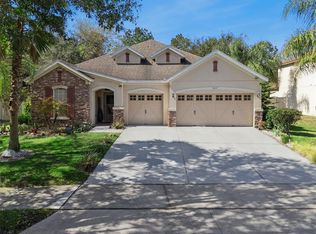 MLS ID #G5107968, Bryan Nelson, OLYMPUS EXECUTIVE REALTY INC. Stellar MLS
 - $412,0004 bd2 ba2k sqft6322 Rolden Ct, Mount Dora, FL 32757For Sale
 MLS ID #G5113860, Sunshine Callahan, EXP REALTY LLC. Stellar MLS
 - $394,9004 bd3 ba1.8k sqft6220 Beldon Dr, Mount Dora, FL 32757For SaleMLS ID #G5111094, Victor Libran, BEACON REAL ESTATE & ASSOC. Stellar MLS
- $499,9004 bd3 ba2.6k sqft2329 Natoma Blvd, Mount Dora, FL 32757For SaleMLS ID #O6404893, Kelly Butterfield, RE/MAX TOWN & COUNTRY REALTY. Stellar MLS
- $425,0004 bd2 ba2.1k sqft21315 Sorraia Cv, Mount Dora, FL 32757For SaleMLS ID #G5114847, Linda Bokland, HOMESTEAD REAL ESTATE LLC. Stellar MLS
- $665,0004 bd3 ba2.5k sqft1500 Edgewater Dr, Mount Dora, FL 32757For SaleMLS ID #O6383176, Kay Hill, UNITED REAL ESTATE PREFERRED. Stellar MLS
- $474,9004 bd2 ba2.1k sqft2243 Wolf Ridge Ln, Mount Dora, FL 32757For SaleMLS ID #G5113576, Ruth Back LLC, ERA GRIZZARD REAL ESTATE. Stellar MLS
- $399,9003 bd2 ba2.1k sqft20945 Oldenburg Loop, Mount Dora, FL 32757For SaleMLS ID #G5113644, Lisa DuRant, BHHS FLORIDA REALTY. Stellar MLS
- $469,0003 bd2 ba2.1k sqft7029 Pine Hollow Dr, Mount Dora, FL 32757For SaleMLS ID #G5114433, Cheryl Mullen PA, HANSON REAL ESTATE GROUP, INC.. Stellar MLS
- $580,0003 bd3 ba2.6k sqft19323 Park Place Blvd, Eustis, FL 32736For SaleMLS ID #G5114723, Debbie Muma, COLDWELL BANKER VANGUARD EDGE. Stellar MLS
- $575,0004 bd3 ba2.7k sqft4001 Chandler Estates Dr, Apopka, FL 32712For SaleMLS ID #TB8487173, Giselle Ramirez, REDFIN CORPORATION. Stellar MLS
- $549,0004 bd2 ba2.4k sqft31038 Fairvista Dr, Tavares, FL 32778For SaleMLS ID #O6397744, Miranda Kelley, CREEGAN GROUP. Stellar MLS
- $569,9004 bd3 ba2.9k sqft302 Lake Shepard Dr, Apopka, FL 32703For SaleMLS ID #O6418059, Sharhonda Wilson, KELLER WILLIAMS REALTY AT THE PARKS. Stellar MLS
- $575,0004 bd3 ba2.7k sqft1155 Green Vista Cir, Apopka, FL 32712For SaleMLS ID #O6418046, Jeff Singletary, KELLER WILLIAMS HERITAGE REALTY. Stellar MLS
- $575,0003 bd3 ba2.8k sqft595 Sand Wedge Loop, Apopka, FL 32712For SaleMLS ID #O6382785, Mike Mondello, RE/MAX SELECT GROUP. Stellar MLS
- $400,0003 bd2 ba2.5k sqft8051 Saint James Way, Mount Dora, FL 32757For SaleMLS ID #G5113360, Loretta C. Maimone, ERA GRIZZARD REAL ESTATE. Stellar MLS
- $545,0005 bd3 ba3.7k sqft580 Errol Pkwy, Apopka, FL 32712For SaleMLS ID #O6409984, Sean Flatley, KELLER WILLIAMS REALTY AT THE PARKS. Stellar MLS
- $579,0004 bd3 ba3k sqft979 Counts Crest Cir, Apopka, FL 32712For SaleMLS ID #O6391238, Laurie Cravey, CHARLES RUTENBERG REALTY ORLANDO. Stellar MLS
