Beautifully remodeled and move-in ready, this 4 bed, 2 bath home offers a dedicated office, inviting fireplace, and plenty of space to fit your needs. Situated on a corner lot, the property features a metal roof, patio, detached shop with an automatic garage door opener, and additional storage building. Enjoy the updated interior while adding your own personal touch to the outdoor space. Don't miss your chance to make this home yours—schedule your showing with your favorite Texas REALTOR today!
For sale
$310,000
1844 E 51st St, Odessa, TX 79762
4beds
1,924sqft
Single Family Residence
Built in 1974
8,537 Square Feet Lot
$-- Zestimate®
$161/sqft
$-- HOA
What's special
Inviting fireplaceDedicated officeBeautifully remodeledCorner lotAdditional storage buildingMetal roof
- 4 days
- 311
- 48
Likely to sell faster than
Zillow last checked:
Listing updated:
Listed by:
Adrian Bustillos 432-924-2021,
Beyond Realty, LLC
Source: Petroplex AOR,MLS#: 178283
Facts & features
Interior
Bedrooms & bathrooms
- Bedrooms: 4
- Bathrooms: 2
- Full bathrooms: 2
Rooms
- Room types: Formal Living, Office
Primary bathroom
- Features: Sequestered Master
Dining room
- Features: Kitchen
Heating
- Central, Electric
Cooling
- Central Air, Electric
Appliances
- Included: Electric Range, Microwave, Dishwasher, Electric Water Heater
- Laundry: Inside Utility Room, Washer Hookup
Features
- High Ceilings
- Flooring: Carpet, Tile, Laminate
- Has fireplace: Yes
- Fireplace features: Wood Burning, Living Room
Interior area
- Total structure area: 1,924
- Total interior livable area: 1,924 sqft
Video & virtual tour
Property
Parking
- Total spaces: 2
- Parking features: Garage, Rear/Side Entry, Parking Pad, Garage Door Opener
- Garage spaces: 2
Features
- Patio & porch: Patio, Covered
Lot
- Size: 8,537 Square Feet
- Features: Landscaped, Alley Access, Corner Lot
Details
- Additional structures: Storage, Workshop
- Parcel number: 10100.07488.00000
Construction
Type & style
- Home type: SingleFamily
- Property subtype: Single Family Residence
Materials
- Vinyl Siding, Brick Veneer
- Foundation: Slab
- Roof: Metal
Condition
- Pre-Owned
- Year built: 1974
Utilities & green energy
- Sewer: Public Sewer
- Water: Public
Green energy
- Energy efficient items: Thermostat, Ceiling Fan(s)
Community & HOA
Community
- Security: Smoke Detector(s)
- Subdivision: Fleetwood
HOA
- Has HOA: Yes
Location
- Region: Odessa
Financial & listing details
- Price per square foot: $161/sqft
- Tax assessed value: $261,789
- Annual tax amount: $2,900
- Date on market: 10/19/2026
- Listing terms: Cash,FHA,VA Loan,Conventional
- Road surface type: Paved
Estimated market value
Not available
Estimated sales range
Not available
Not available
Price history
| Date | Event | Price |
|---|---|---|
| 10/19/2026 | Listed for sale | $310,000$161/sqft |
Source:  Petroplex AOR #178283 Report a problem | ||
Public tax history
| Year | Property taxes | Tax assessment |
|---|---|---|
| 2026 | -- | $261,789 +3.1% |
| 2025 | $2,258 -12.9% | $253,851 +1.3% |
| 2024 | $2,591 -4.5% | $250,475 -3.7% |
| 2023 | $2,713 -32.5% | $260,221 +0% |
| 2022 | $4,022 +0.8% | $260,095 +7.1% |
| 2021 | $3,991 | $242,817 +8.5% |
| 2020 | -- | $223,726 +5.3% |
| 2019 | $3,408 +6.9% | $212,557 +13.1% |
| 2018 | $3,189 +18.3% | $187,919 +2.4% |
| 2017 | $2,696 | $183,437 |
| 2016 | $2,696 | $183,437 |
| 2015 | $2,696 | -- |
| 2014 | $2,696 | $185,616 |
| 2013 | -- | -- |
| 2012 | $2,696 +0.4% | -- |
| 2011 | $2,685 +8.8% | $154,544 +6.9% |
| 2010 | $2,467 +10.3% | $144,629 +10% |
| 2009 | $2,237 | $131,481 +10% |
| 2008 | -- | $119,528 +10% |
| 2007 | -- | $108,662 +10% |
| 2006 | -- | $98,784 +10% |
| 2005 | -- | $89,804 +5.2% |
| 2004 | -- | $85,371 +8.1% |
| 2003 | -- | $78,975 +2.6% |
| 2002 | -- | $76,994 +4.6% |
| 2001 | -- | $73,585 |
| 2000 | -- | $73,585 |
Find assessor info on the county website
Monthly payment
Est. payment
Payment breakdown
Explore the cost of this home by adjusting the details. Changes won't be saved.Climate risks
Neighborhood: Fleetwood
Nearby schools
Schools provided by the listing agent
- Elementary: Ireland
- Middle: Wilson-Young
- High: Permian
- District: Ector
Source: Petroplex AOR. This data may not be complete. We recommend contacting the local school district to confirm school assignments for this home.

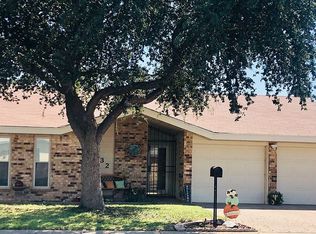
Similar homes
- $310,0003 bd2 ba2.1k sqft5216 Arbor Ct, Odessa, TX 79762For Sale
 MLS ID #178131, Donavon Earl, D.E. The Home Boss Group LLC. Petroplex AOR
- $299,0004 bd3 ba2k sqft2524 Cambridge St, Odessa, TX 79761For Sale
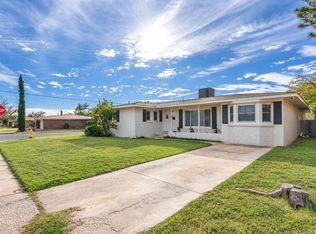 MLS ID #178306, Heather Prichard, The Prichard Group. Petroplex AOR
- $305,0003 bd3 ba1.9k sqft4001 E 37th St, Odessa, TX 79762For Sale
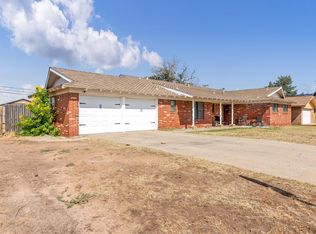 MLS ID #177774, Melinda Velasquez, Home Charm Realty, LLC. Petroplex AOR
- $219,9004 bd2 ba1.4k sqft4311 Clover Ave, Odessa, TX 79762For Sale
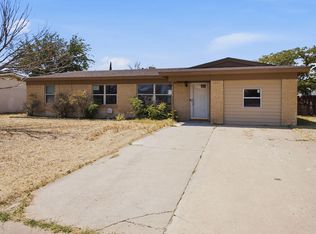 MLS ID #178379, Kimberly Quintero, Real Broker, LLC. Petroplex AOR
