Updated 3-bedroom, 2-bath home offering 1,711 sq. ft. in a great location! Features include fresh paint, updated flooring, tile in the bathrooms, spacious rooms, and a new HVAC system for year-round comfort. Property also features a private water well with city water access available, a carport, and one-of-a-kind outdoor storage units offering plenty of additional storage space. Schedule your showing today! More pictures coming soon!
For sale
$217,000
1210 E 36th St, Odessa, TX 79762
3beds
1,711sqft
Single Family Residence
Built in 1953
7,200 Square Feet Lot
$-- Zestimate®
$127/sqft
$-- HOA
What's special
City water access availableFresh paintUpdated flooringSpacious roomsTile in the bathroomsPrivate water well
- 2 days |
- 278 |
- 17 |
Likely to sell faster than
Zillow last checked:
Listing updated:
Listed by:
Samuel Herrera 432-209-4808,
Heritage Real Estate
Source: Petroplex AOR,MLS#: 176868
Facts & features
Interior
Bedrooms & bathrooms
- Bedrooms: 3
- Bathrooms: 2
- Full bathrooms: 2
Rooms
- Room types: Formal Living, Den
Primary bathroom
- Features: None
Dining room
- Features: Kitchen
Heating
- Central
Cooling
- Central Air
Appliances
- Included: Electric Range, 2+ Ovens, Dishwasher, Gas Water Heater
- Laundry: Inside Utility Room, In Kitchen
Features
- Flooring: Vinyl, Tile
- Has fireplace: No
- Fireplace features: None
Interior area
- Total structure area: 1,711
- Total interior livable area: 1,711 sqft
Video & virtual tour
Property
Parking
- Parking features: Carport
- Has carport: Yes
Features
- Patio & porch: Covered
Lot
- Size: 7,200 Square Feet
- Features: None
Details
- Additional structures: Workshop
- Parcel number: 07200.04360.00000
Construction
Type & style
- Home type: SingleFamily
- Property subtype: Single Family Residence
Materials
- Masonry
- Foundation: Pillar/Post/Pier
- Roof: Composition
Condition
- Year built: 1953
Utilities & green energy
- Sewer: Public Sewer
- Water: Public, Well
Green energy
- Energy efficient items: Other - See Remarks
Community & HOA
Community
- Subdivision: Crestwood
HOA
- Has HOA: No
Location
- Region: Odessa
Financial & listing details
- Price per square foot: $127/sqft
- Tax assessed value: $151,685
- Annual tax amount: $1,500
- Date on market: 8/12/2026
- Listing terms: Cash,Conventional
- Road surface type: Paved
Estimated market value
Not available
Estimated sales range
Not available
Not available
Price history
| Date | Event | Price |
|---|---|---|
| 8/12/2026 | Listed for sale | $217,000+88.9%$127/sqft |
Source:  Petroplex AOR #176868 Report a problem Petroplex AOR #176868 Report a problem | ||
| 10/1/2021 | Listing removed | -- |
Source:  Petroplex AOR Report a problem Petroplex AOR Report a problem | ||
| 8/17/2021 | Listed for sale | $114,900$67/sqft |
Source: Petroplex AOR #126147 Report a problem | ||
| 7/28/2021 | Listing removed | -- |
Source: Petroplex AOR Report a problem | ||
| 7/26/2021 | Listed for sale | $114,900$67/sqft |
Source: Petroplex AOR #126147 Report a problem | ||
Public tax history
| Year | Property taxes | Tax assessment |
|---|---|---|
| 2025 | $1,501 -6.3% | $151,685 -1.7% |
| 2024 | $1,602 +13.2% | $154,250 +7.6% |
| 2023 | $1,416 -33.9% | $143,316 +1.9% |
| 2022 | $2,143 -32.4% | $140,600 +5.2% |
| 2021 | $3,170 | $133,643 +9.7% |
| 2020 | -- | $121,796 +4.7% |
| 2019 | $2,471 +10.2% | $116,326 +16.1% |
| 2018 | $2,243 +381.8% | $100,236 +5.2% |
| 2017 | $465 | $95,250 -0.2% |
| 2016 | $465 | $95,448 |
| 2015 | $465 | -- |
| 2014 | $465 | $88,497 |
| 2013 | -- | -- |
| 2012 | $465 +9.3% | -- |
| 2011 | $426 +19.2% | $68,530 +10% |
| 2010 | $357 +16.1% | $62,300 +10% |
| 2009 | $308 | $56,636 +10% |
| 2008 | -- | $51,487 +10% |
| 2007 | -- | $46,807 +10% |
| 2006 | -- | $42,552 +10% |
| 2005 | -- | $38,684 +10% |
| 2004 | -- | $35,168 |
| 2003 | -- | $35,168 -6.9% |
| 2002 | -- | $37,794 +1.7% |
| 2001 | -- | $37,180 +0.6% |
| 2000 | -- | $36,953 |
Find assessor info on the county website
Monthly payment
Est. payment
Payment breakdown
Explore the cost of this home by adjusting the details. Changes won't be saved.Climate risks
Neighborhood: 79762
Nearby schools
GreatSchools rating
- 3/10Burnet Elementary SchoolGrades: K-5Distance: 0.5 mi
- 4/10Bonham Junior High SchoolGrades: 6-8Distance: 1.1 mi
- 2/10Permian High SchoolGrades: 9-12Distance: 0.9 mi
Schools provided by the listing agent
- Elementary: Burnet
- Middle: Bonham
- High: Permian
- District: Ector Cnty
Source: Petroplex AOR. This data may not be complete. We recommend contacting the local school district to confirm school assignments for this home.
- $190,900-- bd-- ba1k sqft1208 E 36th St, Odessa, TX 79762Off Market
- $198,000-- bd-- ba1.2k sqft1212 E 36th St, Odessa, TX 79762Off Market
- $162,0003 bd1 ba980 sqft1206 E 36th St, Odessa, TX 79762Off Market

- $180,6003 bd1 ba1.2k sqft1214 E 36th St, Odessa, TX 79762Off Market

- $131,300-- bd-- ba1k sqft1109 E 35th St, Odessa, TX 79762Off Market
- $200,800-- bd-- ba1.1k sqft1211 E 36th St, Odessa, TX 79762Off Market
- $168,900-- bd-- ba1k sqft1209 E 36th St, Odessa, TX 79762Off Market
- $215,100-- bd-- ba1.6k sqft1201 E 35th St, Odessa, TX 79762Off Market
A local agent can set up tours, give advice and negotiate with sellers.
A local lender can help you make sure your offer is ready when you are.
Similar homes
- $--4 bd2 ba2.4k sqft1434 E 35th St, Odessa, TX 79762Auction
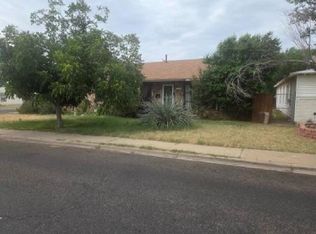 Auction.com 4
 - $259,9003 bd2 ba2.1k sqft2726 Eisenhower Rd, Odessa, TX 79762For Sale
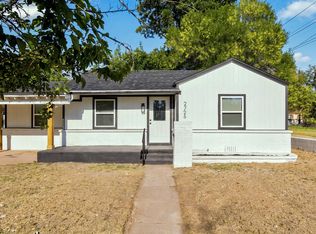 MLS ID #176812, Julianne Davila, The Sales Team Realtors. Petroplex AOR
 - $149,9003 bd2 ba1.4k sqft2739 Kay Ave, Odessa, TX 79762For Sale
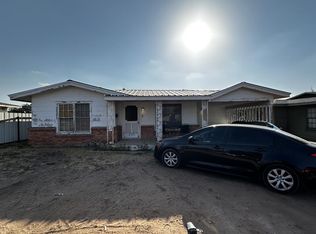 MLS ID #176897, Richard Soto, VIP Realty. Petroplex AOR
 - $230,0003 bd2 ba1.2k sqft1616 E 37th St, Odessa, TX 79762For Sale
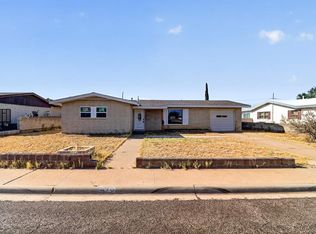 MLS ID #176703, Kimberly Carrasco, Meraki Home Realty, LLC. Petroplex AOR
 - $215,0004 bd3 ba1.8k sqft3805 Melody Ln, Odessa, TX 79762For SaleMLS ID #176281, Andrea Carter, Heritage Real Estate. Petroplex AOR
- $224,3002 bd2 ba1.7k sqft604 E 35th St, Odessa, TX 79762Off Market
- $272,0003 bd2 ba1.7k sqft1200 E 43rd St, Odessa, TX 79762For SaleMLS ID #176875, Jari Decker, Turnkey Realty, LLC. Petroplex AOR
- $225,0003 bd2 ba1.3k sqft1413 E 35th St, Odessa, TX 79762For SaleMLS ID #175834, Julianne Davila, The Sales Team Realtors. Petroplex AOR
- $225,9003 bd2 ba1.8k sqft1208 E 51st St, Odessa, TX 79762For SaleMLS ID #176635, Stacey James, The Real Estate Group. Petroplex AOR
- $210,7004 bd2 ba1.7k sqft2704 Redbud Ave, Odessa, TX 79762For SaleMLS ID #176674, TRUDY THOMASON, TRUDY THOMASON REALTY, INC.. Petroplex AOR
- $--3 bd3 ba2k sqft3107 Redbud Ave, Odessa, TX 79762AuctionServiceLink Auction
- $--4 bd2 ba2k sqft3101 N Century Ave, Odessa, TX 79762AuctionAuction.com 1
- $239,0003 bd2 ba1.4k sqft4629 Locust Ave, Odessa, TX 79762For SaleMLS ID #176717, Jeanette Bommersbach, TROWER REALTORS. Petroplex AOR
- $264,0003 bd2 ba1.5k sqft5109 Locust Ave, Odessa, TX 79762For SaleMLS ID #176907, Lynzy Sousley, Lynzy Sousley Real Estate Group. Petroplex AOR
- $199,9003 bd1 ba1.3k sqft3632 Walnut Ave, Odessa, TX 79762For SaleMLS ID #175916, Natalie Lopez, Meraki Home Realty, LLC. Petroplex AOR
- $224,0003 bd2 ba1.5k sqft2733 N Dixie Blvd, Odessa, TX 79762For SaleMLS ID #174050, Ximena Esquivel, Haus Sisters Group, LLC. Petroplex AOR
- $215,0003 bd1 ba1.3k sqft1220 E 44th St, Odessa, TX 79762For SaleMLS ID #176412, John Brockman, All City Real Estate Ltd. Co.. Petroplex AOR
- $220,0003 bd2 ba1.4k sqft4210 Winchester Ave, Odessa, TX 79762For SaleMLS ID #175724, Adriana Garcia, Haus Sisters Group, LLC. Petroplex AOR
- $--3 bd1 ba1.4k sqft3101 Center Ave, Odessa, TX 79762AuctionAuction.com 1
- $210,0003 bd2 ba1.1k sqft4019 Melody Ln, Odessa, TX 79762For SaleMLS ID #176142, Johni Mcnab, Carrie Shaver Realty, LLC. Petroplex AOR
