Located on a cul-de-sac in an established neighborhood, this 3-bedroom, 2-bath home offers 1,863 sq. ft. with fresh interior paint, including freshly painted kitchen cabinets. The living area features vaulted ceilings, a brick fireplace, and tile flooring. The kitchen offers granite countertops, white cabinetry, and a tile backsplash. A spacious bonus room provides additional living space, while the fenced backyard features a covered patio.
For sale
$275,000
1107 E 54th St, Odessa, TX 79762
3beds
1,863sqft
Single Family Residence
Built in 1976
8,450 Square Feet Lot
$275,800 Zestimate®
$148/sqft
$-- HOA
What's special
Brick fireplaceFresh interior paintTile flooringGranite countertopsCovered patioTile backsplashFenced backyard
- 1 day
- 163
- 11
Zillow last checked:
Listing updated:
Listed by:
Alba Estrada Saldana 432-530-1473,
Casabella Group LLC
Source: Petroplex AOR,MLS#: 178349
Facts & features
Interior
Bedrooms & bathrooms
- Bedrooms: 3
- Bathrooms: 2
- Full bathrooms: 2
Rooms
- Room types: Den
Primary bathroom
- Features: None
Dining room
- Features: Breakfast
Heating
- Central
Cooling
- Central Air
Appliances
- Included: Electric Range, Microwave, Dishwasher, Electric Water Heater
- Laundry: Inside Utility Room
Features
- Windows: Shades/Blinds
- Has fireplace: Yes
- Fireplace features: Wood Burning, Living Room
Interior area
- Total structure area: 1,863
- Total interior livable area: 1,863 sqft
Property
Parking
- Parking features: Parking Pad
Lot
- Size: 8,450 Square Feet
- Dimensions: .194
- Features: Landscaped
Details
- Parcel number: 28610.01460.00000
Construction
Type & style
- Home type: SingleFamily
- Property subtype: Single Family Residence
Materials
- Brick Veneer
- Foundation: Slab
- Roof: Composition
Condition
- Pre-Owned
- Year built: 1976
Utilities & green energy
- Sewer: Public Sewer
- Water: Public
Green energy
- Energy efficient items: Ceiling Fan(s)
Community & HOA
Community
- Subdivision: Sherwood
HOA
- Has HOA: No
Location
- Region: Odessa
Financial & listing details
- Price per square foot: $148/sqft
- Tax assessed value: $243,082
- Annual tax amount: $5,231
- Date on market: 10/21/2026
- Listing terms: Cash,FHA,VA Loan,Conventional
- Road surface type: Paved
Estimated market value
$275,800
$262,000 - $290,000
$2,673/mo
Price history
| Date | Event | Price |
|---|---|---|
| 10/21/2026 | Listed for sale | $275,000+22.2%$148/sqft |
Source:  Petroplex AOR #178349 Report a problem | ||
| 2/10/2025 | Listing removed | $2,250$1/sqft |
Source:  Petroplex AOR #157722 Report a problem | ||
| 2/3/2025 | Price change | $2,250-10%$1/sqft |
Source: Petroplex AOR #157722 Report a problem | ||
| 1/28/2025 | Listed for rent | $2,500$1/sqft |
Source: Petroplex AOR #157722 Report a problem | ||
| 9/8/2023 | Listing removed | -- |
Source: Petroplex AOR #143267 Report a problem | ||
| 8/31/2023 | Listed for sale | $225,000$121/sqft |
Source: Petroplex AOR #143267 Report a problem | ||
Public tax history
| Year | Property taxes | Tax assessment |
|---|---|---|
| 2026 | -- | $243,082 +3.4% |
| 2025 | $5,231 +7.1% | $235,150 +1.5% |
| 2024 | $4,884 +29.7% | $231,738 +29.8% |
| 2023 | $3,764 -9.5% | $178,563 -0.8% |
| 2022 | $4,160 +3% | $180,047 +5.7% |
| 2021 | $4,039 | $170,275 +2.7% |
| 2020 | -- | $165,779 +2.2% |
| 2019 | $3,393 +10.3% | $162,233 +17.9% |
| 2018 | $3,075 +29.5% | $137,615 +5.4% |
| 2017 | $2,375 | $130,604 -2.9% |
| 2016 | $2,375 | $134,506 |
| 2015 | $2,375 | -- |
| 2014 | $2,375 | $128,917 |
| 2013 | -- | -- |
| 2012 | $2,375 -7.2% | -- |
| 2011 | $2,560 -1.3% | $113,357 -2.6% |
| 2010 | $2,594 +49% | $116,428 +11.6% |
| 2009 | $1,740 | $104,352 +10% |
| 2008 | -- | $94,865 +21% |
| 2006 | -- | $78,401 +10% |
| 2005 | -- | $71,274 +10% |
| 2004 | -- | $64,795 +2% |
| 2003 | -- | $63,511 +3.2% |
| 2002 | -- | $61,549 +1.3% |
| 2001 | -- | $60,748 0% |
| 2000 | -- | $60,766 |
Find assessor info on the county website
Monthly payment
Est. payment
Payment breakdown
Explore the cost of this home by adjusting the details. Changes won't be saved.Climate risks
Neighborhood: Sherwood
Nearby schools
Schools provided by the listing agent
- Elementary: Ross
- Middle: Wilson-Young
- High: Permian
- District: Ector
Source: Petroplex AOR. This data may not be complete. We recommend contacting the local school district to confirm school assignments for this home.
Similar homes
- $260,0004 bd2 ba1.7k sqft1511 E 46th St, Odessa, TX 79762For Sale
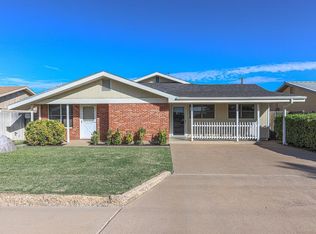 MLS ID #178352, Deanna Bledsoe/ Cindy Beason, All City Real Estate Ltd. Co.. Petroplex AOR
- $--4 bd2 ba2k sqft3101 N Century Ave, Odessa, TX 79762Auction
 Auction.com 1
- $310,0004 bd2 ba1.9k sqft1844 E 51st St, Odessa, TX 79762For Sale
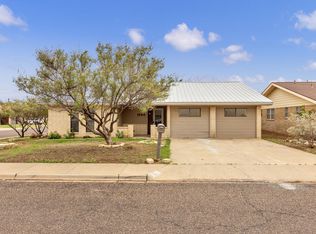 MLS ID #178283, Adrian Bustillos, Beyond Realty, LLC. Petroplex AOR
- $300,0003 bd2 ba2.1k sqft1610 Doe Ln, Odessa, TX 79762For Sale
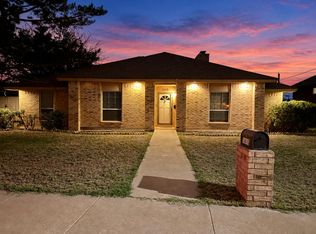 MLS ID #178204, Comprehensive Real Estate Group, Keller Williams Realty - Midland & Odessa. Petroplex AOR
