Skip main navigation
Active
  • Listed by: CENTURY 21 North East
    $420,000

    5048 Hanna Road, Franklin, VT 05454

    3beds
    1,977sqft
    : Get pre-qualified
    Ranch
    Built in 2026
    0.75 Acres Lot
    $-- Zestimate®
    $212/sqft
    $-- HOA

    What's special

    Quality finishesBright interiorThoughtfully designed kitchenFunctional layoutOversized heated garageBright and inviting homeOpen-concept design
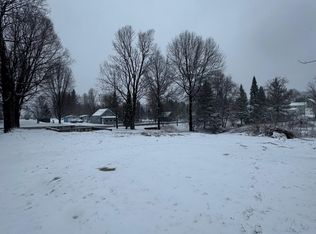
    Welcome to 5048 Hanna Road, a beautiful new construction home thoughtfully built and designed by Sweet Properties with comfort, functionality, and modern living in mind. Situated on a spacious .75-acre lot in a desirable Vermont setting, this bright and inviting home offers the perfect blend of style and easy one-level living. Step inside and immediately appreciate the open-concept design filled with natural light from the abundance of windows throughout the home. Radiant heat provides efficient and comfortable warmth year-round, creating a cozy and energy-efficient living environment during every Vermont season. The thoughtfully designed kitchen features stainless steel appliances, ample cabinet space, and a pantry for additional storage and organization. The open layout creates a warm and welcoming atmosphere throughout the home. The spacious primary suite serves as a peaceful retreat complete with a private ensuite bathroom designed for comfort and convenience. Additional bedrooms and flexible living spaces offer room for guests, family, a home office, or hobbies. One of the standout features of this property is the oversized heated garage. Whether you choose to use it as a traditional garage, workshop, recreation room, home gym, or additional family room, the possibilities are endless. Above the garage, you’ll find incredible overhead storage space accessed through a convenient ceiling door. Built with quality craftsmanship and attention to detail, this home offers low-maintenance living while still providing warmth, character, and versatility. Located in an area known for great schools and a strong sense of community, this property offers the peace of country living with the convenience of nearby amenities. The bright interior, functional layout, oversized heated garage, and quality finishes make this home truly stand out.
    1 day
    |
    440
    |
    35
    |

    Zillow last checked:

    Listing updated:

    Listed by:

    Shannon Kane,

    CENTURY 21 North East 802-782-8662

    Source: PrimeMLS,MLS#: 5091317MLS Logo

    Tour with a local agent

      Facts & features

      Interior

      Bedrooms & bathrooms
      • Bedrooms: 3
      • Bathrooms: 2
      • Full bathrooms: 2
      Heating
      • Propane, Radiant Floor
      Cooling
      • None
      Appliances
      • Included: Dishwasher, Refrigerator, Electric Stove
      Features
      • Flooring: Vinyl Plank
      • Has basement: No
      Interior area
      • Total structure area: 1,977
      • Total interior livable area: 1,977 sqft
      • Finished area above ground: 1,977
      • Finished area below ground: 0
      Video & virtual tour

      Property

      Parking
      • Total spaces: 2
      • Parking features: Crushed Stone
      • Garage spaces: 2
      Features
      • Levels: One
      • Stories: 1
      • Patio & porch: Patio
      • Frontage length: Road frontage: 119
      Lot
      • Size: 0.75 Acres
      • Features: Country Setting, Near Snowmobile Trails, Near School(s)
      Details
      • Zoning description: residential

      Construction

      Type & style
      • Home type: SingleFamily
      • Architectural style: Ranch
      • Property subtype: Ranch
      Materials
      • Composition Exterior
      • Foundation: Concrete Slab
      • Roof: Standing Seam
      Condition
      • New construction: Yes
      • Year built: 2026

      Utilities & green energy

      • Electric: 200+ Amp Service
      • Sewer: 1000 Gallon
      • Utilities for property: Propane, Phone Available

      Community & HOA

      Location
      • Region: Franklin

      Financial & listing details

      • Price per square foot: $212/sqft
      • Date on market: 5/28/2026
      Get pre-qualifiedBe ready to make an offer.
      Connect with an agentGet info on this home, tour, and more.
      Calculate monthly paymentSee if you can afford this home.

        Estimated market value

        Not available

        Estimated sales range

        Not available

        Not available

        Price history

        DateEventPrice
        5/28/2026Listed for sale$420,000$212/sqft
        Source: PrimeMLS #5091317 Report a problem

        Public tax history

        Tax history is unavailable.

        Monthly payment

        Est. payment

          Payment breakdown

          Explore the cost of this home by adjusting the details. Changes won't be saved.
          All calculations are estimates and provided by Zillow, Inc. for informational purposes only. Actual amounts may vary.
          HOA fees may include property taxes on listings classified as Co-Ops. Contact the listing agent and/or owner for fee details.
          Mortgage interest rates are dependent on a number of factors, including credit score, down payment, and repayment length. Interest rate data provided by Zillow Group Marketplace, Inc. as of 1/1/1970 from various mortgage lenders with which we have lead or other similar arrangements; the Estimated Payment is an average of those rates.
          See how much you could borrow to make a competitive offer.

          Climate risks

          Neighborhood: 05454

          Getting around

          15 / 100
          Car-Dependent
          19 / 100
          Somewhat Bikeable

          Nearby schools

          GreatSchools rating
          Schools provided by the listing agent
          • Elementary: Franklin Central School
          • Middle: Missisquoi Valley Union Jshs
          • High: Missisquoi Valley UHSD #7
          • District: Missisquoi Valley UHSD 7

          Source: PrimeMLS. This data may not be complete. We recommend contacting the local school district to confirm school assignments for this home.

          A local agent can set up tours, give advice and negotiate with sellers.

          Browse local experts

          Similar homes

          Skip to the end of the carouselSkip to the beginning of the carousel