Welcome to Wayne, MI!
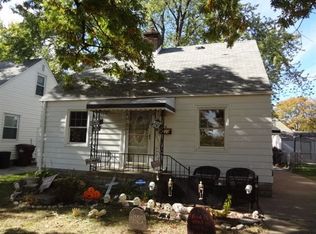
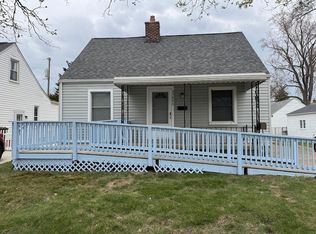
Fall in love with this recently renovated 3-bedroom, 1-bath bungalow where every detail shines. Step inside and you’ll immediately notice the beautifully stained original hardwood floors running down the hallway and into the two first-floor bedrooms, along with a freshly updated bathroom ready for everyday living.
Upstairs, enjoy freshly laid carpet and the timeless charm of knotty pine. The kitchen features updated cabinets, countertops, and ample storage space. The wide-open basement offers flexible space you can customize to suit your needs.
Stay worry-free with a brand-new roof on both the home and garage, updated windows, and a new chimney cap. The garage includes an attached overhang perfect for BBQs during those beautiful Michigan summer. Plus a separate rear entrance with a fenced backyard behind the home gives you everything you need to call this home. Enjoy walks, exercise, and family activities at Attwood Park and Wayne HYPE located across the street. Conveniently located schools, shopping, and all major highways.
For sale
$185,000
5048 Howe Rd, Wayne, MI 48184
3beds
1,022sqft
Single Family Residence
Built in 1943
4,791 Square Feet Lot
$183,700 Zestimate®
$181/sqft
$-- HOA
What's special
- 32 days
- 271
- 33
Zillow last checked:
Listing updated:
Listed by:
Richard Pryor 734-272-8360,
Real Estate One-Southgate 734-284-5400
Source: Realcomp II,MLS#: 20261057414
Facts & features
Interior
Bedrooms & bathrooms
- Bedrooms: 3
- Bathrooms: 1
- Full bathrooms: 1
Primary bedroom
- Level: Second
- Area: 221
- Dimensions: 17 X 13
Bedroom
- Level: Entry
- Area: 80
- Dimensions: 8 X 10
Bedroom
- Level: Entry
- Area: 90
- Dimensions: 9 X 10
Primary bathroom
- Level: Entry
- Area: 35
- Dimensions: 5 X 7
Kitchen
- Level: Entry
- Area: 117
- Dimensions: 13 X 9
Living room
- Level: Entry
- Area: 176
- Dimensions: 16 X 11
Other
- Level: Second
- Area: 56
- Dimensions: 14 X 4
Heating
- Forced Air, Natural Gas
Cooling
- Ceiling Fans, Central Air
Appliances
- Included: Free Standing Gas Range, Free Standing Refrigerator, Range Hood
Features
- Basement: Full,Unfinished
- Has fireplace: No
Interior area
- Total interior livable area: 1,022 sqft
- Finished area above ground: 1,022
Property
Parking
- Total spaces: 1.5
- Parking features: Oneand Half Car Garage, Detached, Driveway, Garage Door Opener, Carport
- Garage spaces: 1.5
- Has carport: Yes
Features
- Levels: Two
- Stories: 2
- Entry location: GroundLevelwSteps
- Patio & porch: Patio
- Exterior features: Chimney Caps
- Pool features: None
Lot
- Size: 4,791 Square Feet
- Dimensions: 40 x 114.28
Details
- Parcel number: 55020011182000
- Special conditions: Short Sale No,Standard
Construction
Type & style
- Home type: SingleFamily
- Architectural style: Bungalow
- Property subtype: Single Family Residence
Materials
- Vinyl Siding
- Foundation: Basement, Block
- Roof: Asphalt
Condition
- New construction: No
- Year built: 1943
- Major remodel year: 2025
Details
- Warranty included: Yes
Utilities & green energy
- Electric: Circuit Breakers
- Sewer: Public Sewer
- Water: Public
- Utilities for property: Above Ground Utilities, Cable Available, Underground Utilities
Community & HOA
Community
- Security: Smoke Detectors
- Subdivision: HARROUN PARK SUB 2
HOA
- Has HOA: No
Location
- Region: Wayne
Financial & listing details
- Price per square foot: $181/sqft
- Tax assessed value: $31,427
- Annual tax amount: $2,342
- Date on market: 8/28/2026
- Cumulative days on market: 32 days
- Listing agreement: Exclusive Right To Sell
- Listing terms: Cash,Conventional,FHA,Va Loan
- Exclusions: Exclusion(s) Do Not Exist
Estimated market value
$183,700
$175,000 - $193,000
$1,431/mo
Price history
| Date | Event | Price |
|---|---|---|
| 8/28/2026 | Listed for sale | $185,000+127%$181/sqft |
Source:  Realcomp II #20261057414 Report a problem Realcomp II #20261057414 Report a problem | ||
| 10/5/2005 | Sold | $81,500$80/sqft |
Source: Public Record Report a problem | ||
Public tax history
| Year | Property taxes | Tax assessment |
|---|---|---|
| 2025 | -- | $54,300 +13.8% |
| 2024 | -- | $47,700 +11.7% |
| 2023 | -- | $42,700 +5.4% |
| 2022 | -- | $40,500 +7.7% |
| 2021 | -- | $37,600 |
| 2020 | $1,859 -32% | $37,600 +6.2% |
| 2019 | $2,735 | $35,400 +26.9% |
| 2018 | -- | $27,900 +5.7% |
| 2017 | -- | $26,400 +5.2% |
| 2016 | -- | $25,100 +1.6% |
| 2015 | -- | $24,700 -7.1% |
| 2013 | $2,550 | $26,600 -5.3% |
| 2012 | -- | $28,100 -36.9% |
| 2009 | -- | $44,500 -13.6% |
| 2008 | -- | $51,500 -9% |
| 2007 | -- | $56,600 +14.8% |
| 2003 | -- | $49,300 +101.2% |
| 2001 | $1,066 +5.6% | $24,508 +3.2% |
| 2000 | $1,009 | $23,749 |
Find assessor info on the county website
Monthly payment
Est. payment
Payment breakdown
Explore the cost of this home by adjusting the details. Changes won't be saved.Climate risks
Neighborhood: 48184
Similar homes
- $169,9003 bd1 ba1.1k sqft5036 Harrison St, Wayne, MI 48184For Sale

 MLS ID #20261063717, Alexander Meyers, Real Estate For A CAUSE. Realcomp II
 - $220,0003 bd1 ba1.4k sqft4512 Treadwell St, Wayne, MI 48184For Sale
 MLS ID #20261064365, Melanie Gaston, EXP Realty - Mark White & Associates. Realcomp II
 - $189,9003 bd1 ba950 sqft1700 Ackley Ave, Westland, MI 48186For Sale
 MLS ID #20261069293, Ali Fawaz, Keller Williams Realty-Great Lakes. Realcomp II
 - $187,0003 bd1 ba967 sqft535 E Rose Ave, Garden City, MI 48135For Sale
 MLS ID #20261073049, Malgorzata Simmons, KW Professionals. Realcomp II
 - $179,9004 bd1 ba1.1k sqft32440 Donnelly St, Garden City, MI 48135For SaleMLS ID #20261073647, Saed Kakish, Golden Key Realty Group LLC. Realcomp II
- $130,0002 bd1 ba1.1k sqft4842 Hunt St, Wayne, MI 48184For SaleMLS ID #20261074341, Wendy Hartunian, DaneArthur-LakePlace.com/Hart Real Estate Team. Realcomp II
- $149,9002 bd1 ba851 sqft31610 Antrim Ct, Westland, MI 48186For SaleMLS ID #20261073090, Jim Shaffer, Good Company. Realcomp II
- $174,9993 bd2 ba1.2k sqft5418 Harding St, Dearborn Heights, MI 48125For SaleMLS ID #20261071097, Wasam Kasem, Amin Realty. Realcomp II
- $178,0003 bd1 ba1k sqft16042 Lauren St, Taylor, MI 48180For SaleMLS ID #20261068501, Kelly McRee, @properties Christie's Int'l R.E. Royal Oak. Realcomp II
- $165,0003 bd1 ba1.4k sqft25528 Stanford St, Dearborn Heights, MI 48125For SaleMLS ID #20261072639, Laura Monley, Max Broock, Realtors®-Northville. Realcomp II
- $200,0003 bd2 ba1k sqft30103 Van Horn Rd, New Boston, MI 48164For SaleMLS ID #20261070529, Therese Antonelli, Moving The Mitten RE Group Inc. Realcomp II
- $229,9002 bd2 ba858 sqft26097 Belledale St, Taylor, MI 48180For SaleMLS ID #20261067586, Victor Chavez, 3Sixty5 Realty. Realcomp II
- $159,0002 bd1 ba912 sqft7715 Beech Daly Rd, Taylor, MI 48180For SaleMLS ID #20261048779, Jennifer Turala, HB Realty Partners. Realcomp II
- $189,0003 bd1 ba1.5k sqft2229 18th St, Wyandotte, MI 48192For SaleMLS ID #20261072228, Yesmeen Abdullatif, The Home Company. Realcomp II
- $184,9003 bd1 ba1k sqft7518 Hazelton St, Detroit, MI 48127For SaleMLS ID #20261060728, Abdallah A Zreik, XPI Realty. Realcomp II
- $199,0002 bd1 ba850 sqft23022 Cleveland St, Dearborn, MI 48124For SaleMLS ID #20261067175, Darlene M Ghabra, National Realty Centers, Inc. Realcomp II
- $180,9003 bd1 ba1.2k sqft25356 Ivanhoe, Redford, MI 48239For SaleMLS ID #20261070744, Stacy Daul, Berkshire Hathaway HomeServices Michigan Real Est. Realcomp II
- $219,9003 bd2 ba1k sqft6816 Mansfield St, Garden City, MI 48135For SaleMLS ID #20261062337, Al Alfarajalla, RE/MAX Team 2000. Realcomp II
- $225,0003 bd2 ba1.4k sqft1119 Lathers St, Garden City, MI 48135For SaleMLS ID #20261068486, Jay Naim, EXP Realty Main. Realcomp II
- $205,0003 bd2 ba1.4k sqft21032 Carlysle St, Dearborn, MI 48124For SaleMLS ID #20261051441, Leah G Sohlden, Century 21 Curran & Oberski. Realcomp II
