One-owner, tri-level home on nearly ¼ acre! This 1,670 sq ft home featuring 3 bedrooms, 2.5 baths, plus plenty of functional living space w/ separate living & family rooms, ample storage. The many updates provide comfort & peace of mind, including furnace, kitchen appliances in 2025 & gutters in 2024. It is conveniently located near schools, shopping, & freeway access. A great opportunity to own a lovingly maintained home with beautifully established landscaping & inviting indoor/outdoor spaces. A MUST SEE!
For sale
Listed by: Homestar Brokers • SHELBY LOONEY • Contact: 503-580-3824
$470,000
5048 Jones Rd SE, Salem, OR 97306
3beds
1,670sqft
Single Family Residence
Built in 1993
8,712 Square Feet Lot
$468,400 Zestimate®
$281/sqft
$-- HOA
What's special
Beautifully established landscapingAmple storage
- 17 days
- 802
- 97
Likely to sell faster than
Zillow last checked:
Listing updated:
Listed by:
SHELBY LOONEY 503-580-3824,
Homestar Brokers
Source: WVMLS,MLS#: 846447
Facts & features
Interior
Bedrooms & bathrooms
- Bedrooms: 3
- Bathrooms: 3
- Full bathrooms: 2
- 1/2 bathrooms: 1
Primary bedroom
- Level: Upper
Bedroom 2
- Level: Upper
Bedroom 3
- Level: Upper
Dining room
- Features: Formal
- Level: Upper
Family room
- Level: Lower
Kitchen
- Level: Upper
Living room
- Level: Main
Heating
- Natural Gas, Forced Air
Cooling
- Central Air
Appliances
- Included: Dishwasher, Disposal, Electric Range, Microwave, Range Included, Gas Water Heater
- Laundry: Lower Level
Features
- Smart Home
- Flooring: Carpet, Vinyl
- Basement: Finished,Daylight
- Has fireplace: No
Interior area
- Total structure area: 1,670
- Total interior livable area: 1,670 sqft
Property
Parking
- Total spaces: 2
- Parking features: Attached
- Attached garage spaces: 2
Features
- Levels: Tri-Level,Split Entry
- Patio & porch: Covered Deck
- Exterior features: Stone
- Fencing: Fenced
- Has view: Yes
- View description: Territorial
Lot
- Size: 8,712 Square Feet
- Features: Dimension Above, Landscaped
Details
- Parcel number: 566980
- Zoning: RS
Construction
Type & style
- Home type: SingleFamily
- Property subtype: Single Family Residence
Materials
- Vinyl Siding, Lap Siding
- Foundation: Continuous
- Roof: Composition
Condition
- New construction: No
- Year built: 1993
Utilities & green energy
- Electric: Lower/Basement
- Sewer: Public Sewer
- Water: Public
Community & HOA
Community
- Subdivision: Boonesborough
HOA
- Has HOA: No
Location
- Region: Salem
Financial & listing details
- Price per square foot: $281/sqft
- Tax assessed value: $521,810
- Annual tax amount: $4,894
- Price range: $470K - $470K
- Date on market: 10/9/2026
- Listing agreement: Exclusive Right To Sell
- Listing terms: VA Loan,Cash,FHA,Conventional
- Inclusions: Kitchen appliances, washer/dryer
- Exclusions: Boat in garage
Estimated market value
$468,400
$445,000 - $492,000
$2,600/mo
Price history
| Date | Event | Price |
|---|---|---|
| 10/9/2026 | Listed for sale | $470,000+301.7%$281/sqft |
Source:  WVMLS #846447 Report a problem WVMLS #846447 Report a problem | ||
| 4/14/1993 | Sold | $117,000$70/sqft |
Source: Agent Provided Report a problem | ||
Public tax history
| Year | Property taxes | Tax assessment |
|---|---|---|
| 2025 | $4,894 +7.8% | $238,230 +3% |
| 2024 | $4,541 +3% | $231,300 +6.1% |
| 2023 | $4,408 +2.9% | $218,030 |
| 2022 | $4,284 +2.9% | $218,030 +3% |
| 2021 | $4,162 +3% | $211,680 +6.1% |
| 2020 | $4,041 +3.6% | $199,540 |
| 2019 | $3,899 +1.3% | -- |
| 2018 | $3,848 | -- |
| 2017 | $3,848 +16.3% | -- |
| 2016 | $3,309 | -- |
| 2015 | $3,309 +2.6% | -- |
| 2014 | $3,226 +6.4% | -- |
| 2013 | $3,032 | -- |
| 2012 | $3,032 +2.8% | -- |
| 2011 | $2,951 +4.2% | $157,560 +6.1% |
| 2010 | $2,831 +1.1% | $148,530 |
| 2009 | $2,799 +6% | $148,530 +3% |
| 2008 | $2,641 +3.3% | $144,210 |
| 2007 | $2,557 +1.7% | -- |
| 2006 | $2,516 +2% | -- |
| 2005 | $2,466 -0.4% | -- |
| 2004 | $2,477 +4.9% | -- |
| 2003 | $2,362 +2.5% | -- |
| 2002 | $2,305 +3.1% | -- |
| 2001 | $2,235 +3.2% | -- |
| 2000 | $2,166 | -- |
Find assessor info on the county website
Monthly payment
Est. payment
Payment breakdown
Explore the cost of this home by adjusting the details. Changes won't be saved.Climate risks
Neighborhood: Faye Wright
Nearby schools
Schools provided by the listing agent
- Elementary: Faye Wright
- Middle: Judson
- High: Sprague
Source: WVMLS. This data may not be complete. We recommend contacting the local school district to confirm school assignments for this home.
Similar homes

- $465,0003 bd3 ba2.2k sqft5187 Jones Rd SE, Salem, OR 97306For Sale
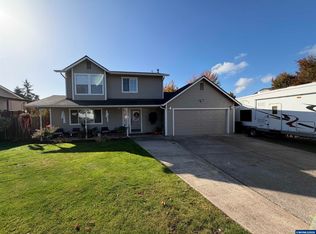
 MLS ID #846866, CHAD JONES, Homesmart Realty Group. WVMLS
 - $469,8003 bd2 ba1.6k sqft303 Carnelia St SE, Salem, OR 97306For Sale
 MLS ID #846162, SHELBY PHILLIPS, Exp Realty, Llc. WVMLS
 - $475,0003 bd3 ba1.9k sqft5551 Crossler Meadow Loop S, Salem, OR 97306For Sale
 MLS ID #846801, BILLY SCOTT, Real Broker. WVMLS
 - $475,0003 bd3 ba1.9k sqft5551 Crossler Meadow Loop SE, Salem, OR 97306Active
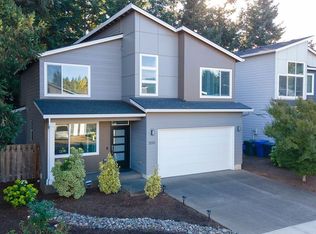
 MLS ID #741029420, Billy Scott, Real Broker. RMLS (OR)
 - $480,0003 bd2 ba1.6k sqft1220 Tamara Ave S, Salem, OR 97306For SaleMLS ID #846497, KATHY HAUGE, Legacy Real Estate. WVMLS
- $432,9003 bd2 ba1.4k sqft430 Lori Ave SE, Salem, OR 97302For SaleMLS ID #846873, KRISTI MCMURRY, Homesmart Realty Group. WVMLS
- $470,0003 bd2 ba2.1k sqft5929 Sawgrass St SE, Salem, OR 97306For SaleMLS ID #846369, ANDREA BEYER, Coldwell Banker Mountain West Real Estate, Inc.. WVMLS
- $449,9003 bd2 ba1.4k sqft4855 8th St SE, Salem, OR 97302For SaleMLS ID #845950, BRIAN AND NINA WHITE, Paramount Real Estate Services. WVMLS
- $450,0003 bd2 ba1.5k sqft5728 Moonstone Loop SE, Salem, OR 97306For SaleMLS ID #846652, SUZIE MILLER, John L. Scott-Salem. WVMLS
- $475,0003 bd3 ba2.1k sqft808 Melissa St SE, Salem, OR 97306For SaleMLS ID #840089, SABRINA MCCREERY, Re/Max Integrity - Salem. WVMLS
- $439,9003 bd2 ba1.5k sqft5080 Dakota Rd SE, Salem, OR 97306For SaleMLS ID #845608, MACKENZIE GALL, Sundance Realty Llc. WVMLS
- $464,9003 bd3 ba2.1k sqft175 Kevin Way SE, Salem, OR 97306For SaleMLS ID #844158, CATHI CALDWELL, Homesmart Realty Group. WVMLS
- $484,9003 bd2 ba1.8k sqft778 Browning Ave S, Salem, OR 97302For SaleMLS ID #846835, JACK BENNETT, Real Estate 55, Inc. WVMLS
- $439,9003 bd2 ba1.6k sqft815 Valleywood Dr SE, Salem, OR 97306For SaleMLS ID #846135, BRIAN SMITH, Homesmart Realty Group. WVMLS
- $525,0003 bd3 ba1.9k sqft5070 10th Pl S, Salem, OR 97306For SaleMLS ID #845096, CHLOE CREGOR, Exp Realty, Llc. WVMLS
- $495,0003 bd2 ba1.7k sqft4214 12th Street Cut Off SE, Salem, OR 97302For SaleMLS ID #846818, MICHAEL LOWERY, Homesmart Realty Group. WVMLS
- $525,0003 bd3 ba2.1k sqft920 Sunmist Ct SE, Salem, OR 97306For SaleMLS ID #846475, CARRIE CORCORAN, Realty One Group Willamette Valley. WVMLS
- $450,0002 bd2 ba1.4k sqft1254 Ronelle St S, Salem, OR 97306For SaleMLS ID #845568, BRIAN AND NINA WHITE, Paramount Real Estate Services. WVMLS
- $470,0004 bd2 ba1.9k sqft4805 7th Ave SE, Salem, OR 97302For SaleMLS ID #846040, MATT MAHONEY, Homestar Brokers. WVMLS
- $455,0004 bd3 ba2k sqft5291 14th Pl S, Salem, OR 97306For SaleMLS ID #843518, CRAIG WIGGINTON, Sundance Realty Llc. WVMLS
