5049 Benning Rd SE offers a practical layout with 3 bedrooms, 2 full bathrooms, and a functional two-level design in the Fort Dupont Park neighborhood. The home features hardwood flooring throughout, ceramic tile in the bathrooms, and an in-unit washer and dryer located on the main level.<br /><br /> The exterior includes a fenced yard, off-street driveway parking, and a brick façade. Inside, the property is equipped with central air conditioning and instant hot water, ensuring efficient and reliable comfort.<br /><br /> Located near public transit, local parks, and retail, this property provides convenient access to everyday essentials and commuting routes. A solid option for buyers looking for a move-in ready property in Southeast DC with no HOA.
For sale
$399,900
5049 Benning Rd SE, Washington, DC 20019
3beds
1,184sqft
Townhouse
Built in 1950
2,766 Square Feet Lot
$396,600 Zestimate®
$338/sqft
$-- HOA
What's special
Off-street driveway parkingFenced yardFunctional two-level designCentral air conditioningInstant hot waterHardwood flooring throughout
- --
- on Zillow
- 173
- views
- 5
- saves
Likely to sell faster than
Zillow last checked:
Listing updated:
Listed by:
Clarence Cherry 202-679-2741,
EXP Realty, LLC,
Co-Listing Team: The Flagship Group Of Exp Realty, Co-Listing Agent: Melvin S Yates Ii 202-391-1418,
EXP Realty, LLC
Source: Bright MLS,MLS#: DCDC2286936
Facts & features
Interior
Bedrooms & bathrooms
- Bedrooms: 3
- Bathrooms: 2
- Full bathrooms: 2
- Main level bathrooms: 1
Basement
- Area: 0
Heating
- Central, Electric
Cooling
- Central Air, Electric
Appliances
- Included: Instant Hot Water
- Laundry: Washer In Unit, Dryer In Unit, Main Level
Features
- Dry Wall
- Flooring: Hardwood, Ceramic Tile
- Has basement: No
- Has fireplace: No
Interior area
- Total structure area: 1,184
- Total interior livable area: 1,184 sqft
- Finished area above ground: 1,184
- Finished area below ground: 0
Property
Parking
- Parking features: Off Street, Driveway
- Has uncovered spaces: Yes
Accessibility
- Accessibility features: None
Features
- Levels: Two
- Stories: 2
- Exterior features: Lighting, Street Lights
- Pool features: None
- Fencing: Wood,Other
Lot
- Size: 2,766 Square Feet
- Features: Unknown Soil Type
Details
- Additional structures: Above Grade, Below Grade
- Parcel number: 5362//0189
- Zoning: R-2
- Special conditions: Standard
Construction
Type & style
- Home type: Townhouse
- Architectural style: Traditional
- Property subtype: Townhouse
Materials
- Brick
- Foundation: Other
- Roof: Asphalt
Condition
- New construction: No
- Year built: 1950
- Major remodel year: 2019
Utilities & green energy
- Electric: 120/240V
- Sewer: Public Sewer
- Water: Public
- Utilities for property: Electricity Available, Water Available, Sewer Available
Community & HOA
Community
- Security: Carbon Monoxide Detector(s), 24 Hour Security, Smoke Detector(s), Security System
- Subdivision: Fort Dupont Park
HOA
- Has HOA: No
Location
- Region: Washington
Financial & listing details
- Price per square foot: $338/sqft
- Tax assessed value: $398,900
- Annual tax amount: $2,363
- Date on market: 10/8/2026
- Listing agreement: Exclusive Right To Sell
- Listing terms: Conventional,FHA,Cash,VA Loan
- Exclusions: None
- Ownership: Fee Simple
Estimated market value
$396,600
$377,000 - $416,000
$3,009/mo
Price history
| Date | Event | Price |
|---|---|---|
| 10/8/2026 | Listed for sale | $399,900-9.1%$338/sqft |
Source: eXp Realty #DCDC2286936 Report a problem | ||
| 10/31/2025 | Listing removed | $439,900$372/sqft |
Source:  Bright MLS #DCDC2199384 Report a problem | ||
| 5/9/2025 | Listed for sale | $439,900+27.9%$372/sqft |
Source: Bright MLS #DCDC2199384 Report a problem | ||
| 6/3/2020 | Sold | $344,000-3.1%$291/sqft |
Source: Public Record Report a problem | ||
| 3/2/2020 | Listing removed | $354,900$300/sqft |
Source: Fairfax Realty Select #DCDC459418 Report a problem | ||
| 2/21/2020 | Listed for sale | $354,900+65.1%$300/sqft |
Source: Fairfax Realty Select #DCDC459418 Report a problem | ||
| 4/17/2019 | Sold | $215,000-40.3%$182/sqft |
Source: Public Record Report a problem | ||
| 11/7/2018 | Listing removed | $359,900$304/sqft |
Source: Weichert Realtors #1009977122 Report a problem | ||
| 11/6/2018 | Listed for sale | $359,900+105.7%$304/sqft |
Source: Weichert, REALTORS #1009977122 Report a problem | ||
| 4/30/2018 | Sold | $175,000-22.2%$148/sqft |
Source: Public Record Report a problem | ||
| 12/28/2016 | Listing removed | $225,000$190/sqft |
Source: Owner Report a problem | ||
| 9/29/2016 | Listed for sale | $225,000+40.6%$190/sqft |
Source: Owner Report a problem | ||
| 4/5/2013 | Listing removed | $160,000$135/sqft |
Source: Owner Report a problem | ||
| 2/4/2013 | Listed for sale | $160,000+272.1%$135/sqft |
Source: Owner Report a problem | ||
| 10/20/1995 | Sold | $43,000+57.5%$36/sqft |
Source: Public Record Report a problem | ||
| 10/18/1994 | Sold | $27,300$23/sqft |
Source: Public Record Report a problem | ||
Public tax history
| Year | Property taxes | Tax assessment |
|---|---|---|
| 2026 | $2,363 +9.2% | $391,690 -0.1% |
| 2025 | $2,164 -50.2% | $392,220 +0.3% |
| 2024 | $4,347 | $391,100 +2.2% |
| 2023 | $4,347 | $382,570 +6.3% |
| 2022 | $4,347 | $359,870 +37.8% |
| 2021 | $4,347 -53.2% | $261,180 +40.5% |
| 2020 | $9,297 +595.6% | $185,940 +18.3% |
| 2018 | $1,336 +9.6% | $157,230 +9.6% |
| 2017 | $1,219 +8.4% | $143,440 +8.4% |
| 2016 | $1,124 +4% | $132,280 +4% |
| 2015 | $1,082 +3.2% | $127,240 +3.2% |
| 2014 | $1,048 -8.4% | $123,240 -8.4% |
| 2013 | $1,144 -5.3% | $134,560 -5.3% |
| 2012 | $1,208 | $142,140 |
| 2011 | $1,208 -29.2% | $142,140 -29.2% |
| 2010 | $1,707 -4.7% | $200,800 -4.7% |
| 2009 | $1,791 +36.2% | $210,750 +41% |
| 2007 | $1,315 +33.8% | $149,430 +39.9% |
| 2006 | $982 +13.8% | $106,790 +18.7% |
| 2005 | $863 +5% | $89,930 +5% |
| 2004 | $822 +20% | $85,650 +20% |
| 2003 | $685 +9% | $71,400 +9% |
| 2002 | $629 -16.5% | $65,505 |
| 2001 | $753 | $65,505 |
Find assessor info on the county website
Monthly payment
Est. payment
Payment breakdown
Explore the cost of this home by adjusting the details. Changes won't be saved.Climate risks
Neighborhood: Benning Ridge
Nearby schools
Schools provided by the listing agent
- District: District Of Columbia Public Schools
Source: Bright MLS. This data may not be complete. We recommend contacting the local school district to confirm school assignments for this home.
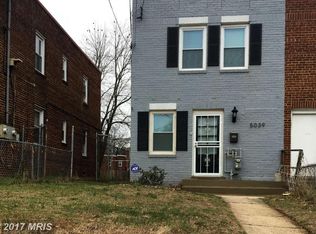

Similar homes
- $459,0003 bd3 ba1.5k sqft1106 45th Pl SE, Washington, DC 20019For Sale
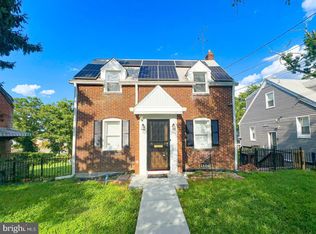
 MLS ID #DCDC2286612, NWABUEZE OKWODU, Fairfax Realty Premier. Bright MLS
- $380,0003 bd2 ba936 sqft1701 Quarter Ave, Capitol Heights, MD 20743For Sale
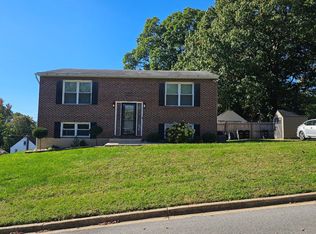 MLS ID #MDPG2223484, Justine Conteh, EXP Realty, LLC. Bright MLS
- $450,0003 bd3 ba1.3k sqft5334 E Capitol St NE, Washington, DC 20019For Sale
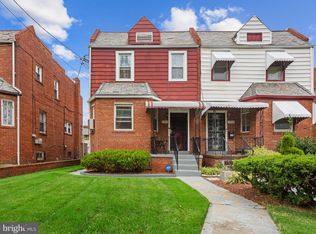 MLS ID #DCDC2282008, Noelle Newman, Corner House Realty. Bright MLS
- $399,9993 bd3 ba1.7k sqft1018 45th St NE, Washington, DC 20019For Sale
 MLS ID #DCDC2284752, James Archie, Own Real Estate. Bright MLS
- $365,0003 bd3 ba1.4k sqft618 Chesapeake St SE, Washington, DC 20032For SaleMLS ID #DCDC2287812, Brad Pitt, Keller Williams Flagship. Bright MLS
- $349,9992 bd1 ba1.2k sqft4801 B St SE, Washington, DC 20019For SaleMLS ID #DCDC2235000, Giuliana Casu, Samson Properties. Bright MLS
- $387,9004 bd2 ba864 sqft4705 Heath St, Capitol Heights, MD 20743For SaleMLS ID #MDPG2192244, Jacqueline Budgen, EZ Realty, LLC.. Bright MLS
- $460,0005 bd3 ba1.2k sqft6703 Halleck St, District Heights, MD 20747For SaleMLS ID #MDPG2223548, Chazi Diggs, Capital Structures Real Estate, LLC.. Bright MLS
- $450,0003 bd1 ba992 sqft430 19th St NE, Washington, DC 20002For SaleMLS ID #DCDC2283738, Harshal Acharya, Signature Realtors Inc. Bright MLS
- $425,0002 bd2 ba840 sqft1820 L St NE, Washington, DC 20002For SaleMLS ID #DCDC2285738, Sonya Abney, Cosmopolitan Properties Real Estate Brokerage. Bright MLS
- $395,0002 bd3 ba1.3k sqft4029 1st St SW, Washington, DC 20032For SaleMLS ID #DCDC2264018, Troy Patterson, TTR Sotheby's International Realty. Bright MLS
- $498,9003 bd3 ba1.6k sqft14 53rd St SE, Washington, DC 20019For SaleMLS ID #DCDC2249586, Brandon Scott, Keller Williams Capital Properties. Bright MLS
- $329,9903 bd3 ba1.2k sqft1103 Castlehaven Ct, Capitol Heights, MD 20743For SaleMLS ID #MDPG2217270, Marquis McCrimmon, Bennett Realty Solutions. Bright MLS
- $350,0003 bd3 ba1.2k sqft3703 Monacco Ct, District Heights, MD 20747For SaleMLS ID #MDPG2215468, RAYNALE BELL, RLAH @properties. Bright MLS
- $415,0003 bd3 ba1.1k sqft2503 Oxon Run Dr, Temple Hills, MD 20748For SaleMLS ID #MDPG2207582, Cassandra T. King, Jason Mitchell Group. Bright MLS
- $319,9002 bd3 ba1k sqftDeanwood, Washington, DC 20019For SaleMLS ID #DCDC2277278, Ina Hayes-Igbozuruike, Coldwell Banker Realty - Washington. Bright MLS
- $379,9993 bd2 ba1.1k sqft2408 Senator Ave, District Heights, MD 20747For SaleMLS ID #MDPG2210472, Brandon Lindsey, Long & Foster Real Estate, Inc.. Bright MLS
- $380,0004 bd2 ba900 sqft1319 Nome St, Capitol Heights, MD 20743For SaleMLS ID #MDPG2217456, Luis Cordero, Realty Advantage of Maryland LLC. Bright MLS
- $379,0003 bd1 ba1.5k sqft6208 Walton Ave, Suitland, MD 20746For SaleMLS ID #MDPG2205044, Maritza Parada, Fairfax Realty Select. Bright MLS
- $329,0003 bd1 ba1.1k sqft910 Highview Dr, Capitol Heights, MD 20743For SaleMLS ID #MDPG2214358, Mr. Charles C Heyward JR., Samson Properties. Bright MLS
