Price Reduction!!! Like-new single-wide mobile home situated on a spacious 0.78-acre lot, offering the perfect blend of comfort, convenience, and room to grow. Inside, you'll find durable luxury vinyl plank flooring throughout, creating a modern, low-maintenance living space. The thoughtfully designed floor plan features a convenient laundry room with pantry storage just off the kitchen, making everyday living a breeze. The private primary suite includes a walk-in closet and an ensuite bath, providing a comfortable retreat. Step outside to enjoy the fenced yard, ideal for pets, gardening, or outdoor entertaining. A concrete pad is already in place and ready for your future workshop, storage building, or lawn equipment shed. Located just minutes from I-10, this home offers an easy commute to nearby military bases while keeping you close to everything the Gulf Coast has to offer. Spend your weekends soaking up the sun at Navarre Beach, only 33 minutes away. Whether you're looking for your first home, downsizing, or seeking an investment opportunity, this move-in-ready property combines modern finishes, a generous lot, and an excellent location.
Contingent
Price cut: $7K (9/18)
$152,000
5049 Bent Tree Rd, Milton, FL 32583
2beds
840sqft
MANUFACTURED/MOBILE
Built in 2022
0.78 Acres Lot
$-- Zestimate®
$181/sqft
$-- HOA
What's special
Modern finishesGenerous lotEnsuite bathThoughtfully designed floor planPrivate primary suiteWalk-in closet
- 93 days
- 275
- 23
Zillow last checked:
Listing updated:
Listed by:
Victoria Mcmackin 850-686-9488,
BLUMAC REALTY
Source: PAR,MLS#: 685863
Facts & features
Interior
Bedrooms & bathrooms
- Bedrooms: 2
- Bathrooms: 2
- Full bathrooms: 2
Primary bedroom
- Level: First
- Area: 143
- Dimensions: 11 x 13
Bedroom
- Level: First
- Area: 101.83
- Dimensions: 13 x 7.83
Bathroom
- Level: First
- Area: 29.79
- Dimensions: 6.5 x 4.58
Heating
- Central
Cooling
- Central Air, Ceiling Fan(s)
Appliances
- Included: Electric Water Heater, Dishwasher, Refrigerator
- Laundry: Inside, W/D Hookups
Features
- Windows: Blinds
- Has basement: No
Interior area
- Total structure area: 840
- Total interior livable area: 840 sqft
Video & virtual tour
Property
Parking
- Parking features: Driveway
- Has uncovered spaces: Yes
Features
- Levels: One
- Stories: 1
- Pool features: None
- Fencing: Back Yard,Other,Partial,Privacy
Lot
- Size: 0.78 Acres
- Features: Central Access
Details
- Parcel number: 051n270000001130000
- Zoning description: Mixed Residential Subdiv
Construction
Type & style
- Home type: MobileManufactured
- Property subtype: MANUFACTURED/MOBILE
Materials
- Frame
- Foundation: Off Grade
- Roof: Composition
Condition
- Resale
- New construction: No
- Year built: 2022
Utilities & green energy
- Electric: Circuit Breakers
- Sewer: Septic Tank
- Water: Public
Community & HOA
Community
- Subdivision: None
HOA
- Has HOA: No
Location
- Region: Milton
Financial & listing details
- Price per square foot: $181/sqft
- Tax assessed value: $89,222
- Annual tax amount: $1,156
- Price range: $152K - $152K
- Date on market: 7/14/2026
- Cumulative days on market: 155 days
Estimated market value
Not available
Estimated sales range
Not available
Not available
Price history
| Date | Event | Price |
|---|---|---|
| 10/7/2026 | Pending sale | $152,000$181/sqft |
Source:  Navarre Area BOR #1011148 Report a problem Navarre Area BOR #1011148 Report a problem | ||
| 9/29/2026 | Contingent | $152,000$181/sqft |
Source:  PAR #685863 Report a problem PAR #685863 Report a problem | ||
| 9/18/2026 | Price change | $152,000-4.4%$181/sqft |
Source: PAR #685863 Report a problem | ||
| 8/26/2026 | Price change | $158,995-7.6%$189/sqft |
Source: PAR #685863 Report a problem | ||
| 8/13/2026 | Price change | $171,995-4.4%$205/sqft |
Source: PAR #685863 Report a problem | ||
| 7/14/2026 | Listed for sale | $179,995+502%$214/sqft |
Source: PAR #685863 Report a problem | ||
| 7/7/2026 | Listing removed | $1,300$2/sqft |
Source: Zillow Rentals Report a problem | ||
| 6/26/2026 | Price change | $1,300-7.1%$2/sqft |
Source: Zillow Rentals Report a problem | ||
| 5/6/2026 | Listed for rent | $1,400$2/sqft |
Source: Zillow Rentals Report a problem | ||
| 5/1/2025 | Listing removed | $1,400$2/sqft |
Source: Zillow Rentals Report a problem | ||
| 4/28/2025 | Listed for rent | $1,400$2/sqft |
Source: Zillow Rentals Report a problem | ||
| 5/11/2008 | Listing removed | $29,900$36/sqft |
Source: ERA #349459 Report a problem | ||
| 5/4/2008 | Listed for sale | $29,900+298.7%$36/sqft |
Source: ERA #349459 Report a problem | ||
| 2/1/1990 | Sold | $7,500$9/sqft |
Source: Agent Provided Report a problem | ||
Public tax history
| Year | Property taxes | Tax assessment |
|---|---|---|
| 2025 | $1,156 +8.3% | $89,222 +6% |
| 2024 | $1,068 +294.7% | $84,209 +650.7% |
| 2023 | $271 +12.8% | $11,218 +10% |
| 2022 | $240 +8.3% | $10,198 +10% |
| 2021 | $222 +3% | $9,271 +1.3% |
| 2020 | $215 +5.1% | $9,153 +10% |
| 2019 | $205 | $8,321 |
| 2018 | $205 +7.3% | $8,321 |
| 2017 | $191 | $8,321 |
| 2016 | $191 -1.1% | $8,321 |
| 2015 | $193 -1.5% | $8,321 |
| 2014 | $196 | $8,321 +5.2% |
| 2013 | -- | $7,906 -2.9% |
| 2012 | -- | $8,140 -15.3% |
| 2011 | -- | $9,616 |
| 2010 | -- | $9,616 |
| 2009 | -- | $9,616 -9% |
| 2008 | -- | $10,566 |
| 2007 | -- | -- |
| 2006 | -- | -- |
| 2005 | -- | -- |
| 2004 | -- | -- |
| 2003 | -- | -- |
| 2002 | -- | -- |
| 2001 | -- | -- |
| 2000 | -- | -- |
Find assessor info on the county website
Monthly payment
Climate risks
Neighborhood: 32583
Nearby schools
Schools provided by the listing agent
- Elementary: East Milton
- Middle: KING
- High: Milton
Source: PAR. This data may not be complete. We recommend contacting the local school district to confirm school assignments for this home.
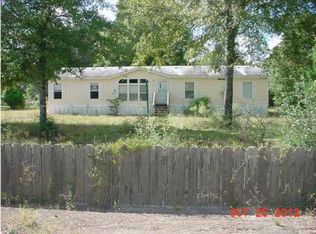
Similar homes
- $140,0003 bd2 ba1.1k sqft4619 Thoroughbred Dr, Milton, FL 32583For Sale
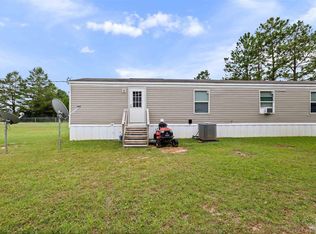 MLS ID #690063, Laura Gonzalez Claudio, HomeSmart Sunshine Realty. PAR
 - $139,0002 bd2 ba924 sqft5094 Red Barn Rd, Milton, FL 32583For Sale
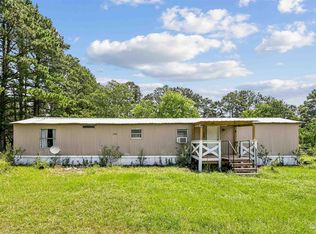 MLS ID #686799, Heather Jacobson, Jacobson & Co. Realty. PAR
 - $119,0003 bd2 ba924 sqft5308 Persimmon Hollow Rd, Milton, FL 32583For Sale
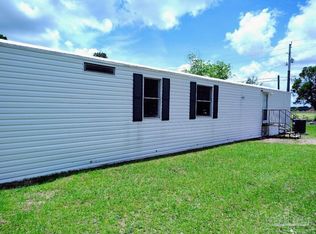 MLS ID #680042, Robert Hartley, Crystal Shores 2 Inc.. PAR
 - $129,0002 bd2 ba840 sqft4505 Edgewood Dr, Milton, FL 32583For Sale
 MLS ID #677167, Holly Casey, Alpha Sands Realty. PAR
 - $149,9003 bd1 ba1k sqft6423 Julia Dr, Milton, FL 32570For Sale
 MLS ID #1008496, James M Row, LoKation. ECAOR
