
Travel down your winding driveway to discover the house and property you have been dreaming of! This home has a PORCH that wraps around 3/4 of the front and has a SCREENED IN PORCH OFF BACK. The front door welcomes you into the OPEN FAMILY ROOM where you notice the FIREPLACE, LVP FLOORING, TWO STORAGE CLOSETS, and OPEN CONCEPT. So much room to relax and to entertain with the built in bookcase and space for comfy furniture! The KITCHEN is off the back of the house and has an ENORMOUS ISLAND and plenty of counter space to cook your best meals! The WINDOW over the sink provides so much natural light and has a beautiful view! This area also has direct access to the second FIREPLACE to provide the perfect setting for those quiet nights with family! The DINING AREA just off the kitchen is roomy and allows for ease of flow for family and guests! There is a nice BEDROOM at the front of the house with two nice size closets and the FULL BATH next to it that can be shared with guests. The MASTER BEDROOM is tucked off the back of the house with plenty of space for large furniture, sitting area, and access to the FRONT PORCH! The MASTER BATHROOM has a LARGE VANITY, double sinks, and a WALK IN SHOWER. There is a large WALK IN CLOSET here for convenience. The LAUNDRY ROOM is connected to the Master and it contains plenty of shelving for your excess storage needs. Your very own BASEMENT has DUAL ACCESS - family room or outside. This can be your GAMEROOM/SAFETY ROOM. You can access the SCREENED BACK PORCH from both the laundry room and kitchen area! The view is to die for in your OWN BACK YARD! Pets and children will love this area and you can choose from several fruit trees to pick from or enjoy your own garden! There are several OUTBUILDINGS including a 2 Car DETACHED GARAGE, POLE BARN with RV hook up, GREENHOUSE, and LEAN TO for your yard toys and tools! The very back of the yard also has a spot for a SECOND RV HOOK UP. Too special to miss out on! Schedule your showing today!
For sale
$394,000
5049 Guernsey Rd, Pace, FL 32571
2beds
1,998sqft
Single Family Residence
Built in 1979
2.07 Acres Lot
$-- Zestimate®
$197/sqft
$-- HOA
What's special
- 84 days
- 1,764
- 129
Zillow last checked:
Listing updated:
Listed by:
Paige Bryan 850-449-6730,
Coldwell Banker Realty
Source: PAR,MLS#: 684478
Facts & features
Interior
Bedrooms & bathrooms
- Bedrooms: 2
- Bathrooms: 2
- Full bathrooms: 2
Primary bedroom
- Level: First
- Area: 258.75
- Dimensions: 11.5 x 22.5
Bedroom
- Level: First
- Area: 115
- Dimensions: 10 x 11.5
Dining room
- Level: First
- Area: 249.75
- Dimensions: 13.5 x 18.5
Kitchen
- Level: First
- Area: 217
- Dimensions: 14 x 15.5
Living room
- Level: First
- Area: 352
- Dimensions: 16 x 22
Basement
- Level: First
- Area: 324
- Dimensions: 13.5 x 24
Heating
- Central
Cooling
- Central Air, Ceiling Fan(s)
Appliances
- Included: Electric Water Heater, Dishwasher
- Laundry: Inside, W/D Hookups
Features
- Baseboards, Bookcases, Ceiling Fan(s), Crown Molding, High Ceilings, High Speed Internet, Recessed Lighting
- Flooring: Vinyl, Carpet
- Doors: Storm Door(s)
- Windows: Double Pane Windows, Blinds, Drapery Rods
- Basement: Unfinished
- Has fireplace: Yes
- Fireplace features: Two or More
Interior area
- Total structure area: 1,998
- Total interior livable area: 1,998 sqft
Video & virtual tour
Property
Parking
- Total spaces: 4
- Parking features: 2 Car Carport, 2 Car Garage, Front Entrance, RV Access/Parking
- Garage spaces: 2
- Carport spaces: 2
- Covered spaces: 4
Features
- Levels: One
- Stories: 1
- Patio & porch: Porch, Screened
- Exterior features: Fire Pit
- Pool features: None
- Fencing: Back Yard,Chain Link,Privacy
Lot
- Size: 2.07 Acres
- Dimensions: 143X629
- Features: Central Access, Sprinkler
Details
- Additional structures: Greenhouse
- Parcel number: 081n290000015060000
- Zoning description: Res Single
Construction
Type & style
- Home type: SingleFamily
- Architectural style: Craftsman
- Property subtype: Single Family Residence
Materials
- Frame
- Foundation: Off Grade
- Roof: Hip,Rolled/Hot Mop
Condition
- Resale
- New construction: No
- Year built: 1979
Utilities & green energy
- Electric: Circuit Breakers, Copper Wiring
- Sewer: Septic Tank
- Water: Public
- Utilities for property: Cable Available
Green energy
- Energy efficient items: Insulation, Insulated Walls
Community & HOA
Community
- Security: Smoke Detector(s)
- Subdivision: None
HOA
- Has HOA: No
Location
- Region: Pace
Financial & listing details
- Price per square foot: $197/sqft
- Tax assessed value: $263,204
- Annual tax amount: $984
- Price range: $394K - $394K
- Date on market: 6/16/2026
- Cumulative days on market: 85 days
- Road surface type: Paved
Estimated market value
Not available
Estimated sales range
Not available
Not available
Price history
| Date | Event | Price |
|---|---|---|
| 8/27/2026 | Listed for sale | $394,000$197/sqft |
Source:  PAR #684478 Report a problem PAR #684478 Report a problem | ||
| 8/14/2026 | Contingent | $394,000$197/sqft |
Source: PAR #684478 Report a problem | ||
| 8/10/2026 | Listed for sale | $394,000$197/sqft |
Source: PAR #684478 Report a problem | ||
| 8/8/2026 | Contingent | $394,000$197/sqft |
Source: PAR #684478 Report a problem | ||
| 7/23/2026 | Listed for sale | $394,000$197/sqft |
Source: PAR #684478 Report a problem | ||
| 7/16/2026 | Contingent | $394,000$197/sqft |
Source: PAR #684478 Report a problem | ||
| 7/4/2026 | Listed for sale | $394,000$197/sqft |
Source: PAR #684478 Report a problem | ||
| 6/21/2026 | Contingent | $394,000$197/sqft |
Source: PAR #684478 Report a problem | ||
| 6/16/2026 | Listed for sale | $394,000+171.7%$197/sqft |
Source: PAR #684478 Report a problem | ||
| 7/31/2014 | Sold | $145,000-3.3%$73/sqft |
Source: PAR #461602 Report a problem | ||
| 5/15/2014 | Price change | $149,900-3.2%$75/sqft |
Source: Gulf Access Homes Inc #C7055055 Report a problem | ||
| 4/25/2014 | Price change | $154,900-7.2%$78/sqft |
Source: Gulf Access Homes Inc #C7055055 Report a problem | ||
| 4/2/2014 | Price change | $166,900-11.7%$84/sqft |
Source: Global United Properties, LLC #455652 Report a problem | ||
| 3/15/2014 | Price change | $189,000-5%$95/sqft |
Source: Global United Properties, LLC #455652 Report a problem | ||
| 2/26/2014 | Price change | $199,000-7.4%$100/sqft |
Source: Global United Properties, LLC #455652 Report a problem | ||
| 1/15/2014 | Price change | $215,000-10.4%$108/sqft |
Source: Global United Properties, LLC #455652 Report a problem | ||
| 12/22/2013 | Listed for sale | $240,000+77.8%$120/sqft |
Source: Global United Properties, LLC #455652 Report a problem | ||
| 3/7/2003 | Sold | $135,000$68/sqft |
Source: Public Record Report a problem | ||
Public tax history
| Year | Property taxes | Tax assessment |
|---|---|---|
| 2025 | $984 +2.7% | $91,286 +2.9% |
| 2024 | $958 +57.3% | $88,713 +3% |
| 2023 | $609 +4.5% | $86,129 +3% |
| 2022 | $583 +2.5% | $83,620 +3% |
| 2021 | $569 +1.3% | $81,184 +1.4% |
| 2020 | $562 +4.1% | $80,063 +2.3% |
| 2019 | $539 | $78,263 +1.9% |
| 2018 | $539 -5.4% | $76,804 +2.1% |
| 2017 | $570 | $75,224 +2.1% |
| 2016 | $570 -0.2% | $73,677 +0.7% |
| 2015 | $571 -2.4% | $73,165 -37.4% |
| 2014 | $585 | $116,809 +6.8% |
| 2013 | -- | $109,402 -0.4% |
| 2012 | -- | $109,864 -1.9% |
| 2011 | -- | $112,037 +0.5% |
| 2010 | -- | $111,513 -6.4% |
| 2009 | -- | $119,190 -5.4% |
| 2008 | -- | $126,034 |
| 2007 | -- | -- |
| 2006 | -- | -- |
| 2005 | -- | -- |
| 2004 | -- | -- |
| 2003 | -- | -- |
| 2000 | -- | -- |
Find assessor info on the county website
Monthly payment
Est. payment
Payment breakdown
Explore the cost of this home by adjusting the details. Changes won't be saved.Climate risks
Neighborhood: 32571
Nearby schools
Schools provided by the listing agent
- Elementary: Dixon
- Middle: SIMS
- High: Pace
Source: PAR. This data may not be complete. We recommend contacting the local school district to confirm school assignments for this home.
Similar homes
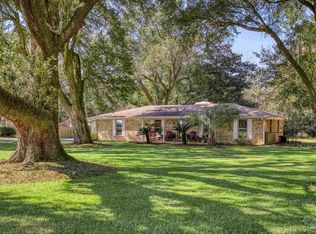
- $405,0003 bd3 ba1.8k sqft3449 Riverhill Dr, Pace, FL 32571For Sale
 MLS ID #688209, Robert Hand, KELLER WILLIAMS REALTY GULF COAST. PAR
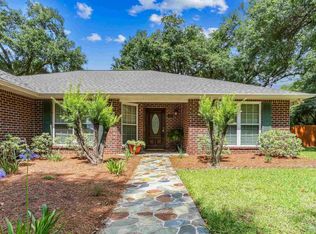
 - $465,0005 bd3 ba2.4k sqft4576 Woodbine Rd, Pace, FL 32571For Sale
 MLS ID #681424, Paige Bryan, Coldwell Banker Realty. PAR
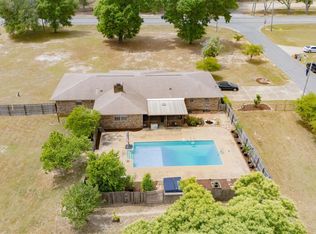
 - $469,8003 bd3 ba2.2k sqft4837 Skipper Ln, Pace, FL 32571For Sale
 MLS ID #687266, Helena Ciappina, EXP Realty, LLC. PAR
 - $325,0003 bd2 ba1.7k sqft5241 Chumuckla Hwy, Pace, FL 32571For Sale
 MLS ID #686428, Jason Panos, REMAX Select Partners. PAR
