Welcome Home! This inviting 2-story townhome offers a flexible floor plan, newer finishes, and several important recent updates. A cozy covered front porch welcomes you into the home, where soaring ceilings create an open, spacious feel. The main level features a comfortable living room, plus a family room with a focal-point fireplace that flows into the dining or informal eating area and kitchen. The kitchen offers nice wood cabinetry, stainless steel appliances and a closet area for the full sized washer and dryer. A full bath completes the main level, along with a convenient walk-in closet that offers additional storage. Newer luxury vinyl flooring adds a fresh, easy-care finish throughout much of the home. Upstairs, the generous bedroom is currently open as a loft but could easily be enclosed to create a more private bedroom, if desired. A second full bath completes the upper level. Enjoy the newly fenced yard with privacy fencing-perfect for relaxing or entertaining outdoors. Deep attached 1-car garage provides excellent storage and parking. Major updates include NEW windows, roof and siding (2025), plus the NEW privacy fence. The home is also being freshly painted. A great opportunity for someone looking for a low-maintenance home with flexible living space and numerous recent updates! You will want to see this one! Home-SWEET-Home!!
New
$245,000
3318 Southport Dr, Island Lake, IL 60042
1beds
1,083sqft
Townhouse, Single Family Residence
Built in 1988
2,400 Square Feet Lot
$-- Zestimate®
$226/sqft
$110/mo HOA
What's special
Freshly paintedCozy covered front porchNew windowsStainless steel appliances
- --
- on Zillow |
- 179
- views |
- 9
- saves |
Zillow last checked:
Listing updated:
Listed by:
Stephanie Seplowin 847-541-5000,
Coldwell Banker Realty
Source: MRED as distributed by MLS GRID,MLS#: 12716438
Facts & features
Interior
Bedrooms & bathrooms
- Bedrooms: 1
- Bathrooms: 2
- Full bathrooms: 2
Rooms
- Room types: Loft
Primary bedroom
- Features: Flooring (Carpet), Bathroom (Full)
- Level: Second
- Area: 247 Square Feet
- Dimensions: 19X13
Dining room
- Features: Flooring (Luxury Vinyl)
- Level: Main
- Area: 80 Square Feet
- Dimensions: 10X08
Family room
- Features: Flooring (Luxury Vinyl)
- Level: Main
- Area: 154 Square Feet
- Dimensions: 14X11
Kitchen
- Features: Kitchen (Eating Area-Breakfast Bar, Pantry-Closet), Flooring (Luxury Vinyl)
- Level: Main
- Area: 104 Square Feet
- Dimensions: 13X08
Laundry
- Level: Main
- Area: 1 Square Feet
- Dimensions: 01X01
Living room
- Features: Flooring (Luxury Vinyl)
- Level: Main
- Area: 192 Square Feet
- Dimensions: 16X12
Loft
- Features: Flooring (Carpet)
- Level: Second
- Area: 25 Square Feet
- Dimensions: 05X05
Heating
- Natural Gas, Forced Air
Cooling
- Central Air
Appliances
- Included: Range, Microwave, Dishwasher, Refrigerator, Washer, Dryer
- Laundry: Main Level, In Unit
Features
- Cathedral Ceiling(s), 1st Floor Full Bath
- Flooring: Laminate
- Windows: Screens
- Basement: None
- Number of fireplaces: 1
- Fireplace features: Wood Burning, Attached Fireplace Doors/Screen, Family Room
Interior area
- Total structure area: 0
- Total interior livable area: 1,083 sqft
Property
Parking
- Total spaces: 2
- Parking features: Asphalt, Garage Door Opener, Yes, Garage Owned, Attached, Guest, Driveway, Owned, Garage
- Attached garage spaces: 1
- Has uncovered spaces: Yes
Accessibility
- Accessibility features: No Disability Access
Features
- Patio & porch: Patio, Porch
- Fencing: Fenced
Lot
- Size: 2,400 Square Feet
- Dimensions: 30X80
Details
- Parcel number: 1519282031
- Special conditions: None
Construction
Type & style
- Home type: Townhouse
- Property subtype: Townhouse, Single Family Residence
Materials
- Vinyl Siding
- Foundation: Concrete Perimeter
- Roof: Asphalt
Condition
- New construction: No
- Year built: 1988
- Major remodel year: 2015
Details
- Builder model: CAMBRIDGE
Utilities & green energy
- Electric: Circuit Breakers, 100 Amp Service
- Sewer: Public Sewer
- Water: Public
Community & HOA
Community
- Security: Carbon Monoxide Detector(s)
- Subdivision: Southport Village
HOA
- Has HOA: Yes
- Services included: Insurance, Lawn Care
- HOA fee: $110 monthly
Location
- Region: Island Lake
Financial & listing details
- Price per square foot: $226/sqft
- Tax assessed value: $169,257
- Annual tax amount: $4,273
- Date on market: 8/11/2026
- Ownership: Fee Simple
Estimated market value
Not available
Estimated sales range
Not available
Not available
Price history
| Date | Event | Price |
|---|---|---|
| 9/16/2021 | Sold | $141,000-5%$130/sqft |
Source: Public Record Report a problem | ||
| 8/4/2021 | Price change | $148,400-6.3%$137/sqft |
Source: Owner Report a problem | ||
| 7/27/2021 | Listed for sale | $158,400+36%$146/sqft |
Source: Owner Report a problem | ||
| 6/9/2021 | Listing removed | -- |
Source: Zillow Rental Manager Report a problem | ||
| 5/28/2021 | Listed for rent | $1,690+47%$2/sqft |
Source: Zillow Rental Manager Report a problem | ||
| 8/1/2017 | Sold | $116,500-2.8%$108/sqft |
Source:  MRED as distributed by MLS GRID #09652012 Report a problem MRED as distributed by MLS GRID #09652012 Report a problem | ||
| 6/27/2017 | Pending sale | $119,900$111/sqft |
Source: Sundance Real Estate LLC #09652012 Report a problem | ||
| 6/7/2017 | Listed for sale | $119,900+335.4%$111/sqft |
Source: Sundance Real Estate LLC #09652012 Report a problem | ||
| 1/22/2016 | Listing removed | $1,150$1/sqft |
Source: Sundance Real Estate LLC #09117781 Report a problem | ||
| 1/17/2016 | Listed for rent | $1,150$1/sqft |
Source: Sundance Real Estate LLC #09117781 Report a problem | ||
| 6/17/2014 | Sold | $27,537-75.8%$25/sqft |
Source: Public Record Report a problem | ||
| 11/18/2002 | Sold | $114,000+26.7%$105/sqft |
Source: Public Record Report a problem | ||
| 7/2/1999 | Sold | $90,000+11.1%$83/sqft |
Source: Public Record Report a problem | ||
| 5/14/1996 | Sold | $81,000$75/sqft |
Source: Public Record Report a problem | ||
Public tax history
| Year | Property taxes | Tax assessment |
|---|---|---|
| 2024 | $3,821 +5.3% | $56,419 +11.5% |
| 2023 | $3,627 -4.4% | $50,595 +14.8% |
| 2022 | $3,793 +3.9% | $44,073 +6.7% |
| 2021 | $3,649 +5.8% | $41,321 +3.1% |
| 2020 | $3,449 | $40,083 +5.2% |
| 2019 | -- | $38,109 +31.5% |
| 2018 | $2,448 -18.6% | $28,973 +4.4% |
| 2017 | $3,009 +104.2% | $27,757 +4.8% |
| 2016 | $1,474 | $26,483 -15.2% |
| 2013 | $1,474 | $31,232 -19% |
| 2011 | -- | $38,577 -12.2% |
| 2010 | -- | $43,913 -6.1% |
| 2009 | -- | $46,761 |
| 2008 | -- | $46,761 +1.9% |
| 2006 | -- | $45,893 +4.7% |
| 2005 | $2,804 +6.2% | $43,829 +6.3% |
| 2004 | $2,641 +6.6% | $41,224 +6.2% |
| 2003 | $2,476 +0.8% | $38,835 +6.5% |
| 2002 | $2,456 +12.1% | $36,481 +11.9% |
| 2001 | $2,192 +10.4% | $32,611 +4.4% |
| 2000 | $1,986 | $31,231 |
Find assessor info on the county website
Monthly payment
Est. payment
Payment breakdown
Explore the cost of this home by adjusting the details. Changes won't be saved.Climate risks
Neighborhood: 60042
Nearby schools
GreatSchools rating
- 6/10Cotton Creek SchoolGrades: PK-5Distance: 0.7 mi
- 5/10Matthews Middle SchoolGrades: 6-8Distance: 2.1 mi
- 6/10Wauconda High SchoolGrades: 9-12Distance: 3.9 mi
Schools provided by the listing agent
- Elementary: Cotton Creek School
- Middle: Matthews Middle School
- District: 118
Source: MRED as distributed by MLS GRID. This data may not be complete. We recommend contacting the local school district to confirm school assignments for this home.
- $277,6003 bd2 ba1.3k sqft3316 Southport Dr, Island Lake, IL 60042Off Market
- $277,5003 bd2 ba1.2k sqft3320 Southport Dr, Island Lake, IL 60042Off Market
- $247,2002 bd2 ba1.2k sqft3314 Southport Dr, Island Lake, IL 60042Off Market
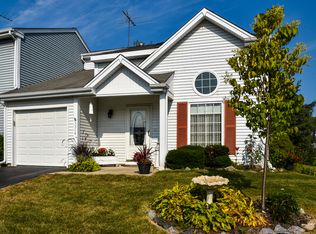
- $210,0002 bd2 ba1.2k sqft3326 Southport Dr, Island Lake, IL 60042Sold

- $217,4002 bd1 ba867 sqft3325 Greenwich Ln, Island Lake, IL 60042Off Market
- $280,2003 bd2 ba1.3k sqft3328 Southport Dr, Island Lake, IL 60042Off Market
- $276,5003 bd2 ba1.2k sqft3323 Greenwich Ln, Island Lake, IL 60042Off Market
- $246,4003 bd2 ba1.3k sqft3328 Southport Dr #0, Island Lake, IL 60042Off Market
A local agent can set up tours, give advice and negotiate with sellers.
Similar homes
- $275,0003 bd1 ba960 sqft1508 Poplar St, Holiday Hills, IL 60051New
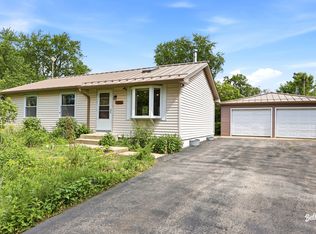 MLS ID #12730755, Nely Piper, SRES, Berkshire Hathaway HomeServices Starck Real Estate. MRED as distributed by MLS GRID
 - $264,9002 bd3 ba1.5k sqft31632 Tall Grass Ct #31632, McHenry, IL 60051Active
 MLS ID #12711273, Peter Ceithaml, ABR,CSC,GRI, Coldwell Banker Realty. MRED as distributed by MLS GRID
 - $250,0002 bd3 ba1.5k sqft512 S Jade Ln, Round Lake, IL 60073New
 MLS ID #12730282, Jim Starwalt, ABR,CRS,CSC,GRI, Better Homes and Garden Real Estate Star Homes. MRED as distributed by MLS GRID
 - $275,0003 bd3 ba1.5k sqft4349 Waters Edge Dr, Island Lake, IL 60042Closed
 MLS ID #12696946, Jacqueline Moody, PSA, Berkshire Hathaway HomeServices Starck Real Estate. MRED as distributed by MLS GRID
 - $239,0003 bd3 ba1.5k sqft117 Terra Firma Ln, Volo, IL 60020NewMLS ID #12721963, Maria Devins, Baird & Warner. MRED as distributed by MLS GRID
- $365,0003 bd2 ba1.5k sqft612 Wood Creek Dr, Island Lake, IL 60042ActiveMLS ID #12719339, Isabel Galan, @properties Christie's International Real Estate. MRED as distributed by MLS GRID
- $285,0003 bd1 ba1.3k sqft1507 Sunset Dr, Holiday Hills, IL 60051ActiveMLS ID #12727621, Dawn Folliard, Berkshire Hathaway HomeServices Starck Real Estate. MRED as distributed by MLS GRID
- $259,0002 bd2 ba1.2k sqft1248 Chesterton Dr, Volo, IL 60020ActiveMLS ID #12710140, Kim Alden, Compass. MRED as distributed by MLS GRID
- $275,0002 bd3 ba1.2k sqft621 Woodhaven Dr, Mundelein, IL 60060NewMLS ID #12723794, Jim Starwalt, ABR,CRS,CSC,GRI, Better Homes and Garden Real Estate Star Homes. MRED as distributed by MLS GRID
- $214,7502 bd2 ba1k sqft164 Holiday Ln #27-4, Round Lake, IL 60073Price ChangeMLS ID #12727821, Chicky Johnson, RE/MAX Suburban. MRED as distributed by MLS GRID
- $239,9002 bd3 ba1.4k sqft2726 Kendall Xing, Johnsburg, IL 60051ActiveMLS ID #12651313, Jim Starwalt, ABR,CRS,CSC,GRI, Better Homes and Garden Real Estate Star Homes. MRED as distributed by MLS GRID
- $265,0003 bd3 ba1.3k sqft13 Dumbarton Oaks Pl, Elgin, IL 60123NewMLS ID #12730226, Matthew Kombrink, GRI,SFR, One Source Realty. MRED as distributed by MLS GRID
- $225,0002 bd1 ba776 sqft18927 W Old Plank Rd, Grayslake, IL 60030NewMLS ID #12712565, Jamie Hering, CSC, Coldwell Banker Realty. MRED as distributed by MLS GRID
- $235,0002 bd2 ba1.1k sqft736 Glen Way, Gurnee, IL 60031ActiveMLS ID #12725864, Benjamin Hickman, RE/MAX Plaza. MRED as distributed by MLS GRID
- $279,0002 bd2 ba1.2k sqft627 Shaw Ct, Schaumburg, IL 60194Re-activatedMLS ID #12724250, Sylwester Gondek, Savvy Properties Inc. MRED as distributed by MLS GRID
- $299,9993 bd2 ba1.5k sqft22 Cloverdale Ct #22, Algonquin, IL 60102ActiveMLS ID #12721011, Gretchen Weber, Baird & Warner Fox Valley - Geneva. MRED as distributed by MLS GRID
- $256,0002 bd1 ba1.1k sqft4605 Ashley Dr, McHenry, IL 60050Price ChangeMLS ID #12698696, Jake Tazelaar, RE/MAX Ultimate Professionals. MRED as distributed by MLS GRID
- $254,9002 bd2 ba1.4k sqft632 Arbor Cir #632, McHenry, IL 60051ActiveMLS ID #12686769, Margaret Arnold, Coldwell Banker Realty. MRED as distributed by MLS GRID
- $224,9003 bd1 ba644 sqft423 Lily Ln, Lakemoor, IL 60051ActiveMLS ID #12689200, Matthew Sean Mason, Worth Clark Realty. MRED as distributed by MLS GRID
- $299,9903 bd2 ba1.5k sqft1610 Tahoe Circle Dr, Wheeling, IL 60090NewMLS ID #12728709, Mark Skubak, xr realty. MRED as distributed by MLS GRID
