Welcome Home to your own personal Oasis! This all brick Ranch with a Full Basement is on a fenced 1/2 ACRE lot with Lush Perennial Gardens & Major Mechanical Upgrades! Tucked away in Burton's Bridge Beach neighborhood, just down the street from the Fox River with easy access to the water lifestyle, this Move-in-Ready home has been completely renovated from top to bottom! Featuring a newly opened-up layout that floods the space with natural light, the main level lives exceptionally large and flows effortlessly into an Updated Kitchen (2021) equipped with Stainless Steel Appliances, Butcher Block Counters and Refinished Cabinets. New Flooring, Doors, Trim and Paint throughout the first floor make the space feel light and bright. 2 Spacious Bedrooms offer plenty of closet space and a Beautifully Refreshed Full Bathroom (2022) is sure to impress! The Full Finished Basement features a Craft/Workshop area, LOTS of Storage Space, a Newly Updated 1/2 Bath (2026), Laundry Area, and additional 30'x15' Rec Space perfect for lounging, working from home and entertaining! Heavy-Hitter Upgrades & Zero-Worry Mechanicals include a Generac Whole-House Generator (never worry about power outages again), 2020 HVAC System (recently serviced), All-New Copper Piping throughout, and a New Iron Curtain Water Filtration System (2024). And your Private Sanctuary awaits in the Incredible Backyard! Step outside to a Custom Deck overlooking your dream garden with mature trees and established perennial flowers that bloom with vibrant color season after season. The outdoor space is fully equipped for modern homesteading and entertaining with a Greenhouse, Chicken Coop, Raised Vegetable Garden Beds, Fire Pit and a Storage Shed. Enjoy all this home has to offer including low taxes, Fox River access, and top-rated Prairie Ridge High School!
New
$319,900
4003 McCabe Ave, Crystal Lake, IL 60014
2beds
1,050sqft
Single Family Residence
Built in 1961
0.57 Acres Lot
$312,400 Zestimate®
$305/sqft
$-- HOA
What's special
All brick ranchFull finished basementChicken coopRaised vegetable garden bedsLush perennial gardensFire pitLots of storage space
- 2 days |
- 753 |
- 75 |
Zillow last checked:
Listing updated:
Listed by:
Emily Piazza 847-691-1540,
Brokerocity Inc
Source: MRED as distributed by MLS GRID,MLS#: 12727909
Facts & features
Interior
Bedrooms & bathrooms
- Bedrooms: 2
- Bathrooms: 2
- Full bathrooms: 1
- 1/2 bathrooms: 1
Rooms
- Room types: Eating Area, Recreation Room
Primary bedroom
- Features: Flooring (Luxury Vinyl), Window Treatments (Blinds)
- Level: Main
- Area: 154 Square Feet
- Dimensions: 11X14
Bedroom 2
- Features: Flooring (Luxury Vinyl), Window Treatments (Blinds)
- Level: Main
- Area: 110 Square Feet
- Dimensions: 10X11
Eating area
- Features: Flooring (Ceramic Tile)
- Level: Main
- Area: 99 Square Feet
- Dimensions: 9X11
Kitchen
- Features: Flooring (Ceramic Tile)
- Level: Main
- Area: 110 Square Feet
- Dimensions: 10X11
Living room
- Features: Flooring (Luxury Vinyl)
- Level: Main
- Area: 221 Square Feet
- Dimensions: 13X17
Recreation room
- Features: Flooring (Ceramic Tile)
- Level: Basement
- Area: 450 Square Feet
- Dimensions: 30X15
Heating
- Natural Gas
Cooling
- Central Air
Appliances
- Included: Gas Water Heater
Features
- Windows: Screens
- Basement: Partially Finished,Full
Interior area
- Total structure area: 2,120
- Total interior livable area: 1,050 sqft
Property
Parking
- Total spaces: 2
- Parking features: Asphalt, Garage Door Opener, Yes, Garage Owned, Attached, Garage
- Attached garage spaces: 2
- Has uncovered spaces: Yes
Accessibility
- Accessibility features: No Disability Access
Features
- Stories: 1
- Patio & porch: Deck
- Fencing: Fenced
Lot
- Size: 0.57 Acres
- Dimensions: 100x250
- Features: Mature Trees
Details
- Additional structures: Greenhouse, Poultry Coop, Shed(s)
- Parcel number: 1519376011
- Special conditions: None
- Other equipment: Water-Softener Owned, Sump Pump, Backup Sump Pump;, Generator
Construction
Type & style
- Home type: SingleFamily
- Architectural style: Ranch
- Property subtype: Single Family Residence
Materials
- Brick
- Foundation: Concrete Perimeter
- Roof: Asphalt
Condition
- New construction: No
- Year built: 1961
Utilities & green energy
- Electric: 100 Amp Service
- Sewer: Septic Tank
- Water: Well
Community & HOA
HOA
- Services included: None
Location
- Region: Crystal Lake
Financial & listing details
- Price per square foot: $305/sqft
- Tax assessed value: $254,478
- Annual tax amount: $6,354
- Date on market: 8/13/2026
- Ownership: Fee Simple
Estimated market value
$312,400
$297,000 - $328,000
$1,990/mo
Price history
| Date | Event | Price |
|---|---|---|
| 8/13/2026 | Listed for sale | $319,900+36.1%$305/sqft |
Source:  MRED as distributed by MLS GRID #12727909 Report a problem MRED as distributed by MLS GRID #12727909 Report a problem | ||
| 12/31/2025 | Sold | $235,000+17.5%$224/sqft |
Source: Public Record Report a problem | ||
| 12/16/2020 | Sold | $200,000$190/sqft |
Source: Public Record Report a problem | ||
| 10/9/2020 | Sold | $200,000+8.1%$190/sqft |
Source: MRED as distributed by MLS GRID #10799897 Report a problem | ||
| 8/2/2020 | Pending sale | $185,000$176/sqft |
Source: Keller Williams Success Realty #10799897 Report a problem | ||
| 7/30/2020 | Listed for sale | $185,000+27.6%$176/sqft |
Source: Keller Williams Success Realty #10799897 Report a problem | ||
| 3/17/2011 | Sold | $145,000-10.8%$138/sqft |
Source: MRED as distributed by MLS GRID #07705856 Report a problem | ||
| 2/22/2006 | Sold | $162,500$155/sqft |
Source: Public Record Report a problem | ||
Public tax history
| Year | Property taxes | Tax assessment |
|---|---|---|
| 2024 | $5,429 +2.1% | $84,826 +11.5% |
| 2023 | $5,318 +8.5% | $76,071 +13.3% |
| 2022 | $4,900 +9.8% | $67,156 +13.3% |
| 2021 | $4,463 +1.7% | $59,269 +14.6% |
| 2020 | $4,389 | $51,740 +5.2% |
| 2019 | -- | $49,192 +6.5% |
| 2018 | $4,009 +2.5% | $46,207 +4.4% |
| 2017 | $3,910 +1.7% | $44,268 +4.8% |
| 2016 | $3,847 | $42,237 +5.1% |
| 2013 | $3,847 | $40,197 -11.5% |
| 2011 | -- | $45,399 -7.2% |
| 2010 | -- | $48,911 -6.1% |
| 2009 | -- | $52,082 |
| 2008 | -- | $52,082 +7.7% |
| 2006 | -- | $48,349 +5.4% |
| 2005 | $2,784 +4.9% | $45,876 +6.3% |
| 2004 | $2,654 +0.8% | $43,149 +6.2% |
| 2003 | $2,633 +14.1% | $40,649 +12.3% |
| 2002 | $2,307 +6.4% | $36,202 +3.9% |
| 2001 | $2,168 +12.5% | $34,833 +4.4% |
| 2000 | $1,926 | $33,359 |
Find assessor info on the county website
Monthly payment
Est. payment
Payment breakdown
Explore the cost of this home by adjusting the details. Changes won't be saved.Climate risks
Neighborhood: 60014
Nearby schools
GreatSchools rating
- 8/10Prairie Grove Elementary SchoolGrades: PK-4Distance: 1.8 mi
- 6/10Prairie Grove Junior High SchoolGrades: 5-8Distance: 1.8 mi
- 9/10Prairie Ridge High SchoolGrades: 9-12Distance: 4.2 mi
Schools provided by the listing agent
- Elementary: Prairie Grove Elementary School
- Middle: Prairie Grove Junior High School
- High: Prairie Ridge High School
- District: 46
Source: MRED as distributed by MLS GRID. This data may not be complete. We recommend contacting the local school district to confirm school assignments for this home.
- $292,100-- bd1 ba1.7k sqft3919 McCabe Ave, Crystal Lake, IL 60014Off Market
- $392,600-- bd2 ba2.6k sqft4009 McCabe Ave, Crystal Lake, IL 60014Off Market
- $381,1003 bd2 ba2.4k sqft3915 McCabe Ave, Crystal Lake, IL 60014Off Market
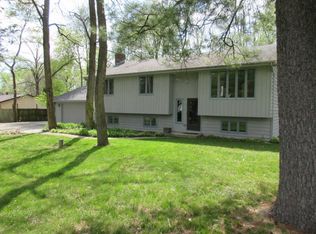
- $355,7003 bd2 ba1.3k sqft4013 McCabe Ave, Crystal Lake, IL 60014Off Market

- $380,200-- bd2 ba1.6k sqft4004 McCabe Ave, Crystal Lake, IL 60014Off Market
- $337,6004 bd2 ba1.4k sqft3920 McCabe Ave, Crystal Lake, IL 60014Off Market
- $281,7003 bd1 ba1k sqft3918 McCabe Ave, Crystal Lake, IL 60014Off Market
- $326,600-- bd1 ba1.4k sqft3911 McCabe Ave, Crystal Lake, IL 60014Off Market
A local agent can set up tours, give advice and negotiate with sellers.
A local lender can help you make sure your offer is ready when you are.
Similar homes
- $279,0003 bd2 ba1.3k sqft3108 S Woods Ave, McHenry, IL 60051New
 MLS ID #12725533, Tom Udvance, Compass. MRED as distributed by MLS GRID
 - $275,0002 bd1 ba936 sqft2804 Russett Rd, McHenry, IL 60050New
 MLS ID #12730568, Dessi Vukov, CSC, Berkshire Hathaway HomeServices Starck Real Estate. MRED as distributed by MLS GRID
 - $275,0003 bd1 ba960 sqft1508 Poplar St, Holiday Hills, IL 60051New
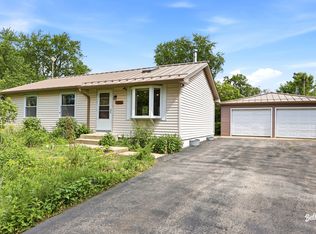 MLS ID #12730755, Nely Piper, SRES, Berkshire Hathaway HomeServices Starck Real Estate. MRED as distributed by MLS GRID
 - $309,0003 bd1 ba1.1k sqft214 Augusta Dr, McHenry, IL 60050New
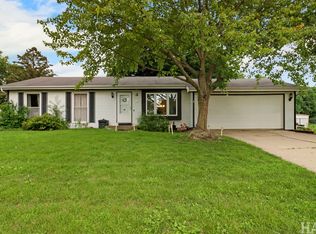 MLS ID #12718317, Dawn Bremer, CSC, Keller Williams Success Realty. MRED as distributed by MLS GRID
 - $349,9003 bd2 ba1.4k sqft2614 Crystal Lake Rd, Cary, IL 60013Price ChangeMLS ID #12726041, Jack Sheetz, Baird & Warner. MRED as distributed by MLS GRID
- $285,0003 bd1 ba1.3k sqft1507 Sunset Dr, Holiday Hills, IL 60051ActiveMLS ID #12727621, Dawn Folliard, Berkshire Hathaway HomeServices Starck Real Estate. MRED as distributed by MLS GRID
- $349,5004 bd2 ba1.2k sqft33 Woodbine Dr, Crystal Lake, IL 60014ActiveMLS ID #12707548, Robert Panek, CENTURY 21 New Heritage. MRED as distributed by MLS GRID
- $409,9004 bd2 ba1.3k sqft3707 N Oak Knoll Rd, Crystal Lake, IL 60012Price ChangeMLS ID #12712815, Kay Wirth, ABR,CRS,GRI,LTG, RE/MAX Suburban. MRED as distributed by MLS GRID
- $330,0003 bd2 ba1.1k sqft801 Sheridan Dr, Wauconda, IL 60084ActiveMLS ID #12719630, Kim Alden, Compass. MRED as distributed by MLS GRID
- $339,7003 bd1 ba1k sqft5301 Pistakee Dr, Johnsburg, IL 60051ActiveMLS ID #12727254, Neil Gates, Chase Real Estate LLC. MRED as distributed by MLS GRID
- $340,0003 bd1 ba1.3k sqft26797 W Longwood Dr, Ingleside, IL 60041ActiveMLS ID #12724562, Taylor O'Neill, Real Broker, LLC. MRED as distributed by MLS GRID
- $350,0003 bd2 ba1.1k sqft109 Weaver Dr, Cary, IL 60013ActiveMLS ID #12679494, Jim Starwalt, ABR,CRS,CSC,GRI, Better Homes and Garden Real Estate Star Homes. MRED as distributed by MLS GRID
- $399,0003 bd2 ba1.1k sqft38392 N 8th St, Spring Grove, IL 60081NewMLS ID #12719970, Pat Smarto, ABR,CNC,E-PRO,GRI,SFR,SRES, Lakes Realty Group. MRED as distributed by MLS GRID
- $375,0003 bd2 ba1.5k sqft55 W Paddock St, Crystal Lake, IL 60014ActiveMLS ID #12605442, Kay Wirth, ABR,CRS,GRI,LTG, RE/MAX Suburban. MRED as distributed by MLS GRID
- $349,0003 bd2 ba1.2k sqft106 Cedar Ct, Schaumburg, IL 60193NewMLS ID #12728644, Mudassir Siddiqui, HomeSmart Connect LLC. MRED as distributed by MLS GRID
- $200,0002 bd2 ba891 sqft221 Uteg St APT C, Crystal Lake, IL 60014NewMLS ID #12729530, Pat Kalamatas, 103 Realty. MRED as distributed by MLS GRID
- $375,0004 bd2 ba1k sqft3715 Claremont Rd, Johnsburg, IL 60051ActiveMLS ID #12723771, Brittany Sanchez, Realty of America, LLC. MRED as distributed by MLS GRID
- $460,0003 bd2 ba1.3k sqft209 Eastwood Ct, Port Barrington, IL 60010ActiveMLS ID #12691917, Donna Catanese, GMC Realty LTD. MRED as distributed by MLS GRID
- $375,0004 bd3 ba1.4k sqft2562 N Lancaster Ln, Round Lake Beach, IL 60073NewMLS ID #12729685, Rebekah Davis, ABR,PSA, Compass. MRED as distributed by MLS GRID
- $315,0003 bd2 ba1.5k sqft5418 Hillside Dr, McHenry, IL 60050ActiveMLS ID #12724613, Diane Tanke, Berkshire Hathaway HomeServices Starck Real Estate. MRED as distributed by MLS GRID
