Welcome home to this beautifully refreshed gem in the heart of Ringgold! Perfectly blending classic charm with modern upgrades, this 4BR/2.5BA residence offers a turnkey opportunity for buyers looking for style and value.
Step inside to discover a bright and inviting interior featuring fresh paint throughout. The heart of the home is the brand-new, fully renovated kitchen, designed for both functionality and aesthetic appeal. The bathrooms have also been completely transformed with modern finishes, ensuring a spa-like experience.
The main level layout maximizes the 1,988 sq ft footprint, offering comfortable living spaces for the whole family. Step outside to enjoy the expansive new deck, perfect for morning coffee or evening entertaining. The property includes a large, fenced back yard, providing a secure space for play and pets, along with the added convenience of a spacious 2-car garage.
Mechanically sound with good plumbing and electrical systems, and a reliable HVAC unit (approx. 10 yrs old), this home is ready for move-in. Located in a sought-after Ringgold neighborhood, you will enjoy quick access to local schools, shopping, and dining.
Do not miss your chance to own this renovated retreat. Schedule your private showing today before it is gone!
For sale
$299,700
213 Morris Dr, Ringgold, GA 30736
4beds
1,988sqft
Single Family Residence
Built in 1973
0.31 Acres Lot
$292,700 Zestimate®
$151/sqft
$-- HOA
What's special
Expansive new deckBright and inviting interiorBrand-new fully renovated kitchenComfortable living spacesFresh paint throughout
- 2 days |
- 465 |
- 24 |
Likely to sell faster than
Zillow last checked:
Listing updated:
Listed by:
Tag Thompson 678-371-1724,
Oak and Willows Real Estate Collective PLLC
Source: Greater Chattanooga Realtors,MLS#: 1540615
Facts & features
Interior
Bedrooms & bathrooms
- Bedrooms: 4
- Bathrooms: 3
- Full bathrooms: 2
- 1/2 bathrooms: 1
Primary bedroom
- Level: First
Bedroom
- Level: First
Bedroom
- Level: First
Bathroom
- Description: Full Bathroom
- Level: First
Bathroom
- Description: Full Bathroom
- Level: First
Bathroom
- Description: Bathroom Half
- Level: Basement
Bonus room
- Description: Used as 4th bedroom
- Level: Basement
Dining room
- Level: First
Great room
- Level: First
Laundry
- Level: Basement
Heating
- Central, Electric
Cooling
- Central Air, Electric
Appliances
- Included: Dishwasher, Electric Water Heater, Free-Standing Electric Range, Microwave, Refrigerator, Water Heater
- Laundry: Electric Dryer Hookup, Gas Dryer Hookup, Laundry Room, Washer Hookup
Features
- Open Floorplan, Primary Downstairs, Tub/shower Combo
- Flooring: Other, Vinyl
- Windows: Aluminum Frames
- Basement: Finished
- Has fireplace: No
Interior area
- Total structure area: 1,988
- Total interior livable area: 1,988 sqft
- Finished area above ground: 1,988
Property
Parking
- Total spaces: 2
- Parking features: Basement, Off Street, Garage Faces Side
- Attached garage spaces: 2
Features
- Levels: Two
- Patio & porch: Deck, Patio
- Exterior features: Other
- Fencing: Fenced
Lot
- Size: 0.31 Acres
- Dimensions: 89 x 150
- Features: Level
Details
- Parcel number: 0019f042
Construction
Type & style
- Home type: SingleFamily
- Architectural style: Split Level
- Property subtype: Single Family Residence
Materials
- Brick, Other
- Foundation: Block
- Roof: Shingle
Condition
- Updated/Remodeled
- New construction: No
- Year built: 1973
Utilities & green energy
- Sewer: Public Sewer
- Water: Public
- Utilities for property: Cable Available, Electricity Available, Phone Available, Sewer Connected
Community & HOA
Community
- Security: Security System
- Subdivision: Morris Ests
HOA
- Has HOA: No
Location
- Region: Ringgold
Financial & listing details
- Price per square foot: $151/sqft
- Tax assessed value: $223,956
- Annual tax amount: $1,700
- Date on market: 8/12/2026
- Listing terms: Cash,Conventional,FHA,USDA Loan,VA Loan
Estimated market value
$292,700
$278,000 - $307,000
$2,162/mo
Price history
| Date | Event | Price |
|---|---|---|
| 8/12/2026 | Listed for sale | $299,700+46.2%$151/sqft |
Source: Greater Chattanooga Realtors #1540615 Report a problem | ||
| 4/27/2026 | Sold | $205,000+2%$103/sqft |
Source: Public Record Report a problem | ||
| 3/19/2021 | Sold | $201,000+1.8%$101/sqft |
Source: Greater Chattanooga Realtors #1328083 Report a problem | ||
| 1/20/2021 | Pending sale | $197,500$99/sqft |
Source:  Keller Williams #1328083 Report a problem Keller Williams #1328083 Report a problem | ||
| 1/7/2021 | Contingent | $197,500$99/sqft |
Source:  Greater Chattanooga Realtors #1328083 Report a problem Greater Chattanooga Realtors #1328083 Report a problem | ||
| 1/7/2021 | Pending sale | $197,500$99/sqft |
Source: Keller Williams Realty #1328083 Report a problem | ||
| 1/4/2021 | Price change | $197,500-1.2%$99/sqft |
Source:  Keller Williams via MLS #1328083 Report a problem Keller Williams via MLS #1328083 Report a problem | ||
| 12/17/2020 | Price change | $199,999-4.8%$101/sqft |
Source: Keller Williams Realty #1328083 Report a problem | ||
| 12/11/2020 | Price change | $210,000-2.3%$106/sqft |
Source: Keller Williams Realty #1328083 Report a problem | ||
| 12/5/2020 | Listed for sale | $215,000+39.7%$108/sqft |
Source: Keller Williams Realty #1328083 Report a problem | ||
| 7/9/2018 | Sold | $153,900$77/sqft |
Source: Greater Chattanooga Realtors #1282136 Report a problem | ||
| 5/29/2018 | Pending sale | $153,900$77/sqft |
Source: Re/Max Properties #1282136 Report a problem | ||
| 5/28/2018 | Listed for sale | $153,900+31.7%$77/sqft |
Source: Re/Max Properties #1282136 Report a problem | ||
| 9/3/2013 | Sold | $116,850+2.5%$59/sqft |
Source: Public Record Report a problem | ||
| 6/21/2013 | Price change | $114,000-2.6%$57/sqft |
Source: Coldwell Banker Kinard Realty #1193363 Report a problem | ||
| 4/19/2013 | Listed for sale | $117,000+0.4%$59/sqft |
Source: Coldwell Banker Kinard Realty #1193363 Report a problem | ||
| 1/2/2013 | Listing removed | $116,500$59/sqft |
Source: Crye-Leike #1180676 Report a problem | ||
| 9/26/2012 | Pending sale | $116,500$59/sqft |
Source: Crye-Leike #1180676 Report a problem | ||
| 9/5/2012 | Price change | $116,500-6.7%$59/sqft |
Source: Crye-Leike #1180676 Report a problem | ||
| 6/28/2012 | Listed for sale | $124,900+13.5%$63/sqft |
Source: Crye-Leike #1180676 Report a problem | ||
| 4/20/2010 | Sold | $110,000$55/sqft |
Source: Public Record Report a problem | ||
Public tax history
| Year | Property taxes | Tax assessment |
|---|---|---|
| 2025 | $1,701 -0.5% | $89,582 +3.9% |
| 2024 | $1,709 +19.4% | $86,256 +28.5% |
| 2023 | $1,431 +24.6% | $67,104 +22.3% |
| 2022 | $1,148 +3.8% | $54,874 |
| 2021 | $1,106 +3.3% | $54,874 +14.9% |
| 2020 | $1,071 | $47,774 |
| 2019 | $1,071 -7.4% | $47,774 +2.1% |
| 2018 | $1,156 +1.2% | $46,774 +1.2% |
| 2017 | $1,142 | $46,221 +9.4% |
| 2016 | -- | $42,266 -0.8% |
| 2015 | -- | $42,606 -0.3% |
| 2014 | -- | $42,726 |
| 2013 | -- | $42,726 |
| 2012 | -- | -- |
| 2011 | -- | -- |
| 2010 | -- | -- |
Find assessor info on the county website
Monthly payment
Est. payment
Payment breakdown
Explore the cost of this home by adjusting the details. Changes won't be saved.Climate risks
Neighborhood: 30736
Nearby schools
GreatSchools rating
- 7/10Graysville Elementary SchoolGrades: PK-5Distance: 1.4 mi
- 8/10Ringgold Middle SchoolGrades: 6-8Distance: 5.3 mi
- 6/10Ringgold High SchoolGrades: 9-12Distance: 5.3 mi
Schools provided by the listing agent
- Elementary: Graysville Elementary School
- Middle: Ringgold Middle
- High: Ringgold High School
Source: Greater Chattanooga Realtors. This data may not be complete. We recommend contacting the local school district to confirm school assignments for this home.
- $288,2003 bd3 ba1.9k sqft233 Morris Dr, Ringgold, GA 30736Off Market

- $312,7003 bd5 ba1.9k sqft201 Morris Dr, Ringgold, GA 30736Off Market

- $271,3003 bd2 ba1.6k sqft141 Stanley Pkwy, Ringgold, GA 30736Off Market
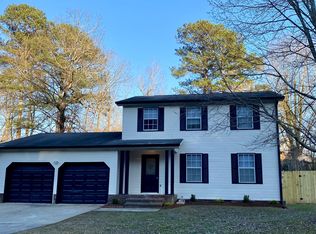
- $252,900-- bd3 ba1.3k sqft247 Morris Dr, Ringgold, GA 30736Off Market
- $283,4003 bd3 ba1.9k sqft181 Morris Dr, Ringgold, GA 30736Off Market
- $271,000-- bd2 ba1.4k sqft129 Stanley Pkwy, Ringgold, GA 30736Off Market
- $263,700-- bd2 ba1.2k sqft155 Stanley Pkwy, Ringgold, GA 30736Off Market
- $252,6003 bd3 ba1.2k sqft264 Benton Dr, Ringgold, GA 30736Off Market
A local agent can set up tours, give advice and negotiate with sellers.
Similar homes
- $249,0003 bd2 ba1.3k sqft92 Sue Ln, Ringgold, GA 30736For Sale
 MLS ID #1540638, Tiffany Crawford. Greater Chattanooga Realtors
 - $259,5003 bd2 ba1.3k sqft155 Lake Ave, Ringgold, GA 30736Active

 MLS ID #10825280, Tania Stillman, Mission Realty, Inc.. GAMLS
 - $274,9004 bd3 ba2.4k sqft440 Dailey Hill Cir, Ringgold, GA 30736For Sale
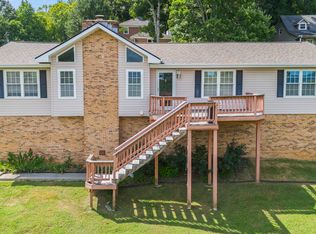 MLS ID #1540329, Jake Kellerhals. Greater Chattanooga Realtors
 - $289,9003 bd2 ba1.5k sqft178 Meadow Green Dr, Ringgold, GA 30736For Sale
 MLS ID #1538515, Debbie L King. Greater Chattanooga Realtors
 - $339,9004 bd2 ba1.9k sqft483 Foster Dr, Ringgold, GA 30736For SaleMLS ID #1533512, Destanie Asher. Greater Chattanooga Realtors
- $275,0004 bd3 ba2k sqft128 Sioux Trl, Ringgold, GA 30736For SaleMLS ID #1538365, Grace Frank. Greater Chattanooga Realtors
- $325,0003 bd2 ba1.8k sqft709 James Ave, Chattanooga, TN 37421For SaleMLS ID #1540732, Grace Edrington. Greater Chattanooga Realtors
- $285,0003 bd2 ba1.5k sqft340 Creeks Jewell Dr, Ringgold, GA 30736For SaleMLS ID #1539069, Barbara Matheny. Greater Chattanooga Realtors
- $425,0005 bd2 ba2k sqft644 New Summit Hill Rd, Ringgold, GA 30736For SaleMLS ID #1540606, Andrew J Smith. Greater Chattanooga Realtors
- $294,0003 bd2 ba1.4k sqft47 Joshua Farms Ln, Ringgold, GA 30736For SaleMLS ID #1539210, Diane E Burke. Greater Chattanooga Realtors
- $295,0002 bd2 ba1.6k sqft175 Dietz Rd, Ringgold, GA 30736For SaleMLS ID #1539511, Sabrena Smedley. Greater Chattanooga Realtors
- $299,9003 bd2 ba1.1k sqft2435 Graysville Rd, Ringgold, GA 30736For SaleMLS ID #1536304, Jon Headrick. Greater Chattanooga Realtors
- $255,0002 bd2 ba1.1k sqft1320 Wooten Rd, Ringgold, GA 30736For SaleMLS ID #1540087, Drew Carey. Greater Chattanooga Realtors
- $224,9003 bd2 ba1.9k sqft109 Judith St, Ringgold, GA 30736For SaleMLS ID #1539179, Cassey Caheely. Greater Chattanooga Realtors
- $265,0003 bd2 ba1.3k sqft144 N Brent Dr, Ringgold, GA 30736For SaleMLS ID #1538266, Drew Carey. Greater Chattanooga Realtors
- $360,0004 bd2 ba1.6k sqft425 Creeks Jewell Dr, Ringgold, GA 30736For SaleMLS ID #1523486, Jennifer Swafford. Greater Chattanooga Realtors
- $374,9004 bd3 ba2.2k sqft130 Georgetown Dr, Ringgold, GA 30736For SaleMLS ID #1539854, Jake Kellerhals. Greater Chattanooga Realtors
- $234,0004 bd2 ba1.4k sqft46 Mohawk Trl, Ringgold, GA 30736ActiveMLS ID #10771846, Christopher J Lawrence, Lawrence Realty Group Georgia. GAMLS
- $299,0002 bd2 ba1.1k sqft74 Paxtons Way, Ringgold, GA 30736For SaleMLS ID #1531213, Tracy Lee. Greater Chattanooga Realtors
- $259,9003 bd1 ba1.3k sqft1610 Castleberry Ave, Chattanooga, TN 37412For SaleMLS ID #1540853, Jeremy Harbin. Greater Chattanooga Realtors
