Skip main navigation
Closed
  • $725,000

    505 Bugler Rd, Mount Juliet, TN 37122

    3beds
    2,518sqft
    Single Family Residence, Residential
    Built in 2007
    8,712 Square Feet Lot
    $711,100 Zestimate®
    $288/sqft
    $2,597 Estimated rent

    Home value

    $711,100

    $661,000 - $761,000

    $2,597/mo

    Zestimate® history
    Loading
    Loading...

    Owner options

    List your home for rent

    $2,597/mo

    Rent Zestimate®

    Find your next renter with Zillow Rental Manager. Plus, with online applications, you can quickly screen prospective tenants – for free.

    Learn more

    $2,597/mo

    Rent Zestimate®

    Refinance and save

    $4,583/mo

    Est. payment

    Refinancing to a lower rate could help reduce your monthly payments and save thousands over the life of the loan.

    See today's rates

    $4,583/mo

    Est. payment

    Explore your selling options

    Work with a Zillow partner agent

    Leverage their expertise and Zillow's premium Showcase listings to get your home seen by more buyers.

    Get started

    List with your own agent

    Get your home in front of millions of buyers by listing it on Zillow.

    Learn how to do it

    Sell it yourself

    Take full control of how buyers see your home on Zillow by listing For Sale by Owner (FSBO).

    List your home

    What's special


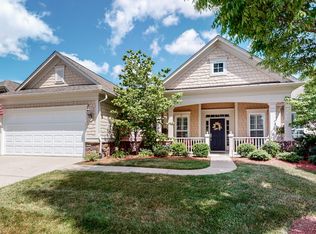
    Comfort-height toiletsCustom-shelved pantryFresh paintUpdated landscapingNew garage door panelsFlorida roomNew lvp flooring
    Freshly Updated & Move-In Ready with $8000 TOWARD BUYER CLOSING COSTS with acceptable offer! Chestnut Garden floor plan with a Florida room. Welcome to this beautifully refreshed home in Mt. Juliet’s premier Active 55+ resort-style community! This one comes with thoughtful updates inside and out. Step inside to find new LVP flooring and fresh paint throughout the interior—including walls and ceilings—creating a bright, like-new atmosphere. Every light fixture and ceiling fan has been upgraded with LED lighting from Fergusons, adding both style and efficiency. The kitchen shines with a new oven, microwave, and cooktop, plus a custom-shelved pantry designed for maximum organization. The home office boasts gorgeous custom cabinetry, including glass shelving, bench seats with storage, and custom desk. In the primary suite, take a look at that up-scale frameless shower surround, and the owners' closet outfitted with custom shelving and drawers for smart storage. Both bathrooms have been upgraded with comfort-height toilets. Upgrades continue outdoors with updated landscaping, new 6” gutters with downspouts and leaf guard screens, and new garage door panels featuring windows in the top. Both the front and rear entries feature new storm doors. You'll also be within walking distance of the beautiful 24,000 sq ft Clubhouse. At Del Webb Lake Providence, you’ll enjoy unmatched amenities—indoor and outdoor pools, a stunning clubhouse, fitness center, walking trails, and an active social calendar with a full-time lifestyle director on staff—making every day feel like a vacation. Check out the VIDEO and 3D Tour! 505 Bugler Rd is move-in ready with all the upgrades you’ve been looking for. Don't miss your chance to enjoy the Del Webb lifestyle in style!

    Zillow last checked:

    Listing updated:

    Listed by:

    Andy Lusk, SRES 615-403-2486,

    WEICHERT, REALTORS - The Andrews Group

    Bought with:

    David Huffaker, 293136

    The Huffaker Group, LLC

    Source: RealTracs MLS as distributed by MLS GRID,MLS#: 3003883MLS Logo

    Facts & features

    Interior

    Bedrooms & bathrooms
    • Bedrooms: 3
    • Bathrooms: 2
    • Full bathrooms: 2
    • Main level bedrooms: 3
    Bedroom 1
    • Area: 234 Square Feet
    • Dimensions: 13x18
    Bedroom 2
    • Area: 120 Square Feet
    • Dimensions: 10x12
    Bedroom 3
    • Area: 140 Square Feet
    • Dimensions: 10x14
    Primary bathroom
    • Features: Suite
    • Level: Suite
    Living room
    • Area: 224 Square Feet
    • Dimensions: 16x14
    Other
    • Features: Florida Room
    • Level: Florida Room
    • Area: 204 Square Feet
    • Dimensions: 12x17
    Other
    • Features: Office
    • Level: Office
    • Area: 169 Square Feet
    • Dimensions: 13x13
    Heating
    • Central
    Cooling
    • Central Air
    Appliances
    • Included: Built-In Electric Oven, Cooktop, Dishwasher, Disposal, Dryer, Microwave, Refrigerator, Stainless Steel Appliance(s), Washer
    • Laundry: Electric Dryer Hookup, Washer Hookup
    Features
    • Bookcases, Built-in Features, Ceiling Fan(s), Entrance Foyer, Open Floorplan, Pantry, Redecorated, Walk-In Closet(s)
    • Flooring: Tile, Vinyl
    • Basement: None
    • Number of fireplaces: 1
    • Fireplace features: Gas
    Interior area
    • Total structure area: 2,518
    • Total interior livable area: 2,518 sqft
    • Finished area above ground: 2,518

    Property

    Parking
    • Total spaces: 4
    • Parking features: Garage Faces Front, Concrete, Driveway
    • Attached garage spaces: 2
    • Uncovered spaces: 2
    Features
    • Levels: One
    • Stories: 1
    • Patio & porch: Patio, Covered, Porch
    • Pool features: Association
    Lot
    • Size: 8,712 Square Feet
    • Dimensions: 71.73 x 120 IRR
    Details
    • Parcel number: 095H C 00300 000
    • Special conditions: Standard

    Construction

    Type & style
    • Home type: SingleFamily
    • Property subtype: Single Family Residence, Residential
    Materials
    • Fiber Cement, Stone
    • Roof: Asphalt
    Condition
    • New construction: No
    • Year built: 2007

    Utilities & green energy

    • Sewer: Public Sewer
    • Water: Public
    • Utilities for property: Water Available, Underground Utilities

    Community & HOA

    Community
    • Senior community: Yes
    • Subdivision: Lake Providence Pho Sec3
    HOA
    • Has HOA: Yes
    • Amenities included: Fifty Five and Up Community, Clubhouse, Fitness Center, Gated, Park, Playground, Pool, Sidewalks, Tennis Court(s), Underground Utilities, Trail(s)
    • Services included: Maintenance Grounds, Recreation Facilities, Trash
    • HOA fee: $401 monthly
    Location
    • Region: Mount Juliet

    Financial & listing details

    • Price per square foot: $288/sqft
    • Tax assessed value: $468,000
    • Annual tax amount: $2,362
    • Date on market: 9/30/2025

    Price history

    DateEventPrice
    12/17/2025Sold$725,000-1.1%$288/sqft
    Source: RealTracs MLS as distributed by MLS GRID #3003883 Report a problem
    11/15/2025Contingent$733,000$291/sqft
    Source: RealTracs MLS as distributed by MLS GRID #3003883 Report a problem
    10/30/2025Price change$733,000-2.6%$291/sqft
    Source: RealTracs MLS as distributed by MLS GRID #3003883 Report a problem
    10/8/2025Price change$752,882-0.9%$299/sqft
    Source: RealTracs MLS as distributed by MLS GRID #3003883 Report a problem
    9/30/2025Listed for sale$759,900-3.2%$302/sqft
    Source: RealTracs MLS as distributed by MLS GRID #3003883 Report a problem
    9/29/2025Listing removed$784,900$312/sqft
    Source: RealTracs MLS as distributed by MLS GRID #2978458 Report a problem
    9/13/2025Price change$784,900-1.3%$312/sqft
    Source: RealTracs MLS as distributed by MLS GRID #2978458 Report a problem
    8/22/2025Listed for sale$795,000+13.6%$316/sqft
    Source: RealTracs MLS as distributed by MLS GRID #2978458 Report a problem
    6/27/2023Sold$700,000+3.7%$278/sqft
    Source: RealTracs MLS as distributed by MLS GRID #2526802 Report a problem
    5/19/2023Contingent$674,900$268/sqft
    Source: RealTracs MLS as distributed by MLS GRID #2526802 Report a problem
    5/18/2023Listed for sale$674,900+50%$268/sqft
    Source: RealTracs MLS as distributed by MLS GRID #2526802 Report a problem
    8/6/2020Sold$450,000-3.2%$179/sqft
    Source: Public Record Report a problem
    6/16/2020Price change$465,000-2.1%$185/sqft
    Source: Pilkerton Realtors #2156523 Report a problem
    6/4/2020Listed for sale$475,000+38.1%$189/sqft
    Source: Pilkerton Realtors #2156523 Report a problem
    11/13/2007Sold$343,910$137/sqft
    Source: Public Record Report a problem

    Public tax history

    YearProperty taxesTax assessment
    2025$2,573 +8.9%$117,000
    2024$2,362 $117,000
    2023$2,362 $117,000
    2022$2,362 $117,000
    2021-- $117,000 +41.2%
    2020$2,225 +6.6%$82,850
    2019$2,087 -6.2%$82,850
    2018$2,225 0%$82,850
    2017$2,225 -14.1%$82,850
    2016$2,590 +12.8%$82,850
    2015$2,295 +20.7%$82,850 +20.7%
    2014$1,902 $68,666
    2013$1,902 +0%$68,666
    2012$1,902 +2.6%$68,666
    2011$1,854 $68,666
    2010-- $68,666 -12.3%
    2009$1,904 +0.8%$78,259 +0.8%
    2008$1,889 -12.6%$77,668 -10.9%
    2007$2,161 $87,127
    Find assessor info on the county website

    Neighborhood: 37122

    Nearby schools

    GreatSchools rating
    Schools provided by the listing agent
    • Elementary: Rutland Elementary
    • Middle: Gladeville Middle School
    • High: Wilson Central High School

    Source: RealTracs MLS as distributed by MLS GRID. This data may not be complete. We recommend contacting the local school district to confirm school assignments for this home.

    Get a cash offer in 3 minutes
    Find out how much your home could sell for in as little as 3 minutes with a no-obligation cash offer.
    Estimated market value
    $711,100
    Get a cash offer in 3 minutes
    Find out how much your home could sell for in as little as 3 minutes with a no-obligation cash offer.
    Estimated market value
    $711,100