Your Acre, Your Freedom, Just Outside the City, with Room for Everything
If you've been craving a little more elbow room, a little more sky, and a lot more yes you can — welcome home. This solid 3-bedroom, 2-bath ranch on a full acre is the rare blend of peaceful living and practical potential. Just 22 minutes from the new Hyundai mega-plant, 30 minutes to downtown Savannah, and 10 minutes to the Southside, you're close enough to everything... but just far enough to breathe. With 1,310 square feet of single-story comfort, this home is move-in ready and wide open to your vision. Bring the RV, the boat, the four-wheelers — or bring the blueprint for that future rental or in-law mobile home. There's room to build, expand, or just spread out under the stars. No HOA. No restrictions. No waiting. The kind of lifestyle that lets you live on your terms.
For sale
$232,000
505 Bush Road, Savannah, GA 31419
3beds
1,310sqft
Single Family Residence
Built in 1958
1.02 Acres Lot
$-- Zestimate®
$177/sqft
$-- HOA
What's special
- 390 days
- 1,589
- 211
Zillow last checked:
Listing updated:
Listed by:
Ed Yannett 912-844-9000,
Epique Realty
Source: Hive MLS,MLS#: SA335649 Originating MLS: Savannah Multi-List Corporation
Originating MLS: Savannah Multi-List CorporationFacts & features
Interior
Bedrooms & bathrooms
- Bedrooms: 3
- Bathrooms: 2
- Full bathrooms: 2
Heating
- Central, Electric
Cooling
- Central Air, Electric
Appliances
- Included: Some Electric Appliances, Dishwasher, Electric Water Heater, Disposal, Oven, Range, Refrigerator
- Laundry: Washer Hookup, Dryer Hookup, Laundry Room
Features
- Breakfast Area, Main Level Primary, Pull Down Attic Stairs
- Attic: Pull Down Stairs
- Common walls with other units/homes: No Common Walls
Interior area
- Total interior livable area: 1,310 sqft
Property
Features
- Stories: 1
Lot
- Size: 1.02 Acres
- Dimensions: 210 x 210
- Features: Open Lot
Details
- Parcel number: 1102701002
- Zoning: RA
- Zoning description: Agricutural,Single Family
- Special conditions: Standard
- Horses can be raised: Yes
Construction
Type & style
- Home type: SingleFamily
- Architectural style: Ranch
- Property subtype: Single Family Residence
Materials
- Frame
- Foundation: Slab
- Roof: Asphalt
Condition
- New construction: No
- Year built: 1958
Utilities & green energy
- Electric: 220 Volts
- Sewer: Septic Tank
- Water: Private, Well
- Utilities for property: Cable Available
Community & HOA
Community
- Subdivision: Log Cabin Tr
HOA
- Has HOA: No
Location
- Region: Savannah
Financial & listing details
- Price per square foot: $177/sqft
- Tax assessed value: $127,600
- Annual tax amount: $2,574
- Date on market: 8/1/2025
- Cumulative days on market: 390 days
- Listing agreement: Exclusive Right To Sell
- Listing terms: ARM,Cash,Conventional,1031 Exchange,FHA,USDA Loan
- Ownership type: Investor
- Road surface type: Asphalt
Estimated market value
Not available
Estimated sales range
Not available
Not available
Price history
| Date | Event | Price |
|---|---|---|
| 9/17/2026 | Listed for sale | $232,000-13.8%$177/sqft |
Source:  Hive MLS #SA335649 Report a problem Hive MLS #SA335649 Report a problem | ||
| 8/2/2026 | Listing removed | $269,000$205/sqft |
Source: Hive MLS #SA335649 Report a problem | ||
| 6/16/2026 | Listed for sale | $269,000$205/sqft |
Source: Hive MLS #SA335649 Report a problem | ||
| 5/27/2026 | Contingent | $269,000$205/sqft |
Source: Hive MLS #SA335649 Report a problem | ||
| 4/20/2026 | Listed for sale | $269,000$205/sqft |
Source: Hive MLS #SA335649 Report a problem | ||
| 4/15/2026 | Contingent | $269,000$205/sqft |
Source: Hive MLS #SA335649 Report a problem | ||
| 2/16/2026 | Price change | $269,000-9.7%$205/sqft |
Source: Hive MLS #SA335649 Report a problem | ||
| 10/20/2025 | Price change | $298,000-14.9%$227/sqft |
Source: Hive MLS #SA335649 Report a problem | ||
| 8/1/2025 | Listed for sale | $350,000+483.3%$267/sqft |
Source:  Hive MLS #SA335649 Report a problem Hive MLS #SA335649 Report a problem | ||
| 1/19/2023 | Sold | $60,000$46/sqft |
Source: Public Record Report a problem | ||
Public tax history
| Year | Property taxes | Tax assessment |
|---|---|---|
| 2025 | $1,926 +7.8% | $51,040 +0.6% |
| 2024 | $1,787 +64.8% | $50,720 +71.1% |
| 2023 | $1,084 +5.8% | $29,640 +6.3% |
| 2022 | $1,025 -1.7% | $27,880 +3.7% |
| 2021 | $1,043 -1.9% | $26,880 |
| 2020 | $1,063 -0.3% | $26,880 |
| 2019 | $1,066 | $26,880 -0.3% |
| 2018 | $1,066 -0.5% | $26,960 +13.9% |
| 2017 | $1,071 -12.4% | $23,680 -35.5% |
| 2016 | $1,223 -6.4% | $36,720 +38.7% |
| 2015 | $1,306 +41.1% | $26,480 -2.1% |
| 2014 | $926 | $27,040 +0.1% |
| 2013 | -- | $27,000 +1.8% |
| 2012 | -- | $26,520 |
| 2011 | -- | $26,520 -23.4% |
| 2010 | -- | $34,600 |
| 2009 | -- | $34,600 -22.8% |
| 2008 | -- | $44,800 +9.3% |
| 2007 | -- | $41,000 +5.1% |
| 2006 | -- | $39,000 +21.1% |
| 2005 | -- | $32,200 +25.8% |
| 2003 | -- | $25,600 +11.3% |
| 2002 | -- | $23,000 +1.8% |
| 2001 | -- | $22,600 |
Find assessor info on the county website
Monthly payment
Est. payment
Payment breakdown
Explore the cost of this home by adjusting the details. Changes won't be saved.Climate risks
Neighborhood: 31419
Nearby schools
Schools provided by the listing agent
- Elementary: New Hampstead
- Middle: New Hampstead
- High: New Hampstead
Source: Hive MLS. This data may not be complete. We recommend contacting the local school district to confirm school assignments for this home.
Similar homes
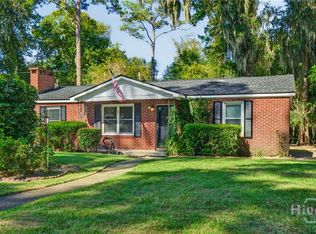
- $235,0003 bd1 ba1.4k sqft302 Chevis Road, Savannah, GA 31419For Sale

 MLS ID #SA363898, Leslie Schadler, Realty One Group Inclusion. Hive MLS
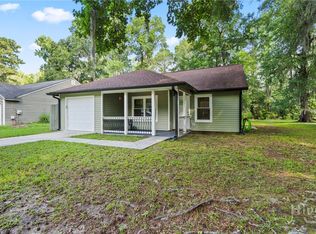
 - $224,9003 bd1 ba1.1k sqft5 Lansing Avenue, Savannah, GA 31406For Sale
 MLS ID #SA366700, Amber Williams, Re/Max Savannah. Hive MLS
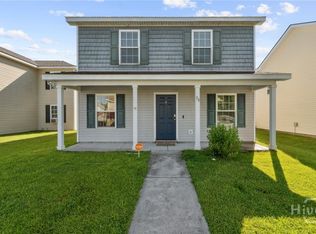
 - $274,9003 bd2 ba1k sqft18 E White Hawthorne Drive, Savannah, GA 31419For Sale
 MLS ID #SA359250, Melissa Stanford, Next Move Real Estate LLC. Hive MLS
 - $277,5003 bd3 ba1.5k sqft28 Fiore Drive, Savannah, GA 31419For Sale
 MLS ID #SA345998, Kimberly Turpin, Summit Homes & Land, LLC. Hive MLS
 - $229,0003 bd2 ba1.1k sqft618 Magazine Avenue, Savannah, GA 31415For SaleMLS ID #SA366127, Chelsey Oherron, Realty One Group Inclusion. Hive MLS
- $250,0004 bd2 ba1.2k sqft2210 Bona Bella Avenue, Savannah, GA 31406For SaleMLS ID #SA365388, Andrew C. Myers, Seaport Real Estate Group. Hive MLS
- $229,0002 bd1 ba948 sqft413 Emmit Street, Savannah, GA 31405For SaleMLS ID #SA364032, Harold Meyers, eXp Realty LLC. Hive MLS
- $324,7003 bd2 ba1.9k sqft12506 Kingwood Drive, Savannah, GA 31419For SaleMLS ID #SA366742, Amber E. Gorlesky, Brand Name Real Estate, Inc. Hive MLS
- $224,9003 bd2 ba1.8k sqft7217 Van Buren Avenue, Savannah, GA 31406For SaleMLS ID #SA357527, Ralph M. Harvey III, List with Freedom. Hive MLS
- $274,5004 bd2 ba1.6k sqft17 Leeward Drive, Savannah, GA 31419For SaleMLS ID #SA363278, Alexandria Kerfien, RE/MAX Accent. Hive MLS
- $229,9003 bd2 ba1.3k sqft54 Spruce St, Richmond Hill, GA 31324For SaleMLS ID #SA361544, Ashley Johnson, Marshview Realty. Hive MLS
- $289,0003 bd2 ba1.1k sqft107 W White Hawthorne Drive, Savannah, GA 31419For SaleMLS ID #SA364002, Stephen A. Dunbar, Keller Williams Coastal Area P. Hive MLS
- $325,0003 bd2 ba1.7k sqft159 Dovetail Crossing, Savannah, GA 31419For SaleMLS ID #SA365921, Tommy Chen, Keller Williams Coastal Area P. Hive MLS
- $249,0003 bd1 ba1.2k sqft5616 Jan Street, Savannah, GA 31406For SaleMLS ID #SA359763, Elizabeth Forkner, Century 21 Results. Hive MLS
- $247,0002 bd1 ba1.1k sqft2120 Louis Mills Boulevard, Savannah, GA 31405For SaleMLS ID #SA355361, Jane Beare, Keller Williams Coastal Area P. Hive MLS
- $289,9004 bd2 ba1.5k sqft8 Bitterroot Lane, Savannah, GA 31419For SaleMLS ID #SA359983, Chandie W. Hupman, Keller Williams Coastal Area P. Hive MLS
- $279,0004 bd2 ba1.8k sqft6 Alpine Drive, Savannah, GA 31405For SaleMLS ID #SA366291, Alison T. Harris, Keller Williams Coastal Area P. Hive MLS
- $299,0003 bd3 ba1.5k sqft21 Bristlecone Drive, Savannah, GA 31419For SaleMLS ID #SA356866, Teresa H. Cowart, RE/MAX Accent. Hive MLS
- $224,5003 bd2 ba1.5k sqft140 Bridal Way, Bloomingdale, GA 31302For SaleMLS ID #SA360559, Jessica M. Ramirez Lopez, eXp Realty LLC. Hive MLS
- $239,0003 bd2 ba1.2k sqft2123 Utah Street, Savannah, GA 31404For SaleMLS ID #SA361185, Sheri L. Brown Hall, Keller Williams Coastal Area P. Hive MLS
