STOP SCROLLING! YOU JUST FOUND IT! Welcome home to this gorgeous property nestled on 1.96 acres in the desirable Bloom-Carroll School District! Built in 2004, this 4 BR / 3.5 BA home offers over 2,500 square feet of finished living space with possible in-law suite, an incredible outdoor retreat and pole barn, and flexible living options throughout. The main level features beautiful hardwood floors, a living room with a dramatic floor-to-ceiling stone fireplace creating a stunning focal point, a spacious kitchen with ample cabinetry, granite countertops and farmhouse sink, a huge 1st-floor laundry room, plus a versatile office/flex room with gorgeous built-ins. The dining room opens through patio doors to an expansive deck overlooking a pool and pergola sitting area that is perfect for entertaining or relaxing. Existing play structures are included, and a hot tub hookup adds even more outdoor potential. Upstairs, you'll find three bedrooms and two full baths, including a spacious primary suite with a private en-suite bath and walk-in closet. The additional full bath conveniently serves the two secondary bedrooms. The finished lower level offers incredible flexibility with a second full kitchen featuring stainless steel appliances, a full bath with tiled shower, and a fourth bedroom with an egress window. This space could easily accommodate a mother-in-law suite, guests, extended family, or simply additional living and entertaining space. A large bonus closet and unfinished storage area provide even more options and flexibility. A 2-car attached garage adds everyday convenience, while an impressive 25x25 detached pole barn/garage features electric and concrete floors, making it ideal for vehicles, equipment, hobbies, a workshop, or additional storage. With nearly 2 acres, exceptional outdoor living, multiple flexible spaces, a second kitchen, and abundant storage, this property offers the perfect blend of comfort, functionality, and space. You simply have to see it!
Contingent
Price cut: $9.9K (10/12)
$550,000
505 Carroll Eastern Rd, Baltimore, OH 43105
4beds
2,528sqft
Single Family Residence
Built in 2004
1.96 Acres Lot
$-- Zestimate®
$218/sqft
$-- HOA
What's special
Farmhouse sinkExisting play structuresMultiple flexible spacesHot tub hookupBeautiful hardwood floorsGranite countertopsExceptional outdoor living
- 44 days
- 1,067
- 113
Zillow last checked:
Listing updated:
Listed by:
Jamie Taylor 740-297-7230 info@finkandtaylor.com,
Town & Country
Source: MLS Now,MLS#: 5244011 Originating MLS: Guernsey-Muskingum Valley Association of REALTORS
Originating MLS: Guernsey-Muskingum Valley Association of REALTORSFacts & features
Interior
Bedrooms & bathrooms
- Bedrooms: 4
- Bathrooms: 4
- Full bathrooms: 3
- 1/2 bathrooms: 1
- Main level bathrooms: 1
Heating
- Forced Air, Gas
Cooling
- Central Air
Appliances
- Included: Dryer, Dishwasher, Disposal, Microwave, Range, Refrigerator, Water Softener, Washer
- Laundry: Gas Dryer Hookup, Main Level
Features
- Bookcases, Built-in Features, Ceiling Fan(s), Eat-in Kitchen
- Basement: Full,Finished,Sump Pump
- Number of fireplaces: 1
Interior area
- Total structure area: 2,528
- Total interior livable area: 2,528 sqft
- Finished area above ground: 1,828
- Finished area below ground: 700
Video & virtual tour
Property
Parking
- Total spaces: 4
- Parking features: Attached, Detached, Garage, Garage Door Opener
- Attached garage spaces: 4
Features
- Levels: Three Or More
- Patio & porch: Deck, Front Porch
- Exterior features: Storage
- Has private pool: Yes
- Pool features: Above Ground, Filtered
Lot
- Size: 1.96 Acres
- Features: Back Yard, Front Yard
Details
- Additional structures: Pole Barn
- Parcel number: 0130029721
Construction
Type & style
- Home type: SingleFamily
- Architectural style: Conventional
- Property subtype: Single Family Residence
Materials
- Vinyl Siding
- Foundation: Block
- Roof: Shingle
Condition
- Year built: 2004
Utilities & green energy
- Sewer: Septic Tank
- Water: Well
Community & HOA
HOA
- Has HOA: No
Location
- Region: Baltimore
Financial & listing details
- Price per square foot: $218/sqft
- Tax assessed value: $427,230
- Annual tax amount: $6,053
- Date on market: 9/12/2026
- Cumulative days on market: 44 days
- Listing terms: Cash,Conventional,FHA,USDA Loan,VA Loan
Estimated market value
Not available
Estimated sales range
Not available
Not available
Price history
| Date | Event | Price |
|---|---|---|
| 10/19/2026 | Contingent | $550,000$218/sqft |
Source:  Columbus and Central Ohio Regional MLS #226034834 Report a problem Columbus and Central Ohio Regional MLS #226034834 Report a problem | ||
| 10/12/2026 | Price change | $550,000-1.8%$218/sqft |
Source:  MLS Now #5244011 Report a problem MLS Now #5244011 Report a problem | ||
| 9/28/2026 | Price change | $559,900-2.6%$221/sqft |
Source: MLS Now #5244011 Report a problem | ||
| 9/12/2026 | Listed for sale | $575,000+19.8%$227/sqft |
Source: Columbus and Central Ohio Regional MLS #226034834 Report a problem | ||
| 10/20/2022 | Sold | $480,000$190/sqft |
Source: Columbus and Central Ohio Regional MLS #222035520 Report a problem | ||
| 9/26/2022 | Contingent | $480,000+1.1%$190/sqft |
Source: Columbus and Central Ohio Regional MLS #222035520 Report a problem | ||
| 9/23/2022 | Listed for sale | $475,000+102.1%$188/sqft |
Source: Columbus and Central Ohio Regional MLS #222035520 Report a problem | ||
| 5/16/2014 | Sold | $235,000+32%$93/sqft |
Source: Columbus and Central Ohio Regional MLS #214018615 Report a problem | ||
| 6/17/2005 | Sold | $178,000$70/sqft |
Source: Public Record Report a problem | ||
Public tax history
| Year | Property taxes | Tax assessment |
|---|---|---|
| 2025 | $6,053 +8.1% | $149,530 +16.3% |
| 2024 | $5,601 -0.3% | $128,560 |
| 2023 | $5,616 +10.7% | $128,560 |
| 2022 | $5,075 +28.7% | $128,560 +46.3% |
| 2021 | $3,943 -0.8% | $87,870 |
| 2020 | $3,974 -0.8% | $87,870 |
| 2019 | $4,007 +18.9% | $87,870 +30.9% |
| 2018 | $3,370 +13.1% | $67,120 -6.1% |
| 2017 | $2,979 +3.1% | $71,500 |
| 2016 | $2,889 +4.1% | $71,500 +6.9% |
| 2015 | $2,775 +2.1% | $66,860 |
| 2014 | $2,719 +2.2% | $66,860 |
| 2013 | $2,661 +6.7% | $66,860 |
| 2012 | $2,495 +6.6% | $66,860 +16.3% |
| 2011 | $2,340 +0.9% | $57,470 |
| 2010 | $2,318 -4.4% | $57,470 -4% |
| 2009 | $2,423 +18.1% | $59,870 +0% |
| 2008 | $2,053 -0.3% | $59,868 0% |
| 2007 | $2,058 -11.6% | $59,885 -9.8% |
| 2006 | $2,328 +0.2% | $66,378 |
| 2005 | $2,324 | $66,378 |
Find assessor info on the county website
Monthly payment
Est. payment
Payment breakdown
Explore the cost of this home by adjusting the details. Changes won't be saved.Climate risks
Neighborhood: 43105
Nearby schools
Schools provided by the listing agent
- District: Bloom-Carroll LSD - 2303
Source: MLS Now. This data may not be complete. We recommend contacting the local school district to confirm school assignments for this home.
- $552,9004 bd4 ba2.5k sqft505 Carroll Eastern Rd NW, Baltimore, OH 43105Off Market
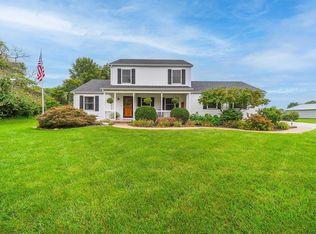
- $492,4003 bd2 ba1.5k sqft529 Carroll Eastern Rd NW, Baltimore, OH 43105Off Market
- $--2 acresLot 8 Carroll Eastern Rd Ne, Lancaster, OH 43105Off Market

- $72,0001.96 acres421 Carroll Eastern Rd NW, Baltimore, OH 43105Off Market
Similar homes
- $554,0004 bd3 ba3k sqft2895 Franchel Ct NW, Lancaster, OH 43130For Sale

 MLS ID #226039278, Cheryl Majors, Anderson & Co. Ohio, LLC. Columbus and Central Ohio Regional MLS
 - $549,9003 bd3 ba2.7k sqft1210 Chester Way NW, Canal Winchester, OH 43110For Sale
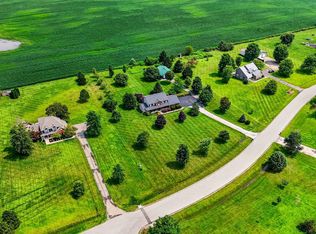 MLS ID #226030450, Sharon L Miller, RE/MAX ONE. Columbus and Central Ohio Regional MLS
 - $749,9005 bd4 ba2.9k sqft9550 Heimberger Rd NW, Baltimore, OH 43105For Sale
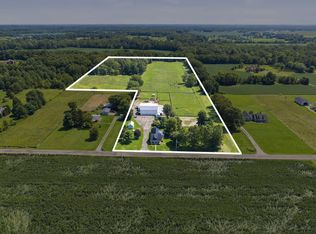 MLS ID #226032078, Kimberly B Wemlinger, Howard Hanna Real Estate Svcs. Columbus and Central Ohio Regional MLS
 - $558,5004 bd3 ba2.4k sqft3485 Township Road 418 NW, Somerset, OH 43783For Sale
 MLS ID #226028405, Karissa Carpenter, Rise Realty. Columbus and Central Ohio Regional MLS
 - $524,9004 bd3 ba3.2k sqft13264 Ett Noecker Rd, Ashville, OH 43103For SaleMLS ID #226035591, William A Ett, Coldwell Banker Realty. Columbus and Central Ohio Regional MLS
- $524,9003 bd2 ba1.6k sqft6270 Indian Run Rd NE, Pleasantville, OH 43148For SaleMLS ID #226038120, Melissa Frank, Century 21 Darfus Realty. Columbus and Central Ohio Regional MLS
- $574,9005 bd2 ba2.3k sqft12345 Cherry Ln, Millersport, OH 43046For SaleMLS ID #225024885, Kathleen H Fornes, Making Dreams Realty LLC. Columbus and Central Ohio Regional MLS
- $600,0004 bd2 ba2.1k sqft3459 Cedar Hill Rd SW, Amanda, OH 43102For SaleMLS ID #226029834, Jenny Lynn Henderson, Revolution Realty LLC. Columbus and Central Ohio Regional MLS
- $500,0004 bd3 ba2.7k sqft46 Donau Rd SW, Pataskala, OH 43062For SaleMLS ID #226038806, Charles J White, PACC Realty and Auction LLC. Columbus and Central Ohio Regional MLS
- $515,0003 bd2 ba1.8k sqft6283 Sponagle Rd SE, Sugar Grove, OH 43155For SaleMLS ID #226037483, Jake Ryan, Rock House Realty LLC. Columbus and Central Ohio Regional MLS
- $362,0004 bd3 ba1.6k sqft1816 Fern Trail Dr, Lancaster, OH 43130For SaleMLS ID #226039817, Melissa Frank, Century 21 Darfus Realty. Columbus and Central Ohio Regional MLS
- $499,0003 bd2 ba1.7k sqft3325 Kauffman Rd NW, Carroll, OH 43112For SaleMLS ID #226017561, Ryan Blankenship, Rise Realty. Columbus and Central Ohio Regional MLS
- $588,9003 bd2 ba2.6k sqft12120 Young Rd, Amanda, OH 43102For SaleMLS ID #226032008, Donald E Shaffer, Howard HannaRealEstateServices. Columbus and Central Ohio Regional MLS
- $799,9003 bd3 ba2.2k sqft1368 Coonpath Rd NW, Lancaster, OH 43130For SaleMLS ID #226016319, Melissa Frank, Century 21 Darfus Realty. Columbus and Central Ohio Regional MLS
- $385,0004 bd2 ba1.7k sqft4422 Kauffman Rd NW, Carroll, OH 43112For SaleMLS ID #226035287, Elizabeth Warthman, Key Realty. Columbus and Central Ohio Regional MLS
- $624,9005 bd3 ba3.2k sqft3857 Miller Rd, Ashville, OH 43103For SaleMLS ID #226028930, William A Ett, Coldwell Banker Realty. Columbus and Central Ohio Regional MLS
- $575,0003 bd3 ba2.5k sqft3738 Saint Paul Rd, Ashville, OH 43103For SaleMLS ID #226033673, Xenia Armstrong, Red 1 Realty. Columbus and Central Ohio Regional MLS
- $399,0004 bd3 ba1.5k sqft5865 Wilson Rd NW, Lancaster, OH 43130For SaleMLS ID #226039707, Christina Galvan, Coldwell Banker Realty. Columbus and Central Ohio Regional MLS
