Virtually Staged. Welcome to this Charming 4-bedroom and 2-bath corner-lot, completely updated block home situated on a fully fenced backyard—perfect for entertaining, pets, gardening, or creating your dream outdoor oasis. A magnificent mature shade tree enhances the property's curb appeal and provides a peaceful setting to enjoy Florida living. Inside, you'll find a bright and inviting layout filled with natural light and designed for comfortable everyday living. The home's neutral exterior, updated roof, and clean landscaping deliver excellent curb appeal. At the same time, the expansive yard offers endless possibilities for future additions (see staged images), such as a pool, patio, workshop, or outdoor kitchen! Property Highlights: Completely renovated block home Spacious corner lot with excellent curb appeal Large, fenced backyard with plenty of room to play or entertain Beautiful mature shade tree Bright, functional floor plan Brand new roof Ideal for first-time buyers, families, or investors Conveniently located near schools, shopping, dining, parks, and major roadways Whether you're looking for your first home or your next investment opportunity, this property offers comfort, space, and endless potential. Don't miss your chance to own this charming home—schedule your private showing today!
For sale
Price cut: $2K (10/9)
$385,900
505 CLEARFIELD ROAD, BRANDON, FL 33511
4beds
1,524sqft
Single Family Residence
Built in 1967
8,500 Square Feet Lot
$384,700 Zestimate®
$253/sqft
$-- HOA
What's special
- 98 days
- 320
- 29
Zillow last checked:
Listing updated:
Listed by:
Yida Urtiaga Alvarez 813-766-7445,
HOME PRIME REALTY LLC 813-497-4441
Source: Stellar MLS,MLS#: TB8526691 Originating MLS: Suncoast Tampa
Originating MLS: Suncoast Tampa
Facts & features
Interior
Bedrooms & bathrooms
- Bedrooms: 4
- Bathrooms: 2
- Full bathrooms: 2
Primary bedroom
- Features: En Suite Bathroom, Built-in Closet
- Level: First
Bedroom 2
- Features: Built-in Closet
- Level: First
Bedroom 3
- Features: Built-in Closet
- Level: First
Bedroom 4
- Features: Built-in Closet
- Level: First
Bathroom 1
- Features: En Suite Bathroom
- Level: First
Bathroom 2
- Level: First
Kitchen
- Level: First
Kitchen
- Level: First
Laundry
- Level: First
Living room
- Level: First
Heating
- Electric
Cooling
- Central Air
Appliances
- Included: Convection Oven, Dishwasher, Electric Water Heater, Microwave, Range, Refrigerator
- Laundry: Electric Dryer Hookup, Laundry Room, Washer Hookup
Features
- Ceiling Fan(s), Living Room/Dining Room Combo, Open Floorplan, Solid Surface Counters
- Flooring: Luxury Vinyl
- Has fireplace: No
Interior area
- Total structure area: 1,524
- Total interior livable area: 1,524 sqft
Video & virtual tour
Property
Parking
- Parking features: Driveway, Off Street
- Has uncovered spaces: Yes
Features
- Levels: One
- Stories: 1
- Exterior features: Lighting
- Fencing: Chain Link,Vinyl
- Has view: Yes
- View description: City
Lot
- Size: 8,500 Square Feet
- Features: Corner Lot
Details
- Parcel number: U2529202G100001200014.0
- Zoning: RSC-6
- Special conditions: None
Construction
Type & style
- Home type: SingleFamily
- Property subtype: Single Family Residence
Materials
- Block, Concrete
- Foundation: Block, Slab
- Roof: Shingle
Condition
- Completed
- New construction: No
- Year built: 1967
Utilities & green energy
- Sewer: Septic Tank
- Water: Public
- Utilities for property: Electricity Connected, Public, Sewer Connected
Community & HOA
Community
- Security: Smoke Detector(s)
- Pet fee: $0 monthly
- Subdivision: BRANDON TERRACE PARK UNIT 1
HOA
- Has HOA: No
Location
- Region: Brandon
Financial & listing details
- Price per square foot: $253/sqft
- Tax assessed value: $169,026
- Annual tax amount: $1,138
- Date on market: 7/8/2026
- Cumulative days on market: 99 days
- Listing terms: Cash,Conventional,FHA,VA Loan
- Ownership: Fee Simple
- Total actual rent: 0
- Electric utility on property: Yes
- Road surface type: Asphalt
Estimated market value
$384,700
$365,000 - $404,000
$2,133/mo
Price history
| Date | Event | Price |
|---|---|---|
| 10/9/2026 | Price change | $385,900-0.5%$253/sqft |
Source:  Stellar MLS #TB8526691 Report a problem Stellar MLS #TB8526691 Report a problem | ||
| 9/12/2026 | Price change | $387,900-0.8%$255/sqft |
Source: Stellar MLS #TB8526691 Report a problem | ||
| 8/15/2026 | Price change | $390,900-1.3%$256/sqft |
Source: Stellar MLS #TB8526691 Report a problem | ||
| 8/11/2026 | Price change | $395,900-0.3%$260/sqft |
Source: Stellar MLS #TB8526691 Report a problem | ||
| 7/24/2026 | Price change | $396,900-0.5%$260/sqft |
Source: Stellar MLS #TB8526691 Report a problem | ||
| 7/11/2026 | Price change | $399,000-2.4%$262/sqft |
Source: Stellar MLS #TB8526691 Report a problem | ||
| 7/8/2026 | Listed for sale | $409,000+70.4%$268/sqft |
Source: Stellar MLS #TB8526691 Report a problem | ||
| 3/23/2026 | Sold | $240,000$157/sqft |
Source: Stellar MLS #L4959796 Report a problem | ||
| 3/3/2026 | Pending sale | $240,000$157/sqft |
Source: Stellar MLS #L4959796 Report a problem | ||
| 2/28/2026 | Listed for sale | $240,000+166.7%$157/sqft |
Source: Stellar MLS #L4959796 Report a problem | ||
| 4/1/2004 | Sold | $90,000$59/sqft |
Source: Public Record Report a problem | ||
Public tax history
| Year | Property taxes | Tax assessment |
|---|---|---|
| 2025 | $1,138 +7.4% | $63,317 +2.9% |
| 2024 | $1,060 +4.8% | $61,533 +3% |
| 2023 | $1,011 +10.4% | $59,741 +3% |
| 2022 | $916 +0.2% | $58,001 +3% |
| 2021 | $914 +7.5% | $56,312 +1.4% |
| 2020 | $850 +7.2% | $55,535 +2.3% |
| 2019 | $793 | $54,286 +1.9% |
| 2018 | $793 +4.9% | $53,274 -36.9% |
| 2017 | $755 +1% | $84,401 +65.2% |
| 2016 | $748 +1.4% | $51,105 +0.7% |
| 2015 | $738 +1.4% | $50,750 +0.8% |
| 2014 | $727 | $50,347 +1.5% |
| 2013 | $727 +0.5% | $49,603 +1.7% |
| 2012 | $724 -14.6% | $48,774 -21.7% |
| 2011 | $847 -7.6% | $62,323 -14% |
| 2010 | $916 -13.8% | $72,459 -11% |
| 2009 | $1,062 -34.1% | $81,450 -25.3% |
| 2008 | $1,613 -11% | $108,980 +3.7% |
| 2007 | $1,812 -4.1% | $105,111 +2.5% |
| 2006 | $1,889 +4% | $102,547 +5.9% |
| 2005 | $1,817 | $96,818 +21.4% |
| 2004 | -- | $79,745 +7.5% |
| 2003 | -- | $74,161 +13.3% |
| 2002 | -- | $65,450 -4.3% |
| 2001 | -- | $68,413 +13.4% |
| 2000 | $1,624 | $60,312 |
Find assessor info on the county website
Monthly payment
Est. payment
Payment breakdown
Explore the cost of this home by adjusting the details. Changes won't be saved.Climate risks
Neighborhood: 33511
Similar homes
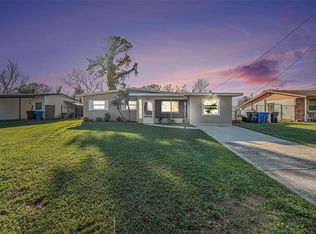
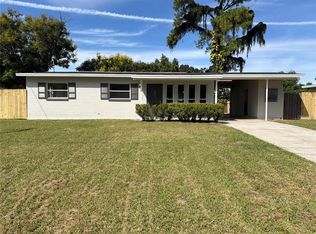
- $425,0004 bd2 ba1.8k sqft116 WINDY CIRCLE, BRANDON, FL 33511For Sale
 MLS ID #TB8537343, Christopher Johnson, KELLER WILLIAMS REALTY AT THE LAKES. Stellar MLS
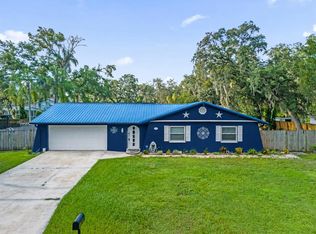
 - $429,9004 bd3 ba1.9k sqft721 VILLAGE PLACE, BRANDON, FL 33511For Sale
 MLS ID #TB8500272, Mary Beth Blackwell, EXP REALTY LLC. Stellar MLS
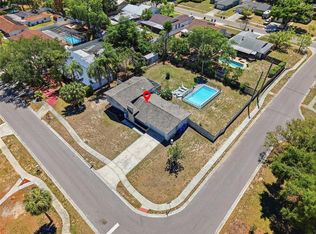
 - $364,9003 bd2 ba1.3k sqft522 HIGHVIEW CIRCLE N, BRANDON, FL 33510For Sale
 MLS ID #TB8524537, Robert Perez, KELLER WILLIAMS SUBURBAN TAMPA. Stellar MLS
 - $399,9993 bd2 ba1.4k sqft3304 KING RICHARD COURT, SEFFNER, FL 33584For Sale
 MLS ID #TB8514227, Gisselle Amparo, IMPACT REALTY TAMPA BAY. Stellar MLS
 - $395,0004 bd3 ba1.5k sqft1503 LANCELOT LOOP, TAMPA, FL 33619For SaleMLS ID #TB8541607, Viviana Lara, INVESTOR CORNER REALTY LLC. Stellar MLS
- $399,9004 bd3 ba1.4k sqft7913 TIDEWATER TRAIL, TAMPA, FL 33619For SaleMLS ID #O6433203, Bethsy Clements, BROKERS REAL ESTATE GROUP INC. Stellar MLS
- $399,0004 bd2 ba1.7k sqft12114 FRUITWOOD DRIVE, RIVERVIEW, FL 33569For SaleMLS ID #TB8549129, John Gilbert, DALTON WADE INC. Stellar MLS
- $374,9003 bd2 ba1.1k sqft7710 CORAL VINE LANE, TAMPA, FL 33619For SaleMLS ID #TB8532548, Kenia Lopez, VITA LUXURY REALTY LLC. Stellar MLS
- $339,9003 bd2 ba1.1k sqft1634 CROSSRIDGE DRIVE, BRANDON, FL 33510For SaleMLS ID #TB8543641, Alex Barberan, EZ WAY REALTY. Stellar MLS
- $459,0003 bd2 ba1.8k sqft1009 BLACK KNIGHT DRIVE, VALRICO, FL 33594For SaleMLS ID #TB8332790, Angelica Vazquez, EZ CHOICE REALTY. Stellar MLS
- $389,9994 bd2 ba1.3k sqft8723 N RIVER FOREST CIRCLE, TAMPA, FL 33604For SaleMLS ID #TB8516204, Brandon Johnson, FLORIDA REALTY. Stellar MLS
- $379,9003 bd2 ba1.2k sqft8719 N TEMPLE AVENUE, TAMPA, FL 33617For SaleMLS ID #TB8528289, Jackie Foster, EXP REALTY LLC. Stellar MLS
- $355,0003 bd2 ba1.1k sqft10020 N 10TH STREET, TAMPA, FL 33612For SaleMLS ID #TB8539045, Luis Cortes, LPT REALTY, LLC. Stellar MLS
- $349,9004 bd2 ba1.3k sqft2207 SPARKMAN ROAD, PLANT CITY, FL 33566For SaleMLS ID #TB8523042, Jorge Maestre, AVENUE HOMES LLC. Stellar MLS
- $405,0004 bd3 ba1.3k sqft2539 W UNION STREET, TAMPA, FL 33607For SaleMLS ID #TB8545215, Chris Galvis, BHHS FLORIDA PROPERTIES GROUP. Stellar MLS
- $399,9003 bd2 ba1.2k sqft6711 S GABRIELLE STREET, TAMPA, FL 33611For SaleMLS ID #TB8553281, David Luckenbaugh, IMPACT REALTY TAMPA BAY. Stellar MLS
- $414,9904 bd2 ba1.2k sqft4409 W WYOMING AVENUE, TAMPA, FL 33616For SaleMLS ID #TB8531788, Erika Nunez, THE SOMERDAY GROUP PL. Stellar MLS
- $359,9004 bd2 ba1.5k sqft3809 N Whittier Street, Tampa, FL 33619For Sale
 MLS ID #B26013638, Dave Graham, Charles Rutenberg Realty FTL. BeachesMLS
 - $345,0004 bd2 ba1.6k sqft4009 E POWHATAN AVENUE, TAMPA, FL 33610For SaleMLS ID #TB8536677, Emily Nguyen, INVESTOR CORNER REALTY LLC. Stellar MLS
- $339,9004 bd2 ba1.3k sqft2919 E 19TH AVENUE, TAMPA, FL 33605For SaleMLS ID #TB8547156, Judy Morales, REALTY ONE GROUP ADVANTAGE. Stellar MLS
