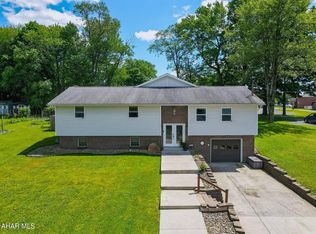
Looking for a large home for your family? You will want to see this 5 bedroom 2 bath home on large lot in Cresson Township with all that Veteran''s Park has to offer right in your backyard! This home has been completely renovated inside with new drywall, floors, lighting, windows, updated baths, and a completely renovated kitchen that includes brand new appliances! Step inside this bright and airy home and see the updated bath, the eat in kitchen and a massive kitchen ing room that can accommodate a large sectional and a massive tv for football games this fall. There is an additional room that can be an extension to the living room/family room or have a designated dining room. The large foyer is the perfect place for coats and shoes or even a place for an office area. Upstairs you will find 5 bedrooms, yes 5 and a renovated full bath. The walk up attic is spacious and could be finished or simply use it for storage. The basement is where you will find the laundry hookups. There is plenty of room for all your family to park with pass through driveway. Call today!
Sold for $285,000
$285,000
505 Country Club Rd, Cresson, PA 16630
5beds
2,116sqft
Single Family Residence
Built in ----
0.43 Acres Lot
$305,300 Zestimate®
$135/sqft
$1,547 Estimated rent
Home value
$305,300
Estimated sales range
Not available
$1,547/mo
Zestimate® history
Owner options
List your home for rent
$1,547/mo
Rent Zestimate®
Find your next renter with Zillow Rental Manager. Plus, with online applications, you can quickly screen prospective tenants – for free.
$1,547/mo
Rent Zestimate®
Refinance and save
$1,943/mo
Est. payment
Refinancing to a lower rate could help reduce your monthly payments and save thousands over the life of the loan.
$1,943/mo
Est. payment
Explore your selling options
Work with a Zillow partner agent
Leverage their expertise and Zillow's premium Showcase listings to get your home seen by more buyers.
Get startedList with your own agent
Get your home in front of millions of buyers by listing it on Zillow.
Learn how to do itSell it yourself
Take full control of how buyers see your home on Zillow by listing For Sale by Owner (FSBO).
List your homeWhat's special
Updated bathsNew drywallCompletely renovated kitchenLarge lotAdditional roomMassive kitchenBright and airy home
Zillow last checked:
Listing updated:
Listed by:
Jessica Mastri 814-931-0426,
Re/max Results Realty Group
Bought with:
LeAnn Hessler, RS377228
814 Realty Group Inc.
Source: AHAR,MLS#: 78277
Facts & features
Interior
Bedrooms & bathrooms
- Bedrooms: 5
- Bathrooms: 2
- Full bathrooms: 2
Bedroom 1
- Level: Second
- Area: 115.14 Square Feet
- Dimensions: 10.1 x 11.4
Bedroom 2
- Level: Second
- Area: 145.41 Square Feet
- Dimensions: 13.1 x 11.1
Bedroom 3
- Level: Second
- Area: 145.41 Square Feet
- Dimensions: 13.1 x 11.1
Bedroom 4
- Level: Second
- Area: 104.14 Square Feet
- Dimensions: 8.2 x 12.7
Bedroom 5
- Level: Second
- Area: 110.5 Square Feet
- Dimensions: 13 x 8.5
Bathroom 1
- Level: Main
- Area: 51.06 Square Feet
- Dimensions: 7.4 x 6.9
Bathroom 2
- Level: Second
- Area: 60.95 Square Feet
- Dimensions: 11.5 x 5.3
Other
- Level: Main
- Area: 120.96 Square Feet
- Dimensions: 10.8 x 11.2
Family room
- Level: Main
- Area: 169.54 Square Feet
- Dimensions: 14 x 12.11
Kitchen
- Description: Eat In Kitchen
- Level: Main
- Area: 229.25 Square Feet
- Dimensions: 20.11 x 11.4
Living room
- Level: Main
- Area: 247.2 Square Feet
- Dimensions: 20.6 x 12
Heating
- Hot Water, Natural Gas
Cooling
- None
Appliances
- Included: Dishwasher, Range, Dryer, Refrigerator, Washer
Features
- Eat-in Kitchen
- Flooring: Carpet, Luxury Vinyl
- Windows: Insulated Windows
- Basement: Full,Unfinished,Walk-Out Access
- Has fireplace: Yes
- Fireplace features: None
Interior area
- Total structure area: 2,116
- Total interior livable area: 2,116 sqft
- Finished area above ground: 2,116
Property
Parking
- Parking features: Additional Parking, Driveway
Features
- Levels: Two
- Patio & porch: Covered, Deck, Porch
- Exterior features: Lighting, Rain Gutters, See Remarks
- Pool features: None
- Fencing: None
- Has view: Yes
Lot
- Size: 0.43 Acres
- Features: Gentle Sloping, Views, Year Round Access
Details
- Additional structures: See Remarks
- Parcel number: 16014.700.001
- Zoning: Residential
- Special conditions: Standard
Construction
Type & style
- Home type: SingleFamily
- Architectural style: Traditional
- Property subtype: Single Family Residence
Materials
- Vinyl Siding
- Foundation: Stone
- Roof: Shingle
Utilities & green energy
- Sewer: Public Sewer
- Water: Public
- Utilities for property: Cable Connected, Electricity Connected, Sewer Connected
Community & HOA
Community
- Subdivision: None
HOA
- Has HOA: No
Location
- Region: Cresson
Financial & listing details
- Price per square foot: $135/sqft
- Tax assessed value: $12,980
- Annual tax amount: $1,368
- Date on market: 8/26/2025
- Listing terms: Cash,Conventional,FHA,Rural Housing,VA Loan
- Inclusions: Range refrigerator dishwasher microwave washer/dryer
- Exclusions: Personal belongings/tools
Price history
| Date | Event | Price |
|---|---|---|
| 9/29/2025 | Sold | $285,000-1.4%$135/sqft |
Source:  AHAR #78277 Report a problem AHAR #78277 Report a problem | ||
| 8/26/2025 | Listed for sale | $289,000$137/sqft |
Source: AHAR #78277 Report a problem | ||
Public tax history
| Year | Property taxes | Tax assessment |
|---|---|---|
| 2025 | $1,320 +4.1% | $12,980 |
| 2024 | $1,268 | $12,980 |
| 2023 | $1,268 +3% | $12,980 |
| 2022 | $1,231 -0.1% | $12,980 |
| 2021 | $1,232 | $12,980 |
| 2020 | $1,232 +7.1% | $12,980 |
| 2019 | $1,151 +0.6% | $12,980 |
| 2018 | $1,144 +159.2% | $12,980 |
| 2017 | $441 -1.4% | $12,980 |
| 2016 | $448 +16.9% | $12,980 |
| 2015 | $383 | $12,980 |
| 2014 | $383 | $12,980 |
| 2013 | -- | $12,980 |
| 2012 | -- | $12,980 |
| 2011 | -- | $12,980 |
| 2010 | -- | $12,980 |
| 2009 | -- | $12,980 |
| 2008 | $384 +3.5% | $12,980 |
| 2007 | $371 | $12,980 |
| 2006 | -- | $12,980 |
| 2005 | -- | $12,980 +100% |
| 2004 | -- | $6,490 |
| 2003 | -- | $6,490 |
Find assessor info on the county website
Neighborhood: 16630
Nearby homes
- $315,0004 bd3 ba2.5k sqft1010 Powell Ave, Cresson, PA 16630Sold
- $1,140-- bd-- ba-- sqft1016 Powell Ave, Cresson, PA 16630Off Market
- $9,270-- bd-- ba-- sqft1001 Powell Ave, Cresson, PA 16630Off Market
- $230-- bd-- ba-- sqft1001 Powell Ave, Cresson, PA 16630Off Market
- $127,5003 bd1 ba1.4k sqft1009 Powell Ave, Cresson, PA 16630Off Market
- $12,380-- bd-- ba-- sqft1016 Powell Ave, Cresson, PA 16630Off Market
- $107,100-- bd-- ba-- sqft1011 Powell Ave, Cresson, PA 16630Off Market
- $135,300-- bd-- ba-- sqft919 Powell Ave, Cresson, PA 16630Off Market
Nearby schools
GreatSchools rating
- NAPenn Cambria Pre-Primary SchoolGrades: PK-KDistance: 0.4 mi
- 5/10Penn Cambria Middle SchoolGrades: 6-8Distance: 1.8 mi
- 8/10Penn Cambria High SchoolGrades: 9-12Distance: 0.5 mi


Get pre-qualified for a loan
At Zillow Home Loans, we can pre-qualify you in as little as 5 minutes with no impact to your credit score.An equal housing lender. NMLS #10287.
- Pennsylvania
- Cambria County
- Cresson
- 16630
- 505 Country Club Rd
