Beautifully Renovated Ranch on 1 Acre-Move in Ready! Welcome home to this beautifully renovated 3-4 Bdrm, 2 full bath ranch nestled on a spacious one acre property! Offering the perfect combination of modern updates, comfortable living, and outdoor space. Inside, you'll find new laminate flooring throughout the main living areas, renovated bathrooms, and a built-in fire place with hidden storage, creating a warm and inviting focal point for the home. Numerous updates include a new patio door, hot water heater, washer, dryer, and dishwasher. The spacious backyard is where this property really shines! Step outside onto the patio, perfect for entertaining, relaxing, or takin in the peaceful surroundings. Cozy up around the fire or unwind under the covered pavilion while enjoying the beauty and privacy of your one acre property. A 210 volt hook up for a hot tub is already in place, making it easy to create your own backyard retreat. And there's even more to love - NEW windows will be installed prior to purchase, adding another valuable update for the next homeowner. With plenty of space inside and out, thoughtful renovations, and a beautiful one acre setting, this is a home you won't want to miss!!
For sale
$290,000
505 Doud Rd, Ney, OH 43549
4beds
1,432sqft
Single Family Residence
Built in 1997
1 Acres Lot
$240,800 Zestimate®
$203/sqft
$-- HOA
What's special
New patio doorRenovated bathroomsCovered pavilionBeautifully renovated ranchSpacious one acre propertySpacious backyard
- 9 days
- 1,964
- 79
Zillow last checked:
Listing updated:
Listed by:
Lori A Eitniear 419-551-8900,
A Step Above Real Estate Agenc
Source: NORIS,MLS#: 10013017
Facts & features
Interior
Bedrooms & bathrooms
- Bedrooms: 4
- Bathrooms: 2
- Full bathrooms: 2
Bedroom 2
- Level: Main
- Dimensions: 10 x 10
Bedroom 3
- Level: Main
- Dimensions: 8 x 8
Bedroom 4
- Level: Main
- Dimensions: 11 x 14
Other
- Level: Main
- Dimensions: 11 x 15
Dining room
- Level: Main
- Dimensions: 7 x 10
Kitchen
- Level: Main
- Dimensions: 10 x 11
Living room
- Level: Main
- Dimensions: 18 x 13
Heating
- Forced Air, Natural Gas
Cooling
- Central Air
Appliances
- Included: Dishwasher, Microwave, Water Heater, Dryer, Electric Range, Refrigerator
- Laundry: Main Level
Features
- Ceiling Fan(s), Open Floorplan
- Flooring: Carpet, Laminate
- Windows: Double Pane Windows
- Has basement: No
- Number of fireplaces: 1
- Fireplace features: Electric
- Common walls with other units/homes: No Common Walls
Interior area
- Total structure area: 1,432
- Total interior livable area: 1,432 sqft
Video & virtual tour
Property
Parking
- Total spaces: 2
- Parking features: Off Street, Attached Garage
- Garage spaces: 2
Features
- Levels: One
- Patio & porch: Rear Patio
- Exterior features: Fire Pit
Lot
- Size: 1 Acres
- Dimensions: 1 acre
Details
- Parcel number: L150016001203
Construction
Type & style
- Home type: SingleFamily
- Architectural style: Traditional
- Property subtype: Single Family Residence
Materials
- Vinyl Siding
- Foundation: Crawl Space
- Roof: Shingle
Condition
- New construction: No
- Year built: 1997
Utilities & green energy
- Sewer: Sanitary Sewer
- Water: Well
Community & HOA
Community
- Security: Closed Circuit Camera(s)
- Subdivision: None
HOA
- Has HOA: No
Location
- Region: Ney
Financial & listing details
- Price per square foot: $203/sqft
- Tax assessed value: $164,010
- Annual tax amount: $1,962
- Date on market: 9/5/2026
- Listing terms: Cash,Conventional,FHA,USDA Loan,VA Loan
Estimated market value
$240,800
$224,000 - $255,000
$1,645/mo
Price history
| Date | Event | Price |
|---|---|---|
| 9/5/2026 | Listed for sale | $290,000+107.1%$203/sqft |
Source: NORIS #10013017 Report a problem | ||
| 12/12/2017 | Sold | $140,000+12%$98/sqft |
Source: Public Record Report a problem | ||
| 11/21/2014 | Sold | $125,000+38.9%$87/sqft |
Source: NORIS #5074165 Report a problem | ||
| 1/12/2005 | Sold | $90,000$63/sqft |
Source: Public Record Report a problem | ||
Public tax history
| Year | Property taxes | Tax assessment |
|---|---|---|
| 2024 | $1,962 -0.7% | $57,400 |
| 2023 | $1,977 +9.3% | $57,400 +22.1% |
| 2022 | $1,809 -1.8% | $47,010 |
| 2021 | $1,843 +3.6% | $47,010 |
| 2020 | $1,778 +15.1% | $47,010 +14.5% |
| 2019 | $1,545 +0.7% | $41,050 |
| 2018 | $1,534 | $41,050 +0% |
| 2017 | -- | $41,048 +19.5% |
| 2016 | $672 | $34,353 |
| 2015 | $672 | $34,353 +1% |
| 2014 | $672 | $34,013 |
| 2013 | $672 | $34,013 |
| 2012 | $672 | $34,013 |
| 2011 | -- | $34,013 |
| 2010 | -- | -- |
| 2009 | -- | -- |
Find assessor info on the county website
Monthly payment
Est. payment
Payment breakdown
Explore the cost of this home by adjusting the details. Changes won't be saved.Climate risks
Neighborhood: 43549
Nearby schools
Schools provided by the listing agent
- Elementary: Fairview
- Middle: Fairview
- High: Fairview
Source: NORIS. This data may not be complete. We recommend contacting the local school district to confirm school assignments for this home.
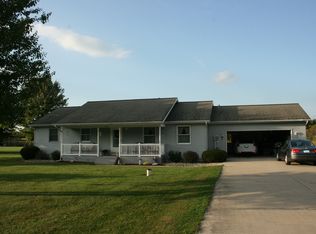
Similar homes
- $--3 bd3 ba2k sqft16542 State Route 34, Bryan, OH 43506Auction
 Auction.com 2
 - $325,0004 bd2 ba1.4k sqft7939 Trinity Rd, Defiance, OH 43512For Sale
 MLS ID #10012390, Tamyra Humes, Coldwell Banker Sigg Realty. NORIS
 - $275,0003 bd2 ba1.2k sqft1737 9th Rd, Edgerton, OH 43517For Sale
 MLS ID #10010803, David M Dempsey, The Carlin Company. NORIS
 - $--3 bd1 ba1.5k sqft9493 County Road 21n, Stryker, OH 43557Auction
 Auction.com 1
