Welcome home to this lovely 3-bedroom, 2 full-bath ranch featuring a bright, open floor plan that seamlessly connects the kitchen, dining area, and spacious great room. The kitchen, dining room, and great room are finished with durable ceramic tile flooring, while all three bedrooms showcase beautiful genuine hickory hardwood floors.
The primary suite includes a private full bath with a stunning walk-in shower. The inviting great room features a cozy wood-burning fireplace insert, creating the perfect space to relax or entertain.
Step outside to enjoy the large, beautifully fenced backyard, complete with a newer gazebo, a spacious cement patio, and a storage shed on a dead end street. All appliances are included, making this home truly move-in ready.
Recessed lighting
Decorative wainscoting in the kitchen and bathroom
The detached garage features a durable cement floor. The furnace is conveniently located in the front entry closet, while the water softener, sump, well bladder and water heater are housed in the Michigan basement and the entrance is in the back.
Additional updates include:
New HVAC system and central air conditioning (2025)
New septic field (4 years ago)
New garage door and garage door openers (within the last 5 years)
New Pella entry door (3 years ago)
Newer Water softener
With its thoughtful updates, inviting layout, and exceptional outdoor space, this well-maintained ranch is ready for you to move in and enjoy
No assoc
For sale
Price cut: $10K (10/1)
$269,900
505 E Baker Rd, Highland, MI 48357
3beds
1,042sqft
Single Family Residence
Built in 1970
0.49 Acres Lot
$268,100 Zestimate®
$259/sqft
$-- HOA
What's special
- 8 days
- 1,009
- 138
Zillow last checked:
Listing updated:
Listed by:
Deborah A Yatooma 248-982-3910,
RE/MAX Classic 248-684-6655
Source: Realcomp II,MLS#: 20261049414
Facts & features
Interior
Bedrooms & bathrooms
- Bedrooms: 3
- Bathrooms: 2
- Full bathrooms: 2
Primary bedroom
- Level: Entry
- Area: 154
- Dimensions: 11 X 14
Bedroom
- Level: Entry
- Area: 84
- Dimensions: 12 X 7
Bedroom
- Level: Entry
- Area: 99
- Dimensions: 11 X 9
Primary bathroom
- Level: Entry
- Area: 56
- Dimensions: 7 X 8
Other
- Level: Entry
- Area: 42
- Dimensions: 7 X 6
Dining room
- Level: Entry
- Area: 88
- Dimensions: 11 X 8
Great room
- Level: Entry
- Area: 187
- Dimensions: 17 X 11
Kitchen
- Level: Entry
- Area: 121
- Dimensions: 11 X 11
Heating
- Forced Air, Natural Gas
Cooling
- Central Air
Appliances
- Included: Dishwasher, Dryer, Free Standing Gas Oven, Free Standing Refrigerator, Washer, Water Softener Owned
Features
- Basement: Unfinished
- Has fireplace: Yes
- Fireplace features: Great Room, Wood Burning
Interior area
- Total interior livable area: 1,042 sqft
- Finished area above ground: 1,042
Video & virtual tour
Property
Parking
- Total spaces: 2
- Parking features: Two Car Garage, Detached, Electricityin Garage, Garage Door Opener
- Garage spaces: 2
Features
- Levels: One
- Stories: 1
- Entry location: GroundLevelwSteps
- Pool features: None
- Fencing: Fenced
- Waterfront features: All Sports Lake, Lake Privileges
- Body of water: Woodruff Lake
Lot
- Size: 0.49 Acres
- Dimensions: 125 x 168
- Features: Dead End Street
Details
- Additional structures: Sheds
- Parcel number: 1109431014
- Special conditions: Short Sale No,Standard
Construction
Type & style
- Home type: SingleFamily
- Architectural style: Ranch
- Property subtype: Single Family Residence
Materials
- Vinyl Siding
- Foundation: Michigan Basement
Condition
- Platted Sub
- New construction: No
- Year built: 1970
Utilities & green energy
- Sewer: Septic Tank
- Water: Well
Community & HOA
Community
- Subdivision: HIGHLAND HEIGHTS
HOA
- Has HOA: No
Location
- Region: Highland
Financial & listing details
- Price per square foot: $259/sqft
- Tax assessed value: $73,314
- Annual tax amount: $2,580
- Date on market: 9/24/2026
- Cumulative days on market: 9 days
- Listing agreement: Exclusive Right To Sell
- Listing terms: Cash,Conventional,FHA,Va Loan
Estimated market value
$268,100
$255,000 - $282,000
$1,640/mo
Price history
| Date | Event | Price |
|---|---|---|
| 10/1/2026 | Price change | $269,900-3.6%$259/sqft |
Source:  Realcomp II #20261049414 Report a problem Realcomp II #20261049414 Report a problem | ||
| 9/24/2026 | Listed for sale | $279,900+62.7%$269/sqft |
Source: Realcomp II #20261049414 Report a problem | ||
| 12/28/2018 | Sold | $172,000+1.2%$165/sqft |
Source: Public Record Report a problem | ||
| 10/26/2018 | Listed for sale | $170,000$163/sqft |
Source: Powell Real Estate #218090569 Report a problem | ||
| 10/26/2018 | Pending sale | $170,000$163/sqft |
Source: Powell Real Estate #218090569 Report a problem | ||
| 10/26/2018 | Listed for sale | $170,000$163/sqft |
Source: Powell Real Estate #218090569 Report a problem | ||
| 9/24/2018 | Listing removed | $170,000$163/sqft |
Source: Powell Real Estate #218090569 Report a problem | ||
| 9/24/2018 | Listed for sale | $170,000$163/sqft |
Source: Powell Real Estate #218090569 Report a problem | ||
| 9/24/2018 | Pending sale | $170,000$163/sqft |
Source: Powell Real Estate #218090569 Report a problem | ||
| 9/17/2018 | Listed for sale | $170,000$163/sqft |
Source: Powell Real Estate #218090569 Report a problem | ||
Public tax history
| Year | Property taxes | Tax assessment |
|---|---|---|
| 2025 | $2,516 +5.4% | $98,970 +3.2% |
| 2024 | $2,388 +6.8% | $95,940 +11.5% |
| 2023 | $2,235 +5.4% | $86,050 +16.4% |
| 2022 | $2,120 +0.9% | $73,920 +8.4% |
| 2021 | $2,100 | $68,180 +4.3% |
| 2020 | -- | $65,400 +8.2% |
| 2019 | $2,066 +60% | $60,450 +15.5% |
| 2018 | $1,292 +1.6% | $52,320 |
| 2017 | $1,272 | $52,320 +2.5% |
| 2016 | $1,272 | $51,040 +8.3% |
| 2015 | -- | $47,110 +11.8% |
| 2014 | -- | $42,120 +13.7% |
| 2011 | -- | $37,060 -13.2% |
| 2010 | $1,418 -7.3% | $42,720 -19.8% |
| 2009 | $1,530 +85.2% | $53,260 -52% |
| 2005 | $826 | $111,030 +65.5% |
| 2003 | -- | $67,070 +12.9% |
| 2002 | -- | $59,390 +59.9% |
| 2001 | $1,289 +14.3% | $37,150 +3.2% |
| 2000 | $1,127 | $36,000 |
Find assessor info on the county website
Monthly payment
Est. payment
Payment breakdown
Explore the cost of this home by adjusting the details. Changes won't be saved.Climate risks
Neighborhood: 48357

Similar homes
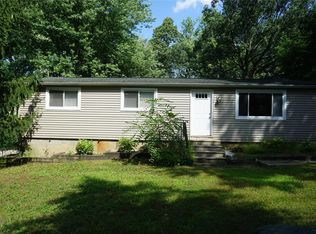
- $--3 bd1 ba1.2k sqft1538 James St, Hartland, MI 48353AuctionServiceLink Auction
- $255,0003 bd1 ba1.2k sqft4595 Webberdale Dr, Holly, MI 48442For Sale
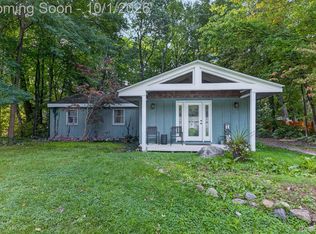
 MLS ID #20261078801, Zachary King, Community Choice Realty Inc. Realcomp II
 - $--2 bd1 ba957 sqft1944 Clubview Dr, Highland, MI 48356Auction
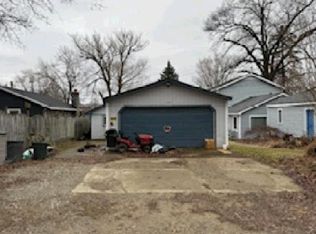 Auction.com 1
 - $--2 bd1 ba1.4k sqft951 Old Plank Rd, Milford, MI 48381Auction
 Xome
Xome - $220,0003 bd1 ba1.2k sqft4770 Woodside Dr, Highland, MI 48356For SaleMLS ID #20261077216, Christine J Fuller, RE/MAX Platinum. Realcomp II
- $285,0003 bd2 ba1.5k sqft2475 Jackson Blvd, Highland, MI 48356For SaleMLS ID #20261073975, Kurt Bernas, RE/MAX New Trend. Realcomp II
- $239,9002 bd1 ba768 sqft657 Dunleavy Dr, Highland, MI 48356For SaleMLS ID #20261035519, Pamela A Omiatek, KW Metro. Realcomp II
- $275,0002 bd2 ba1.5k sqft1840 Maxfield Rd, Hartland, MI 48353For SaleMLS ID #20261076896, Bianca Lopez, Remerica United Realty. Realcomp II
- $265,0003 bd2 ba1.2k sqft225 S Williams Lake Rd, Waterford, MI 48327For SaleMLS ID #20261074927, Peter Saballa, @properties Christie's Int'l R.E. Birmingham. Realcomp II
- $288,0003 bd1 ba1.2k sqft1217 E Commerce St, Milford, MI 48381For SaleMLS ID #20261062966, Mark Warren, KW Realty Livingston. Realcomp II
- $274,9902 bd1 ba979 sqft619 Elizabeth St, Milford, MI 48381For SaleMLS ID #20261075557, Cindy L Sharp, KW Showcase Realty. Realcomp II
- $249,0003 bd1 ba1k sqft5735 Lake Grove Dr, White Lake, MI 48383For SaleMLS ID #20261053774, Jeanine M Gustin, Real Estate One-Northville. Realcomp II
- $289,0003 bd3 ba1.3k sqft608 Heritage Cir, Fenton, MI 48430For Sale
 MLS ID #26052211, Emily Martina, KW Realty Living. MichRIC
 - $261,9003 bd1 ba1.5k sqft2021 W Rose Center Rd, Holly, MI 48442For SaleMLS ID #20261021392, Donald G Castelli, Century 21 Professionals Clarkston. Realcomp II
- $285,0003 bd2 ba1.2k sqft15133 Eddy Lake Rd, Fenton, MI 48430For SaleMLS ID #20261075214, Kade Goodrich, New Michigan Realty, LLC. Realcomp II
- $259,9003 bd1 ba1k sqft6220 Wertz Rd, Davisburg, MI 48350For SaleMLS ID #20261066824, Kristine McCarty, Keller Williams First. Realcomp II
- $225,0003 bd2 ba1.1k sqft9661 Townley Rd, Fenton, MI 48430For SaleMLS ID #20261059515, Daniel J Callan, RE/MAX Platinum-Hartland. Realcomp II
- $249,9003 bd1 ba1.4k sqft435 N Oak St, Fenton, MI 48430For SaleMLS ID #20261078190, Kim M Rinks, Coldwell Banker Professionals. Realcomp II
