Discover Hillside Villas - a gated 15 home Urban Enclave . This is still under construction with completion estimated early 2027 and interior finish selections can still be made . These homes offer a level of quality , amenities and views unparalleled at this price point . Each Home has a private elevator and custom floating stair case to provide access to each of the 3 levels . From the secure private covered first floor entry courtyard, enter the home through a custom fabricated 8ft steel door into the foyer. A 3 level floating staircase encased in a 30ft light well provides a dramatic focal point . A 3rd guest bedroom , private bath and large garage with storage area and private 2 car driveway are also on this level .
For sale
$929,000
505 E MOUNTAIN VIEW Road, Phoenix, AZ 85020
3beds
2,582sqft
Single Family Residence
Built in 2024
1,747 Square Feet Lot
$-- Zestimate®
$360/sqft
$150/mo HOA
What's special
- 180 days
- 103
- 1
Zillow last checked:
Listing updated:
Listed by:
Craig A Young 480-773-2183,
Real Broker,
Nathan Ottosen 480-747-3782,
Real Broker
Source: ARMLS,MLS#: 7003558
Facts & features
Interior
Bedrooms & bathrooms
- Bedrooms: 3
- Bathrooms: 4
- Full bathrooms: 3
- 1/2 bathrooms: 1
Heating
- Electric
Cooling
- HVAC SEER Rating, Central Air
Appliances
- Included: Refrigerator, Dishwasher, Disposal
- Laundry: Upper Level, Inside
Features
- Pantry, Non-laminate Counter, High Speed Internet, Double Vanity, Upstairs, 9+ Flat Ceilings, Elevator, Kitchen Island, Full Bth Master Bdrm, Separate Shwr & Tub
- Flooring: Other, Carpet, Tile
- Windows: Skylight(s), Low Emissivity Windows, Double Pane Windows
- Has basement: No
- Has fireplace: No
- Common walls with other units/homes: No Common Walls
Interior area
- Total structure area: 2,582
- Total interior livable area: 2,582 sqft
Property
Parking
- Total spaces: 4
- Parking features: Garage Door Opener, Direct Access, Over Height Garage
- Garage spaces: 2
- Uncovered spaces: 2
Accessibility
- Accessibility features: Bath Lever Faucets, Accessible Hallway(s)
Features
- Stories: 3
- Patio & porch: Covered, Patio
- Exterior features: Balcony, Private Street(s), Private Yard
- Spa features: None
- Fencing: Block
- Has view: Yes
- View description: Mountain(s)
Lot
- Size: 1,747 Square Feet
- Features: North/South Exposure, Natural Desert Back, Natural Desert Front
Details
- Parcel number: 15945134
- Special conditions: Owner/Agent
Construction
Type & style
- Home type: SingleFamily
- Architectural style: Contemporary
- Property subtype: Single Family Residence
- Attached to another structure: Yes
Materials
- ICAT Recessed Lighting, Spray Foam Insulation, Stucco, Wood Frame, Painted
- Roof: Composition,Foam
Condition
- Under Construction
- New construction: No
- Year built: 2024
Details
- Builder name: Swanic
Utilities & green energy
- Electric: 220 Volts in Kitchen
- Sewer: Public Sewer
- Water: City Water
Green energy
- Energy efficient items: Solar Panels, Multi-Zones
Community & HOA
Community
- Features: Gated
- Security: Fire Sprinkler System
- Subdivision: HILLSIDE VILLAS
HOA
- Has HOA: Yes
- Services included: Electricity, Insurance, Maintenance Grounds, Water
- HOA fee: $150 monthly
- HOA name: Hillside Villas HOA
- HOA phone: 480-370-7201
Location
- Region: Phoenix
Financial & listing details
- Price per square foot: $360/sqft
- Tax assessed value: $43,600
- Annual tax amount: $87
- Date on market: 3/22/2026
- Cumulative days on market: 177 days
- Listing terms: Cash,Conventional
- Ownership: Fee Simple
- Electric utility on property: Yes
Estimated market value
Not available
Estimated sales range
Not available
Not available
Price history
| Date | Event | Price |
|---|---|---|
| 3/25/2026 | Listed for sale | $929,000$360/sqft |
Source:  ARMLS #7003558 Report a problem ARMLS #7003558 Report a problem | ||
Public tax history
| Year | Property taxes | Tax assessment |
|---|---|---|
| 2025 | $85 +3.8% | $6,540 -8.4% |
| 2024 | $82 +1.8% | $7,140 +1053.5% |
| 2023 | $81 +1.9% | $619 -86.2% |
| 2022 | $79 +1.3% | $4,485 +31.1% |
| 2021 | $78 +1.9% | $3,420 +18.1% |
| 2020 | $77 +2.7% | $2,895 +93% |
| 2019 | $75 | $1,500 +88.7% |
| 2018 | $75 -56.4% | $795 -26.9% |
| 2017 | $172 | $1,088 |
Find assessor info on the county website
Monthly payment
Est. payment
Payment breakdown
Explore the cost of this home by adjusting the details. Changes won't be saved.Climate risks
Neighborhood: North Mountain
Nearby schools
Schools provided by the listing agent
- Elementary: Washington Elementary School
- Middle: Sunnyslope Elementary School
- High: Sunnyslope High School
- District: Washington Elementary School District
Source: ARMLS. This data may not be complete. We recommend contacting the local school district to confirm school assignments for this home.
Similar homes
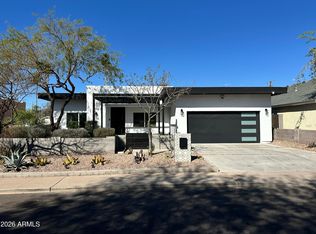
- $949,0004 bd4 ba2.7k sqft1224 E HAYWARD Avenue, Phoenix, AZ 85020For Sale
 MLS ID #6984976, Bruce Swift, Windermere Real Estate & Property Management. ARMLS
 - $915,0004 bd2 ba2.1k sqft2244 E NICOLET Avenue, Phoenix, AZ 85020For Sale
 MLS ID #7033779, Tara Jones, Opendoor Brokerage, LLC. ARMLS
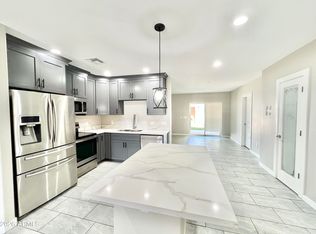
 - $745,0005 bd3 ba2.1k sqft5211 N 8TH Place, Phoenix, AZ 85014For Sale
 MLS ID #7072168, Marie De Los Monteros, HomeSmart. ARMLS
 - $--3 bd2 ba1.6k sqft5042 S 22nd St, Phoenix, AZ 85040Auction
 Auction.com 2
